
Just Listed




Address
22 Jesse Court, Taylors, SC
Price
$ 975,000
Property Attributes
- MLS#1604696
- TypeSingle Family
- Listing Status Active
- CountyGreenville
- CityTaylors
- Area013
- NeighborhoodNone
- Zip29687
- StyleTraditional, Craftsman
- Year Built2026
- Taxes$ 320
- Price$ 975,000
- Bedrooms4
- Full Bathrooms3
- Half Bathrooms1
- Lot Size1.5 Acres
Data Source:
Greater Greenville MLS (GGMLS)
Property Description
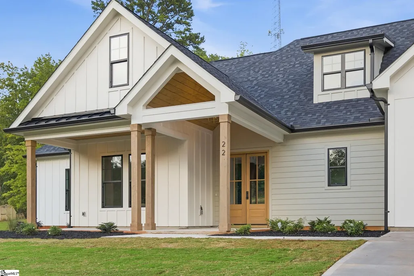
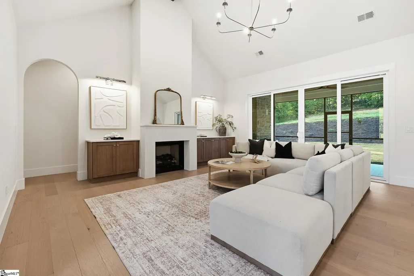
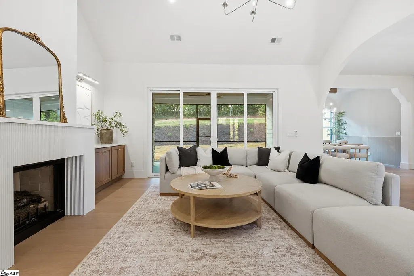
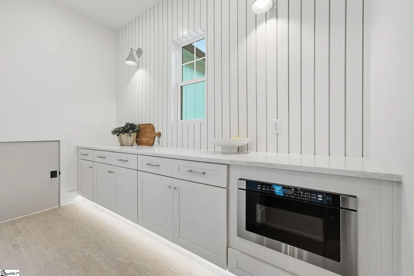
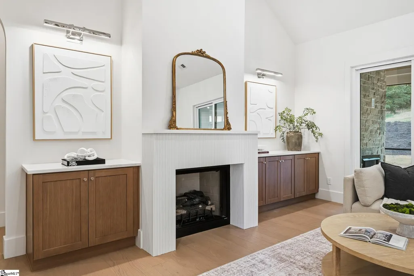
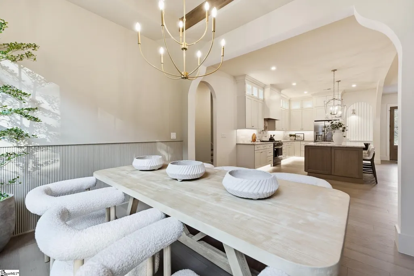
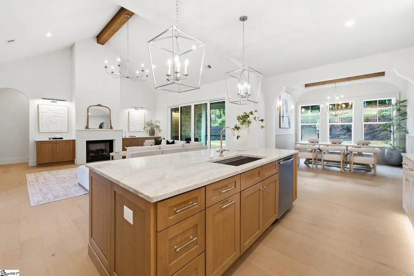
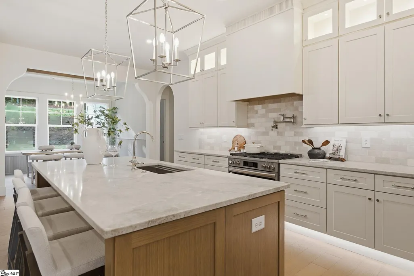
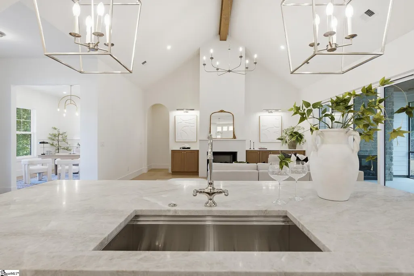
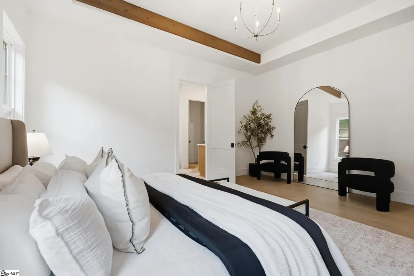
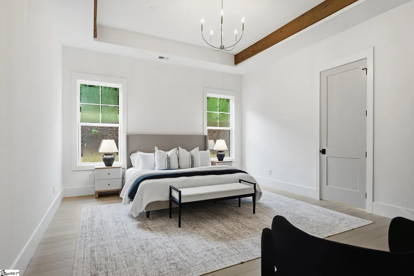
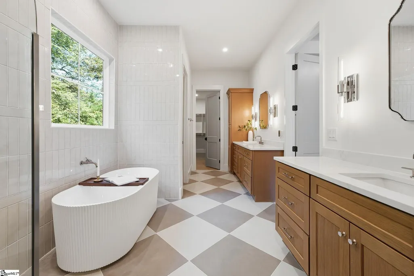
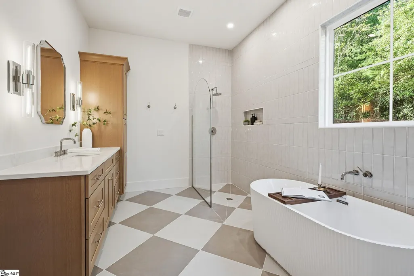
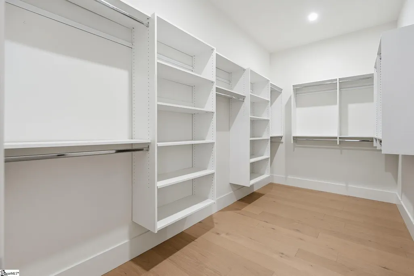
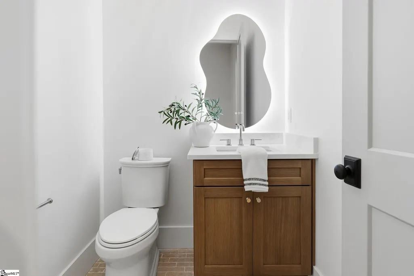
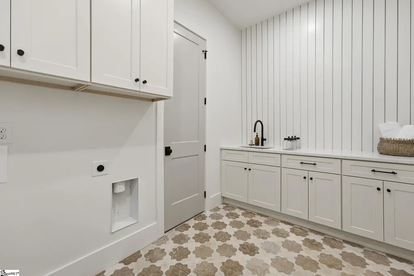
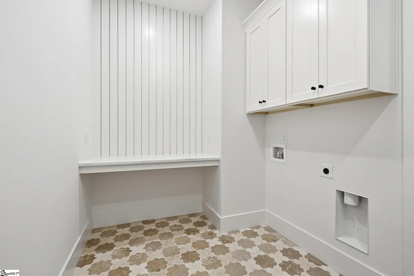
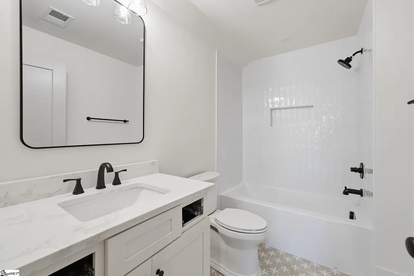
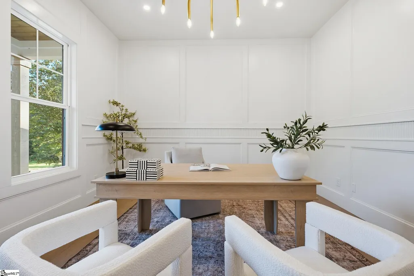
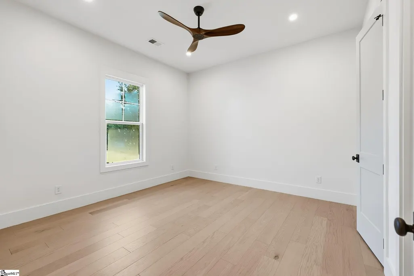
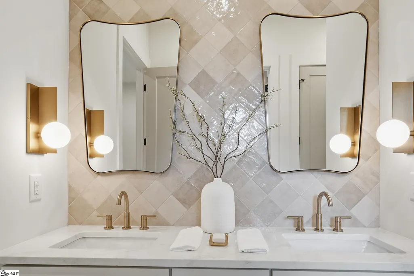
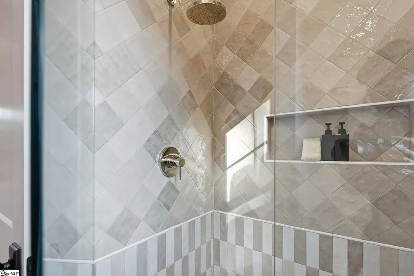
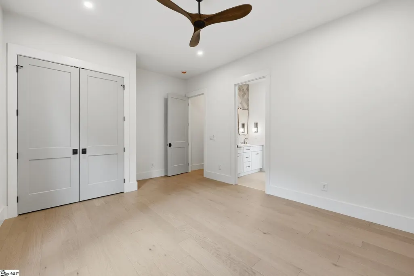
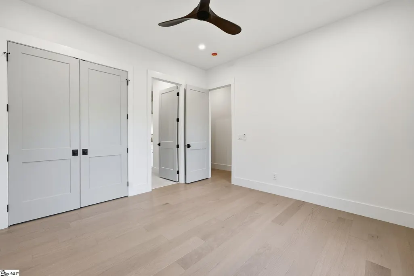
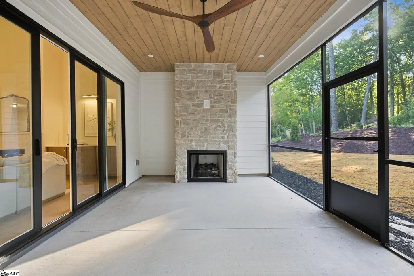
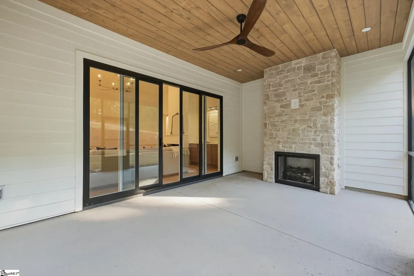
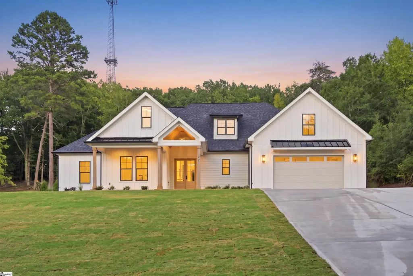
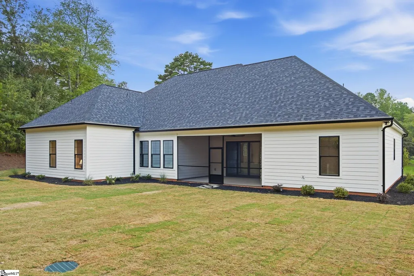
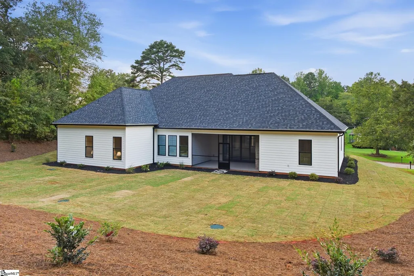
Welcome to the Naomi Plan, a beautifully designed 4-bedroom, 3.5-bath custom-built home by Eliana Sofia Homes, situated majestically on over an acre of land at the end of a peaceful no-outlet road. Thoughtfully customized with both elegance and functionality in mind, this stunning new construction is ready to welcome its new owners. Step inside to discover an inviting open-concept split-bedroom floor plan designed for effortless everyday living and entertaining. The spacious kitchen, living room, and breakfast area flow seamlessly together, creating a warm and connected gathering space. The chef of the family will appreciate the beautifully appointed kitchen featuring an abundance of soft-close cabinetry and drawers, along with glass-front display cabinets perfect for showcasing special pieces. A large center island with a farmhouse sink provides comfortable seating for up to four bar stools, while the adjoining breakfast nook offers the perfect spot for casual dining. Stainless steel appliances complete the sleek and refined look. Just off the kitchen, the butler's pantry provides additional prep space and plenty of storage—ideal for entertaining or keeping everyday kitchen essentials organized. The living room serves as a welcoming focal point with a gas-log fireplace flanked by custom cabinetry, complete with display lighting to beautifully highlight artwork, photographs, or treasured décor. Privately positioned just off the kitchen, the spacious primary suite offers a peaceful retreat at the end of the day. The luxurious primary bath features a tiled walk-in shower, relaxing soaking tub, dual vanities, separate water closet, and an expansive walk-in closet. A stylish half bath with a lighted mirror and a spacious laundry room with sink and additional storage add convenience and functionality and complete the right side of the home. Just off the foyer, a flexible room provides the perfect space for a home office, formal dining room, or whatever suits your lifestyle—your home, your choice. Two generously sized guest bedrooms, each featuring thoughtfully designed closet organization, share a beautifully appointed Jack-and-Jill bathroom with dual sinks, two linen closets, and a tiled tub/shower combination. Step outside from the living area onto the screened porch with its own fireplace, creating an inviting outdoor retreat overlooking the private backyard. The professionally planned landscape will be a true showstopper as it comes into bloom, featuring Vanilla Strawberry Hydrangeas, varieties of Distylium, Crimson Fire Fringe flower, and White Rose bushes. Tucked away in a private setting yet conveniently located just minutes from Highway 101 and everyday amenities, this exceptional custom home offers the perfect blend of privacy, comfort, style, and convenience. You'll find no carpet in this home, only tile and engineered hardwood floors, making clean-up a breeze. A home this special deserves to be on your appointment list. Don't wait—schedule your private showing today!
| Elementary School | Middle School | High School |
|---|---|---|
| Mountain View Elementary School | Blue Ridge Middle School | Blue Ridge High School |
| Price History | |
|---|---|
| 9/24/2026 | Listed $975,000 |
General Features
| Sewer | Septic Tank |
|---|---|
| Utilities | Underground Utilities |
| Property Subtype | Single Family Residence |
| Tax Year | 2025 |
| Community Features | None |
| County | Greenville |
| New Construction | true |
| Property Type | Residential |
| HOA | false |
| Attached Garage | true |
| Subdivision Name | None |
| Garage Y/N | true |
| Status | Active |
| Directions | From Sptbg: Highway 29N: R onto O'Neal which turns into Locust Hill: Go about 6 miles, then TR onto Jesse; house is on the right. From Greenville: Highway 29S; TL onto O'Neal which turns into Locust Hill. Go about 6 miles and then TR onto Jesse. |
| High School | Blue Ridge |
| City | Taylors |
| MLS Area | 013 |
| Lot Size Units | Acres |
| Lot Size Square Feet | 65340 |
| Elementary School | Mountain View |
| Tax Annual Amount | 320 |
| Middle/Junior High School | Blue Ridge |
| Building Area Units | Square Feet |
| Living Area Units | Square Feet |
| Standard Status | Active |
| Tax Lot | 10B |
| Heating | Forced Air,Propane |
| Cooling | Central Air,Electric |
| Roof | Architectural |
| Construction Materials | Wood Siding |
| Property Condition | New Construction |
| Security Features | Smoke Detector(s) |
| Appliances | Gas Cooktop,Dishwasher,Refrigerator,Gas Oven,Microwave,Gas Water Heater,Tankless Water Heater |
| Garage Spaces | 2 |
| Association Fee Includes | None |
| Patio/Porch Features | Screened,Front Porch |
| Architectural Style | Traditional,Craftsman |
| Stories Count | 1 |
| Levels | 1+Bonus |
| Full Baths | 3 |
| Year Built | 2026 |
| Accessibility | Attic Stairs Disappearing |
| Builder Name | Eliana Sofia Homes |
Interior Features
| Air Conditioning Y/N | true |
|---|---|
| Heating Y/N | true |
| Fireplace Y/N | true |
| Below Grade Finished Area Unit Type | Square Feet |
| Flooring | Ceramic Tile,Wood |
| Total Baths | 4 |
| Interior Amenities | High Ceilings,Ceiling Fan(s),Vaulted Ceiling(s),Ceiling Smooth,Tray Ceiling(s),Open Floorplan,Soaking Tub,Walk-In Closet(s),Split Floor Plan,Countertops – Quartz,Pot Filler Faucet,Radon System |
| Basement | None |
| Total Fireplaces | 2 |
| Fireplace Features | Gas Log,Outside |
| Half Baths | 1 |
| Laundry Features | Sink,1st Floor,Walk-in,Electric Dryer Hookup,Washer Hookup,Laundry Room |
| Total Bedrooms | 4 |
| Main Level Bedrooms | 3 |
| Main Level Bathrooms | 2 |
| Kitchen Area | 323 |
| Kitchen Length | 17 |
| Kitchen Width | 19 |
| Primary on Main | 169 |
| Second Bedroom Length | 13 |
| Second Bedroom Width | 13 |
| Bedroom 3 Area | 204 |
| Bedroom 3 Length | 12 |
| Bedroom 3 Width | 17 |
| Bedroom 4 Area | 308 |
| Bedroom 4 Length | 22 |
| Bedroom 4 Width | 14 |
| Living Room Area | 432 |
| Living Room Length | 18 |
| Living Room Width | 24 |
| Primary Bedroom Area | 252 |
| Primary Bedroom Length | 14 |
| Primary Bedroom Width | 18 |
| Dining Room Area | 14 |
| Dining Room Width | 17 |
| Dining Room Area | 238 |
| Window Features | Tilt Out Windows,Vinyl/Aluminum Trim,Insulated Windows |
Exterior Features
| Lot Features | 1 - 2 Acres,Sloped,Few Trees,Sprklr In Grnd-Full Yard |
|---|---|
| Water Source | Public |
| Lot Size Area | 1.5 |
| Lot Size Acres | 1.5 |
| Lot Dimensions | 130 x 123 x 492 x 482 |
| Total Parking | 2 |
| Parking Features | Attached,Parking Pad,Concrete,Garage Door Opener,Yard Door,Key Pad Entry |
| Foundation Details | Slab |
| Covered Spaces | 2 |
Amenities
- Foreclosure
- Views
- Short Sale
- New Construction
- Adult 55+
- Lease To Own
- No HOA Fees
- Furnished
- Primary On Main
- Air Conditioning
- Seller Finance
- Green
- Fixer Upper
- Horse
- Golf
- Fireplace
- Deck
- Garage
- Basement
- Pool
Property vs Single Family Average in 29687
Price
Taxes
Year Built
 © 2026 The data relating to real estate for sale on this web site comes in part from the Western Upstate Association of REALTORS®, Inc. or Western Upstate Multiple Lisitngs Services of South Carolina, Inc. This information is deemed reliable, but not guaranteed. Neither, the Western Upstate Association of REALTORS®, Inc. or Western Upstate Multiple Listing Service of South Carolina, Inc., nor the listing broker, nor their agents or subagents are responsible for the accuracy of the information.
 Information deemed reliable but not guaranteed.
Property information provided courtesy of the Internet Exchange Program of the Greenville Association of Realtors.
The information being provided is for consumers personal, non-commercial use and may not be used for any purpose other than to identify prospective properties consumers may be interested in purchasing.
Data is updated as of September 24, 2026 2:08 AM UTC
Information deemed reliable but not guaranteed.
Property information provided courtesy of the Internet Exchange Program of the Greenville Association of Realtors.
The information being provided is for consumers personal, non-commercial use and may not be used for any purpose other than to identify prospective properties consumers may be interested in purchasing.
Data is updated as of September 24, 2026 2:08 AM UTC
 Spartanburg Association of REALTORS® All information deemed reliable but not guaranteed. All properties are subject to prior sale, change or withdrawal. Neither listing broker(s) or information provider(s) shall be responsible for any typographical errors, misinformation, misprints and shall be held totally harmless. Listing(s) information is provided for consumer's personal, non-commercial use and may not be used for any purpose other than to identify prospective properties consumers may be
