
Just Listed
Address
3914 Brushy Creek Road, Greer, SC
Price
$ 320,000
Property Attributes
- MLS#1604676
- TypeSingle Family
- Listing Status Active
- CountyGreenville
- CityGreer
- Area023
- NeighborhoodNone
- Zip29650
- StyleBungalow, Ranch
- Taxes$ 1789
- Price$ 320,000
- Bedrooms2
- Full Bathrooms2
- Half Bathrooms0
- Lot Size0.4 Acres
Data Source:
Greater Greenville MLS (GGMLS)
Property Description
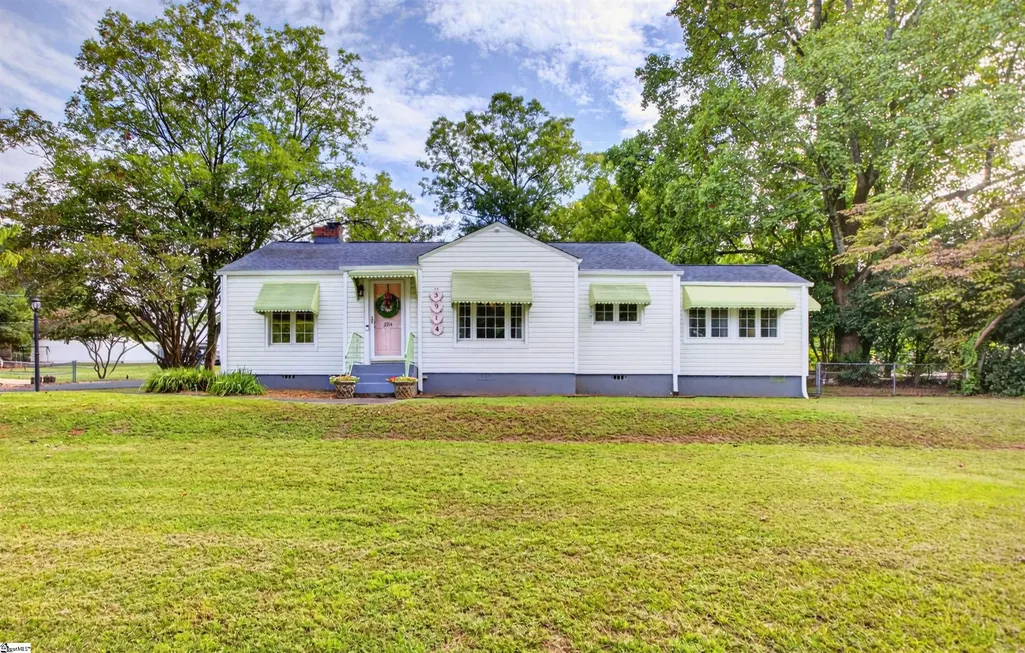
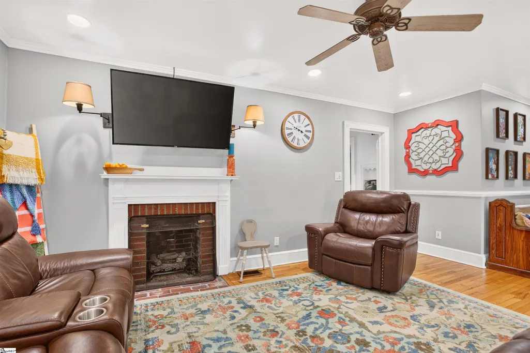
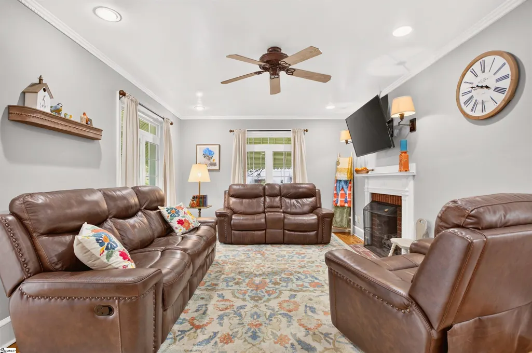
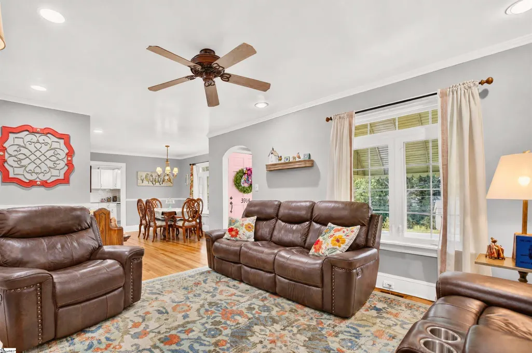
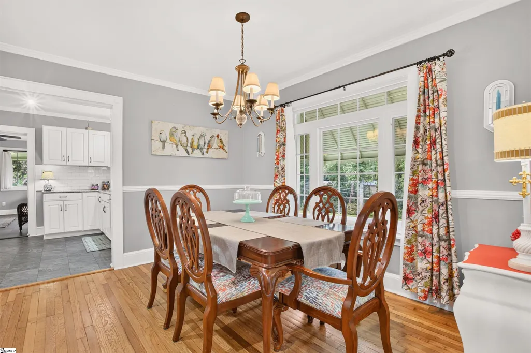
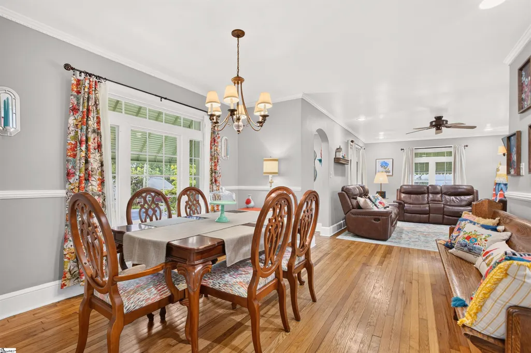
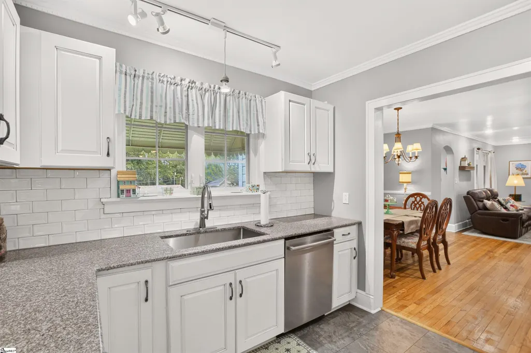
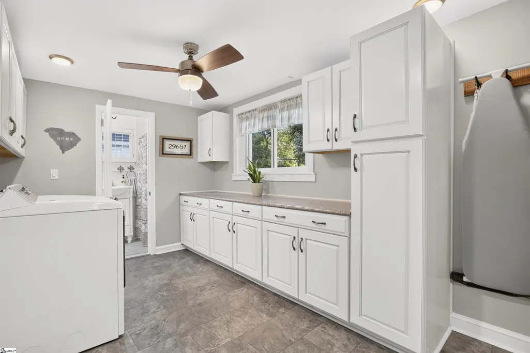
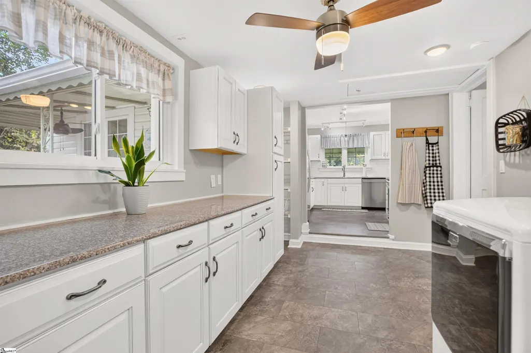
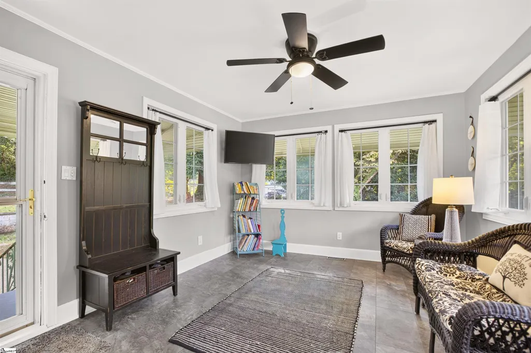
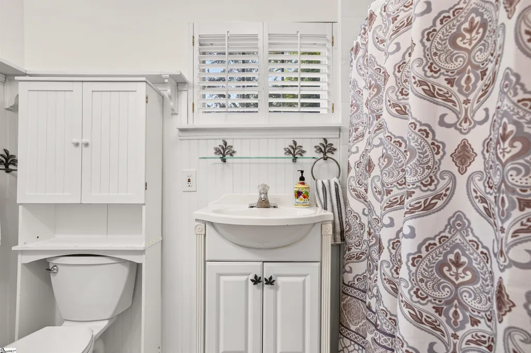
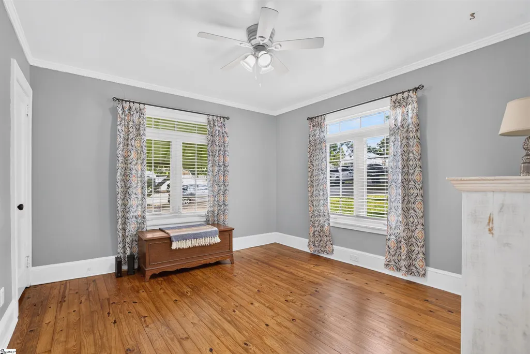
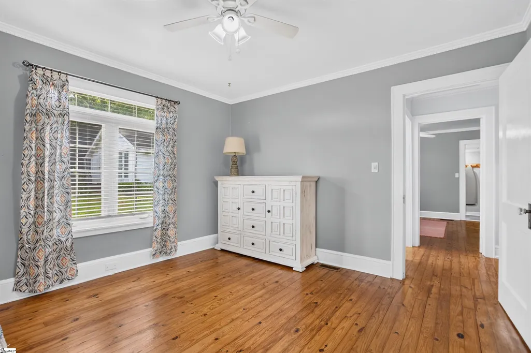
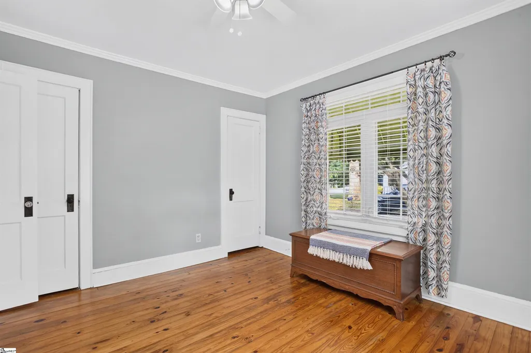
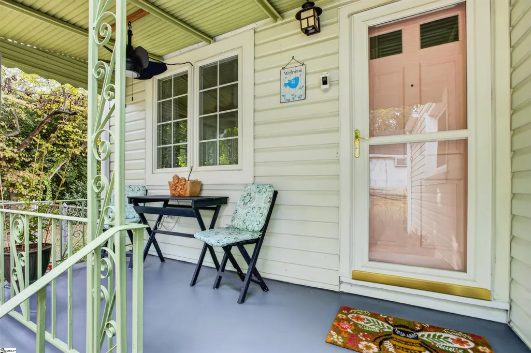
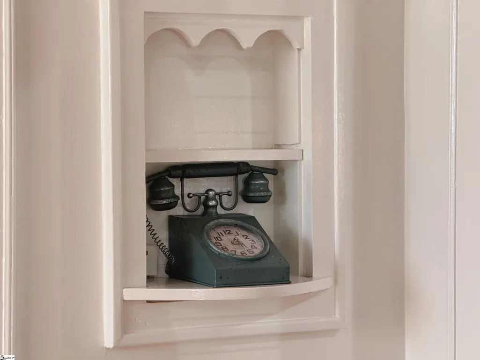
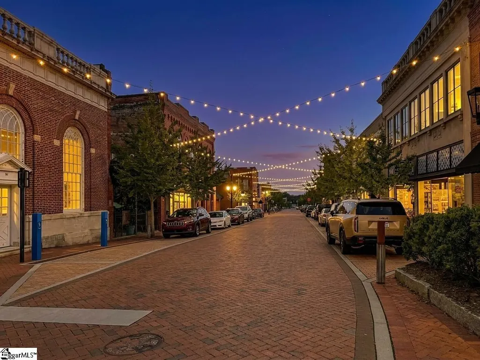
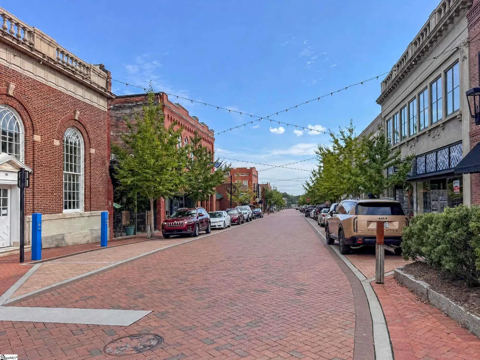
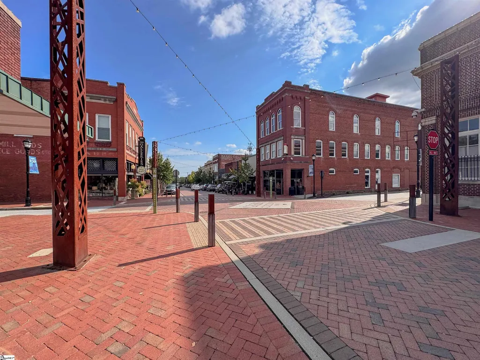
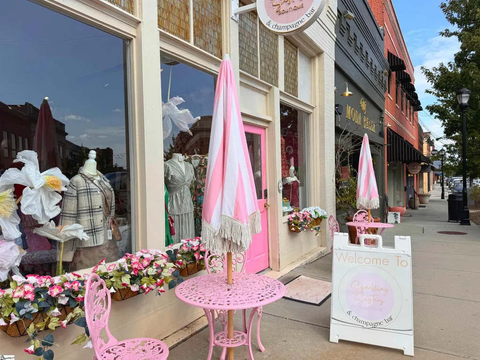
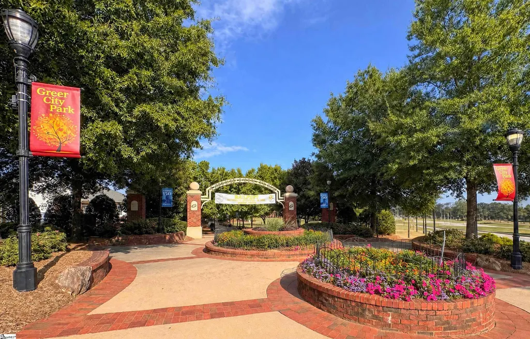
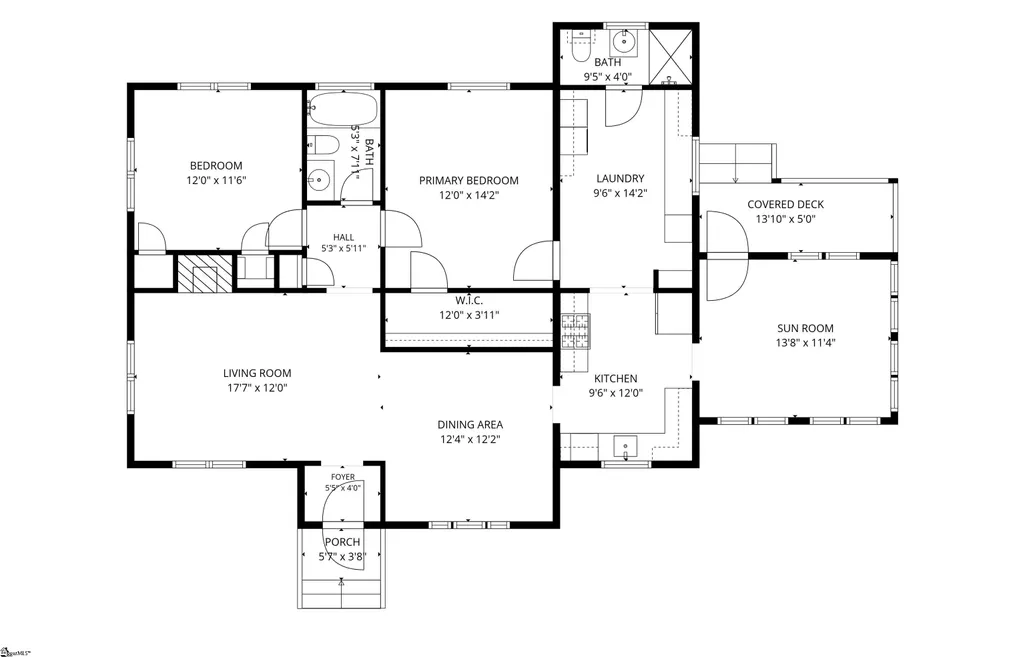
Timeless Character with a Pop of Personality Near Downtown Greer! This charming 2-bedroom, 2-bath bungalow is full of character, personality and thoughtful updates, ideally situated on a generous .40-acre lot within easy walking distance of historic downtown Greer. Built in the 1940s, this special home offers the warmth and individuality that only a classic bungalow can provide—with a few fun touches that make it truly unforgettable. Make a statement before you even step inside with the beautiful pink front door, a playful pop of color that perfectly complements the home's vintage character. The personality continues at the back with a matching pink back door, creating a signature look that is as welcoming as it is distinctive. Inside, you'll find beautiful hardwood floors and charming details throughout, including crystal doorknobs and a nostalgic telephone nook that pay homage to the home's 1940s roots. The updated kitchen features granite countertops, cabinetry, and a spacious single-bowl sink, offering both style and functionality. An extended laundry room just off the kitchen adds valuable flexibility and storage, functioning as a convenient pantry while providing additional cabinetry and granite countertop space. Imagine creating your own cozy coffee bar, appliance station, or extra prep area—the possibilities are limited only by your imagination. The beautiful sunroom is an inviting retreat filled with natural light and the perfect spot for morning coffee, an afternoon read, or simply enjoying the charm of the home. Step outside to the covered back porch and take advantage of the spacious .40-acre lot, offering plenty of room to relax, garden, entertain, or enjoy the outdoors. The detached garage/storage area provides additional functionality and is being sold AS IS. And then there’s the location, downtown Greer is just a stroll away. Enjoy the restaurants, shops, community events, and vibrant atmosphere of historic downtown while coming home to the space and tranquility of your own .40-acre property. Charming, colorful, and full of personality, this is more than a bungalow—it’s a home that makes a statement.
| Elementary School | Middle School | High School |
|---|---|---|
| Chandler Creek Elementary School | Greer Middle School | Greer High School |
| Price History | |
|---|---|
| 9/24/2026 | Listed $320,000 |
General Features
| Sewer | Public Sewer |
|---|---|
| Utilities | Cable Available |
| Property Subtype | Single Family Residence |
| Tax Year | 2025 |
| Community Features | None |
| County | Greenville |
| Property Type | Residential |
| HOA | false |
| Attached Garage | false |
| Subdivision Name | None |
| Garage Y/N | true |
| Status | Active |
| Directions | South Main Street toward Greer to left on Brushy Creek Road. House is on the left at the corner of Brushy Creek Road and Lydia Street. |
| High School | Greer |
| City | Greer |
| MLS Area | 023 |
| Lot Size Units | Square Feet |
| Lot Size Square Feet | 17424 |
| Elementary School | Chandler Creek |
| Tax Annual Amount | 1789.2 |
| Middle/Junior High School | Greer |
| Building Area Units | Square Feet |
| Living Area Units | Square Feet |
| Standard Status | Active |
| Heating | Natural Gas |
| Cooling | Electric |
| Roof | Architectural |
| Construction Materials | Vinyl Siding |
| Property Condition | 50+ |
| Appliances | Gas Cooktop,Dishwasher,Dryer,Refrigerator,Washer,Microwave,Electric Water Heater |
| Garage Spaces | 2 |
| Association Fee Includes | None |
| Patio/Porch Features | Front Porch |
| Architectural Style | Bungalow,Ranch |
| Stories Count | 1 |
| Levels | One |
| Full Baths | 2 |
| Disclosures | Seller Disclosure |
Interior Features
| Air Conditioning Y/N | true |
|---|---|
| Heating Y/N | true |
| Fireplace Y/N | true |
| Below Grade Finished Area Unit Type | Square Feet |
| Flooring | Wood,Vinyl,Luxury Vinyl |
| Total Baths | 2 |
| Interior Amenities | Ceiling Smooth,Granite Counters |
| Basement | None |
| Total Fireplaces | 1 |
| Fireplace Features | Gas Log |
| Laundry Features | 1st Floor,Walk-in,Laundry Room |
| Total Bedrooms | 2 |
| Main Level Bedrooms | 2 |
| Main Level Bathrooms | 2 |
| Kitchen Area | 120 |
| Kitchen Length | 10 |
| Kitchen Width | 12 |
| Primary on Main | 144 |
| Second Bedroom Length | 12 |
| Second Bedroom Width | 12 |
| Living Room Area | 216 |
| Living Room Length | 18 |
| Living Room Width | 12 |
| Primary Bedroom Area | 168 |
| Primary Bedroom Length | 12 |
| Primary Bedroom Width | 14 |
| Dining Room Area | 12 |
| Dining Room Width | 12 |
| Dining Room Area | 144 |
| Window Features | Window Treatments |
Exterior Features
| Lot Features | 1/2 Acre or Less,Few Trees |
|---|---|
| Water Source | Public |
| Lot Size Area | 17424 |
| Lot Size Acres | 0.4 |
| Total Parking | 2 |
| Parking Features | Detached,Gravel |
| Foundation Details | Crawl Space |
| Covered Spaces | 2 |
| Door Features | Storm Door(s) |
Amenities
- Foreclosure
- Views
- Short Sale
- New Construction
- Adult 55+
- Lease To Own
- No HOA Fees
- Furnished
- Primary On Main
- Air Conditioning
- Seller Finance
- Green
- Fixer Upper
- Horse
- Golf
- Fireplace
- Deck
- Garage
- Basement
- Pool
Property vs Single Family Average in 29650
Price
Taxes
 © 2026 The data relating to real estate for sale on this web site comes in part from the Western Upstate Association of REALTORS®, Inc. or Western Upstate Multiple Lisitngs Services of South Carolina, Inc. This information is deemed reliable, but not guaranteed. Neither, the Western Upstate Association of REALTORS®, Inc. or Western Upstate Multiple Listing Service of South Carolina, Inc., nor the listing broker, nor their agents or subagents are responsible for the accuracy of the information.
 Information deemed reliable but not guaranteed.
Property information provided courtesy of the Internet Exchange Program of the Greenville Association of Realtors.
The information being provided is for consumers personal, non-commercial use and may not be used for any purpose other than to identify prospective properties consumers may be interested in purchasing.
Data is updated as of September 24, 2026 2:08 AM UTC
Information deemed reliable but not guaranteed.
Property information provided courtesy of the Internet Exchange Program of the Greenville Association of Realtors.
The information being provided is for consumers personal, non-commercial use and may not be used for any purpose other than to identify prospective properties consumers may be interested in purchasing.
Data is updated as of September 24, 2026 2:08 AM UTC
 Spartanburg Association of REALTORS® All information deemed reliable but not guaranteed. All properties are subject to prior sale, change or withdrawal. Neither listing broker(s) or information provider(s) shall be responsible for any typographical errors, misinformation, misprints and shall be held totally harmless. Listing(s) information is provided for consumer's personal, non-commercial use and may not be used for any purpose other than to identify prospective properties consumers may be
