










Address
468 S Oakley Lane, Spartanburg, SC
Price
$ 579,900
Property Attributes
- MLS#1596667
- TypeSingle Family
- Listing Status Active
- CountySpartanburg
- CitySpartanburg
- Area033
- NeighborhoodHawkcreek
- Zip29301
- StyleCape Cod
- Taxes$ 2634
- Price$ 579,900
- Bedrooms4
- Full Bathrooms3
- Half Bathrooms0
- Lot Size0.53 Acres
Data Source:
Greater Greenville MLS (GGMLS)
Property Description
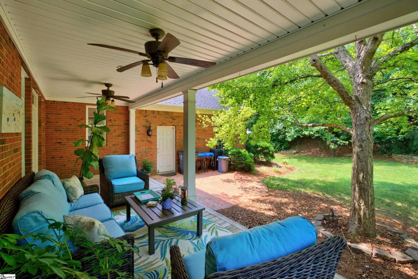
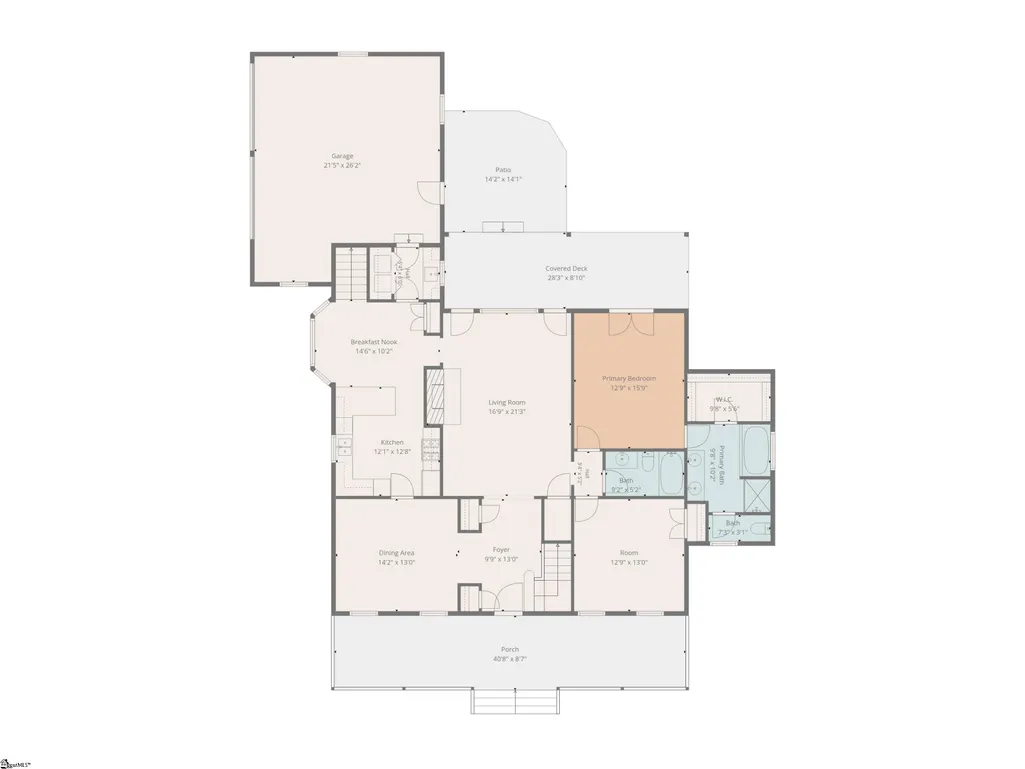
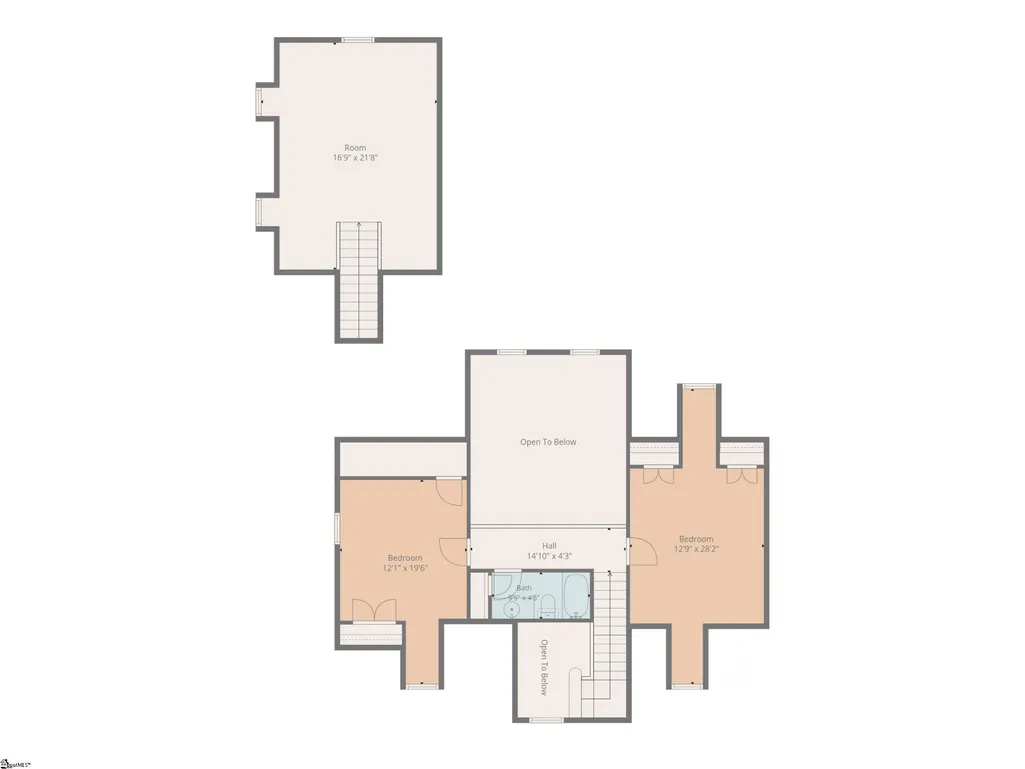
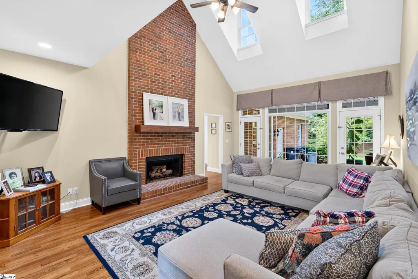
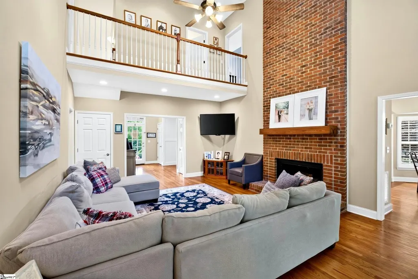
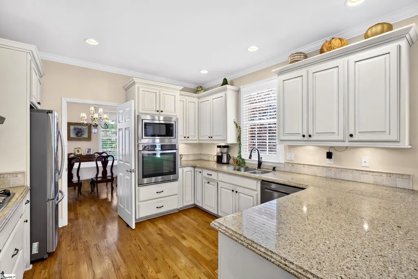
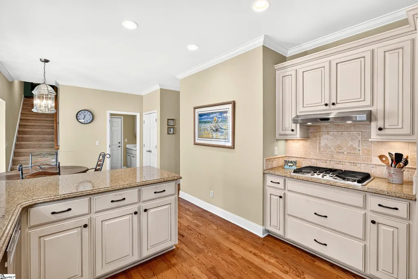
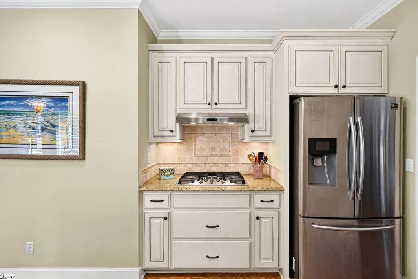
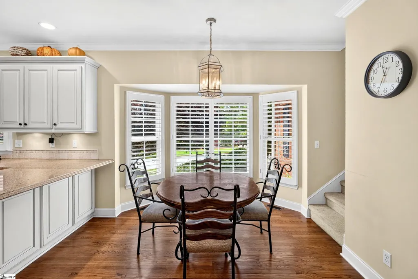
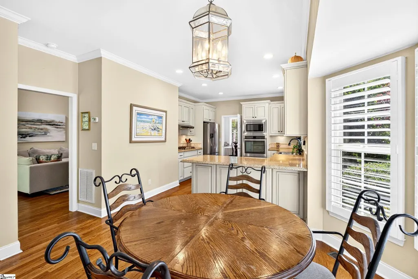
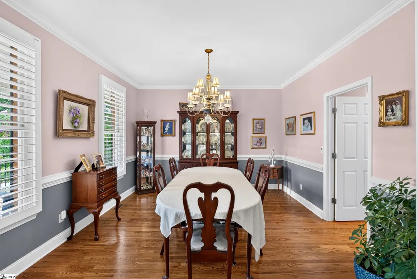
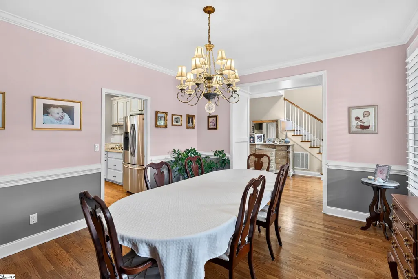
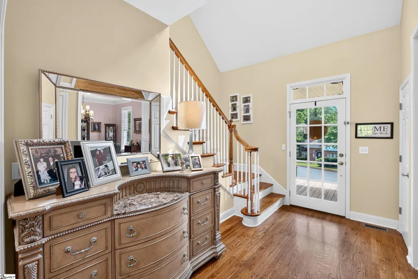
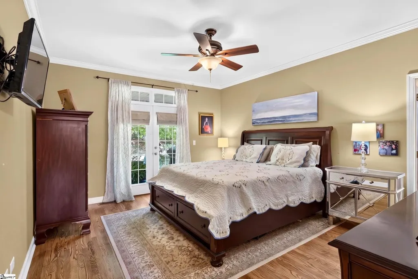
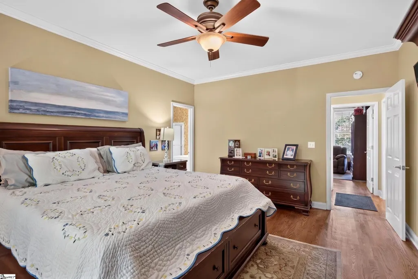
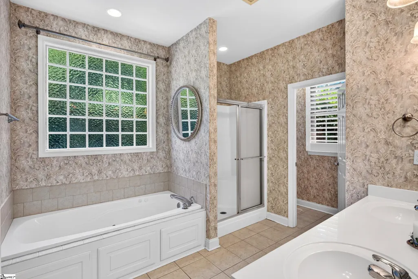
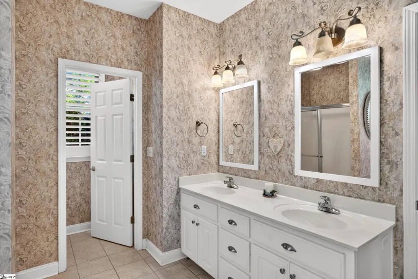
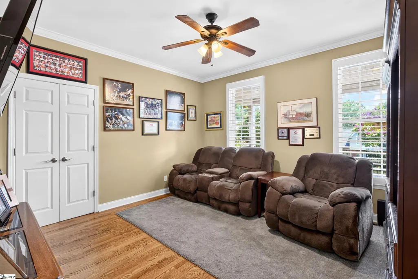
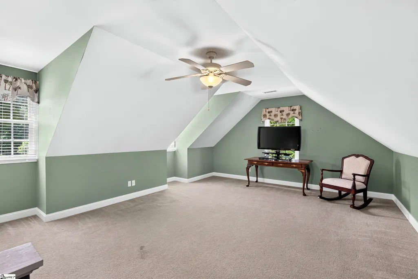
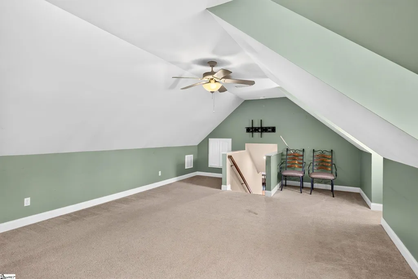
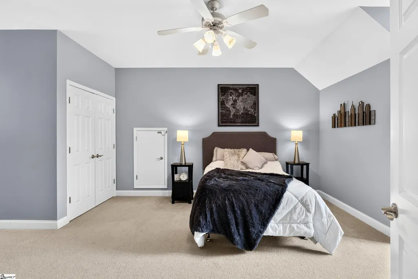
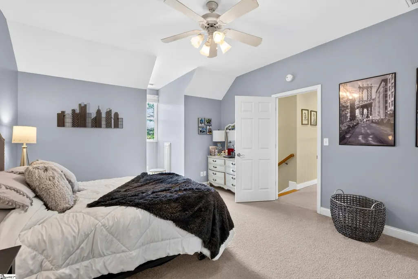
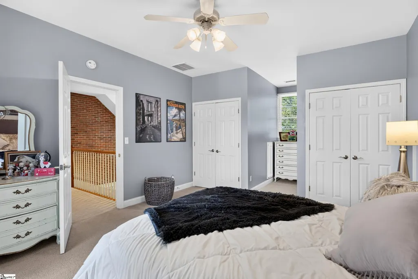
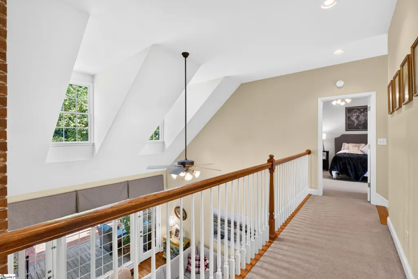
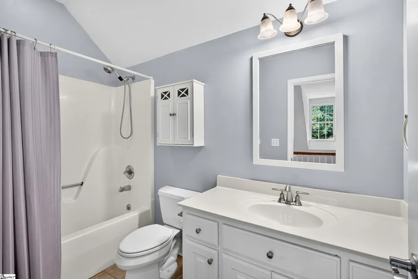
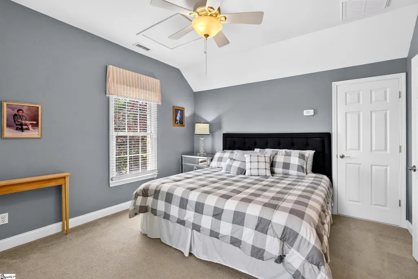
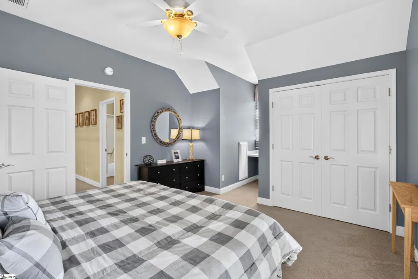
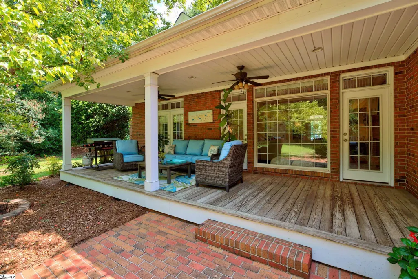
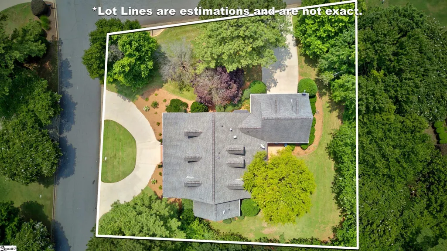
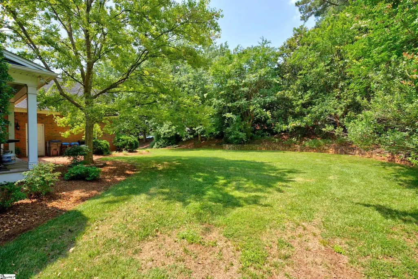
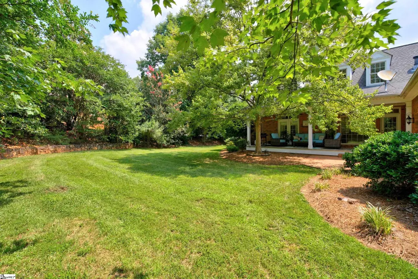
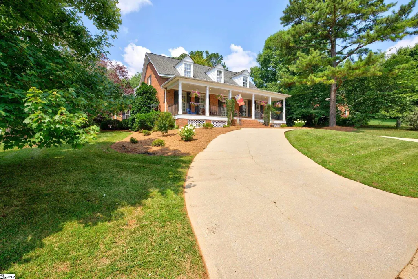
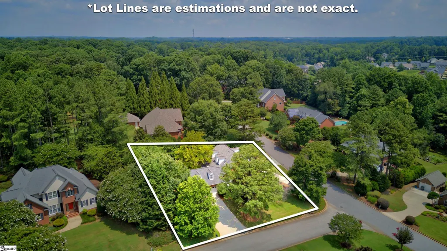
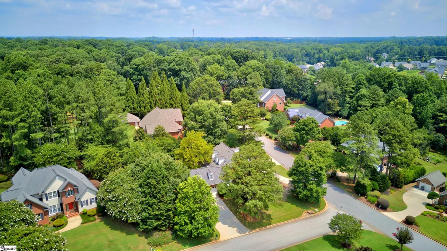
Situated on a spacious half- acre corner lot in the highly sought-after Hawk Creek community, this beautiful home offers the perfect balance of privacy, space, and everyday comfort - all just minutes from shopping, dining, and everything you need. From the moment you arrive, the expansive covered front porch and circular driveway create a warm, welcoming first impression. Inside, soaring vaulted ceilings and a cozy fireplace anchor the living room, filling the space with natural light and creating the perfect place to gather with family and friends. Designed with flexibility in mind, the main level features two bedrooms and two full bathrooms, including a spacious primary suite with a walk-in closet, jetted soaking tub, and separate walk-in shower. The kitchen is both functional and inviting, offering a gas cooktop and built-in oven, a breakfast nook for casual mornings, and a formal dining room that's ready to host holiday dinners and special occasions. Upstairs, you'll find two additional oversized bedrooms, a full bathroom, and a generous flex room that can easily adapt to your lifestyle?whether you need a media room, playroom, home office, or guest retreat. Thoughtful storage is built throughout, including easy-access attic space from both upstairs bedrooms, ensures everything has its place. Step outside and discover what truly sets this home apart. The large covered back porch, complete with ceiling fans, overlooks a peaceful backyard where mature landscaping provides a sense of privacy that's increasingly hard to find. Whether you're enjoying your morning coffee, hosting a backyard barbecue, or simply unwinding after a long day, this outdoor space was made to be enjoyed. This home offers the room you've been looking for in one of the area's most desirable neighborhoods. If you've been waiting for the opportunity to call Hawk Creek home, this is one you won't want to miss. Some photos are digitally enhanced and virtually staged.
| Price History | |
|---|---|
| 7/2/2026 | Listed $599,000 |
| 7/16/2026 | 3$585,000 |
| 7/20/2026 | 1$579,900 |
General Features
| Sewer | Public Sewer |
|---|---|
| Heating | Electric,Forced Air |
| Cooling | Central Air,Electric |
| Roof | Architectural |
| Appliances | Gas Cooktop,Dishwasher,Disposal,Dryer,Oven,Refrigerator,Washer,Microwave,Gas Water Heater |
| HOA Fee | 250 |
| Garage Spaces | 2 |
| Gas Y/N | Spartanburg |
| Association Fee Includes | Street Lights |
| Patio/Porch Features | Deck,Patio,Front Porch,Rear Porch |
| Architectural Style | Cape Cod |
| Construction Materials | Brick Veneer |
| Stories Count | 1 |
| Levels | One and One Half |
| Property Subtype | Single Family Residence |
| Tax Year | 2025 |
| Community Features | Street Lights |
| Assoc Fee Paid Per | Annually |
| County | Spartanburg |
| New Construction | No |
| Property Type | Residential |
| HOA | true |
| Attached Garage | true |
| Subdivision Name | Hawkcreek |
| Garage Y/N | true |
| Full Baths | 3 |
| Status | Active |
| Directions | From I-26, take exit 21A for US-29 S. Turn left onto Willis Rd. Turn right onto S Oakley Ln, home will be on the right. |
| High School | Dorman |
| City | Spartanburg |
| Disclosures | Seller Disclosure |
| Senior Community Y/N | No |
| MLS Area | 033 |
| Lot Size Units | Square Feet |
| Lot Size Square Feet | 23086.8 |
| Carport Y/N | No |
| Spa Features | Bath |
| Elementary School | West View |
| Tax Annual Amount | 2634 |
| Middle/Junior High School | Fairfield Middle School |
| Property Condition | 21-30 |
| Lease Considered Y/N | No |
| Building Area Units | Square Feet |
| Living Area Units | Square Feet |
| Standard Status | Active |
Interior Features
| Interior Amenities | High Ceilings,Ceiling Fan(s),Vaulted Ceiling(s),Countertops-Solid Surface,Walk-In Closet(s),Pantry |
|---|---|
| Basement | None |
| Flooring | Carpet,Ceramic Tile,Wood |
| Total Fireplaces | 1 |
| Fireplace Features | Gas Log |
| Basement (Y/N) | No |
| Air Conditioning Y/N | true |
| Heating Y/N | true |
| Fireplace Y/N | true |
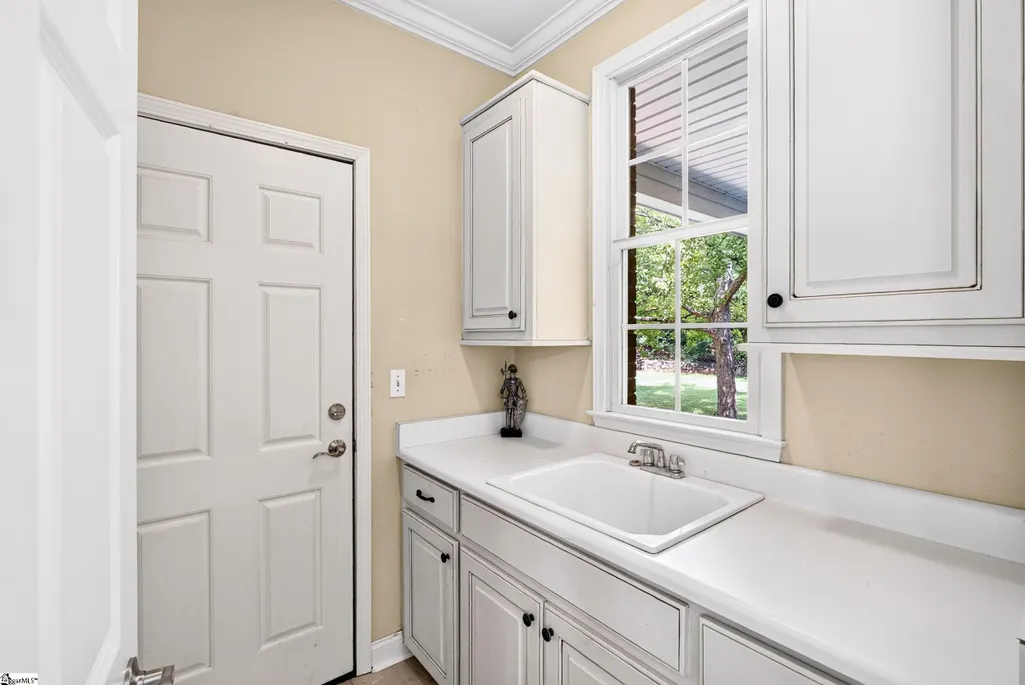
| Laundry Features | 1st Floor,Laundry Closet,Electric Dryer Hookup,Washer Hookup |
| Total Bedrooms | 4 |
| Main Level Bedrooms | 2 |
| Main Level Bathrooms | 2 |
| Below Grade Finished Area Unit Type | Square Feet |
| Total Baths | 3 |
| Kitchen Area | 144 |
| Kitchen Length | 12 |
| Kitchen Width | 12 |
| Primary on Main | 156 |
| Second Bedroom Length | 13 |
| Second Bedroom Width | 12 |
| Bedroom 3 Area | 336 |
| Bedroom 3 Length | 28 |
| Bedroom 3 Width | 12 |
| Bedroom 4 Area | 228 |
| Bedroom 4 Length | 19 |
| Bedroom 4 Width | 12 |
| Dining Room Area | 14 |
| Dining Room Width | 13 |
| Living Room Area | 336 |
| Living Room Length | 21 |
| Living Room Width | 16 |
| Primary Bedroom Area | 180 |
| Primary Bedroom Length | 15 |
| Primary Bedroom Width | 12 |
| Dining Room Area | 182 |
Exterior Features
| Parking Features | Attached,Circular Driveway,Concrete,Driveway |
|---|---|
| Lot Features | 1/2 - Acre,Corner Lot,Sprklr In Grnd-Partial Yd |
| Water Source | Public |
| Total Parking | 2 |
| Lot Size Area | 23086.8 |
| Foundation Details | Crawl Space |
| Spa | true |
| Lot Size Acres | 0.53 |
| Waterfront Y/N | No |
| Covered Spaces | 2 |
| Horse Y/N | No |
Amenities
- Foreclosure
- Views
- Short Sale
- New Construction
- Adult 55+
- Lease To Own
- No HOA Fees
- Furnished
- Primary On Main
- Air Conditioning
- Seller Finance
- Green
- Fixer Upper
- Horse
- Golf
- Fireplace
- Deck
- Garage
- Basement
- Pool
Property vs Single Family Average in 29301
Price
Taxes
 © 2026 The data relating to real estate for sale on this web site comes in part from the Western Upstate Association of REALTORS®, Inc. or Western Upstate Multiple Lisitngs Services of South Carolina, Inc. This information is deemed reliable, but not guaranteed. Neither, the Western Upstate Association of REALTORS®, Inc. or Western Upstate Multiple Listing Service of South Carolina, Inc., nor the listing broker, nor their agents or subagents are responsible for the accuracy of the information.
 Information deemed reliable but not guaranteed.
Property information provided courtesy of the Internet Exchange Program of the Greenville Association of Realtors.
The information being provided is for consumers personal, non-commercial use and may not be used for any purpose other than to identify prospective properties consumers may be interested in purchasing.
Data is updated as of September 22, 2026 2:13 AM UTC
Information deemed reliable but not guaranteed.
Property information provided courtesy of the Internet Exchange Program of the Greenville Association of Realtors.
The information being provided is for consumers personal, non-commercial use and may not be used for any purpose other than to identify prospective properties consumers may be interested in purchasing.
Data is updated as of September 22, 2026 2:13 AM UTC
 Spartanburg Association of REALTORS® All information deemed reliable but not guaranteed. All properties are subject to prior sale, change or withdrawal. Neither listing broker(s) or information provider(s) shall be responsible for any typographical errors, misinformation, misprints and shall be held totally harmless. Listing(s) information is provided for consumer's personal, non-commercial use and may not be used for any purpose other than to identify prospective properties consumers may be
