












Address
420 S Oakley Lane, Spartanburg, SC
Price
$ 700,000
Property Attributes
- MLS#1596484
- TypeSingle Family
- Listing Status Active
- CountySpartanburg
- CitySpartanburg
- Area033
- NeighborhoodHawkcreek
- Zip29301
- StyleTraditional
- Year Built2000
- Taxes$ 3380
- Price$ 700,000
- Bedrooms5
- Full Bathrooms3
- Half Bathrooms0
- Lot Size0.6 Acres
Data Source:
Greater Greenville MLS (GGMLS)
Property Description
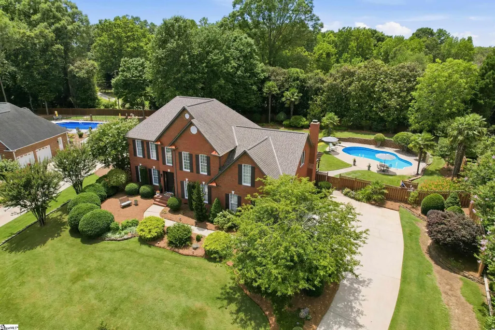
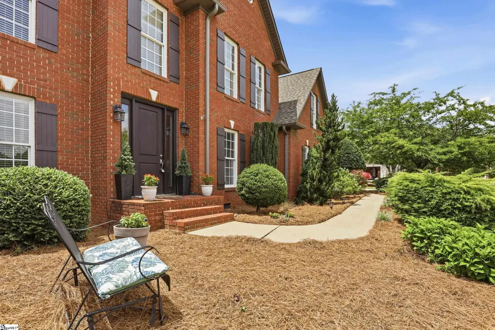
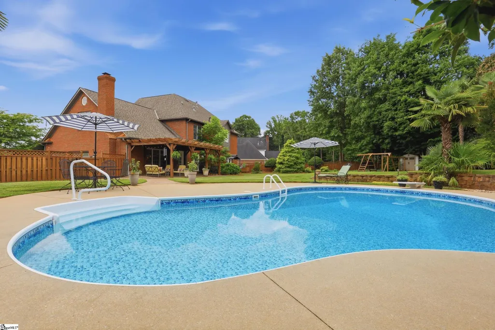
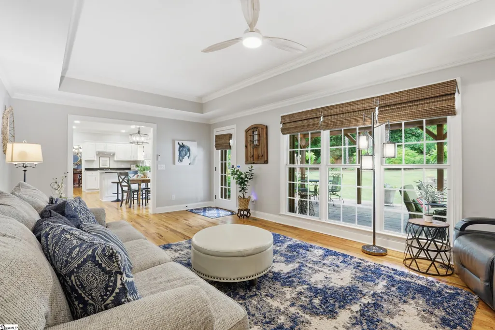
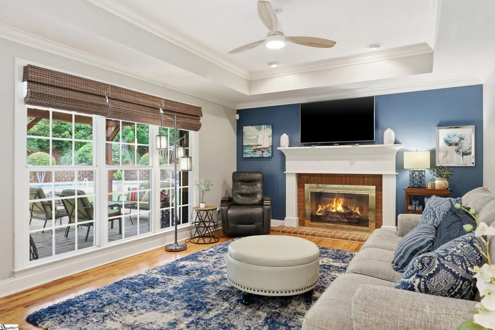
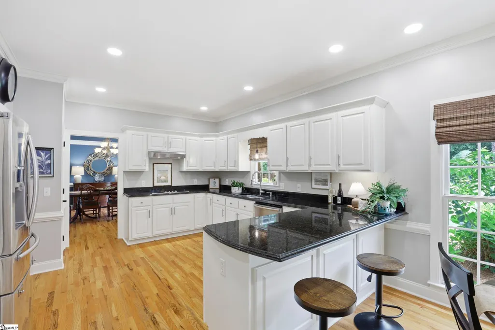
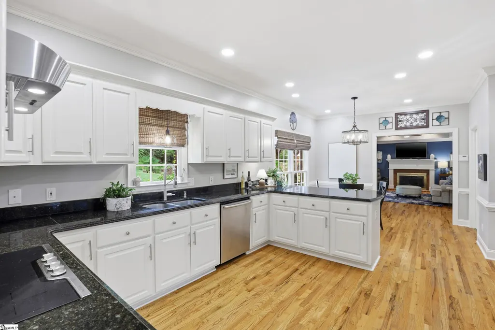
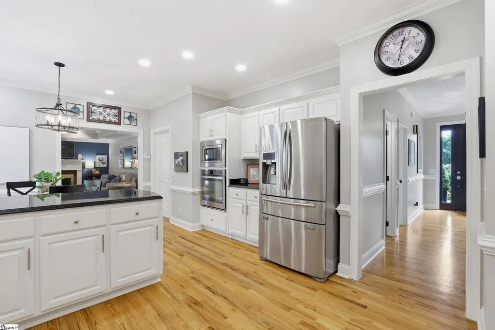
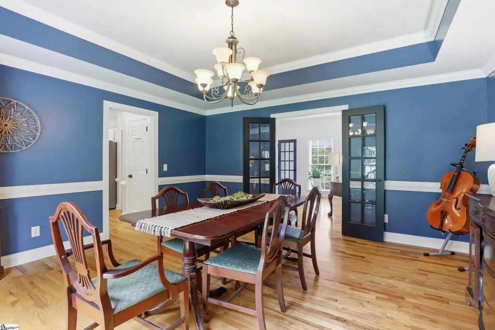
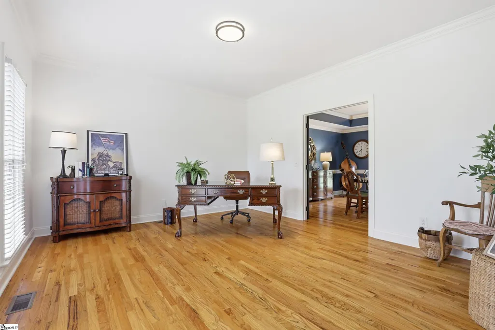
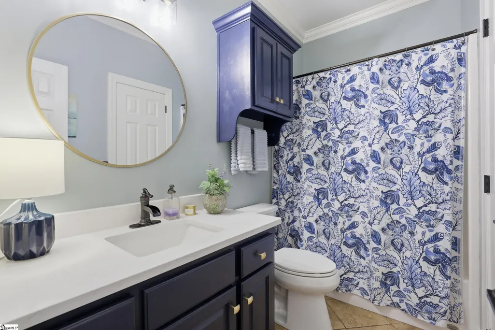
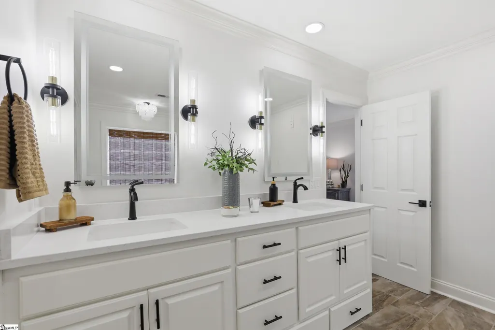
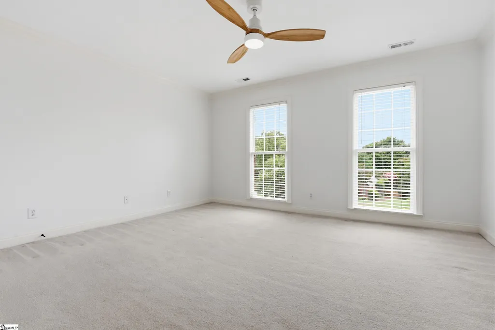
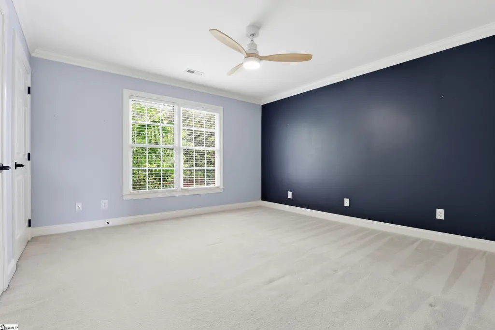
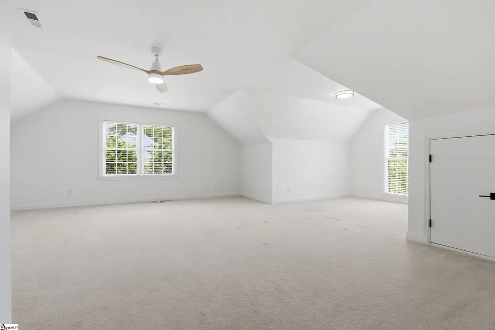
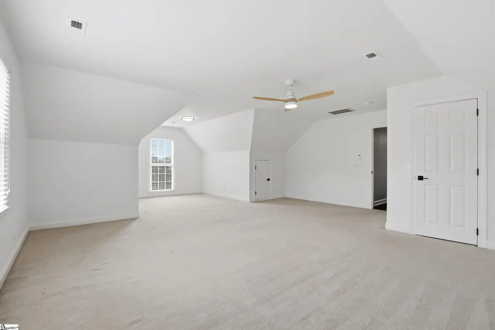
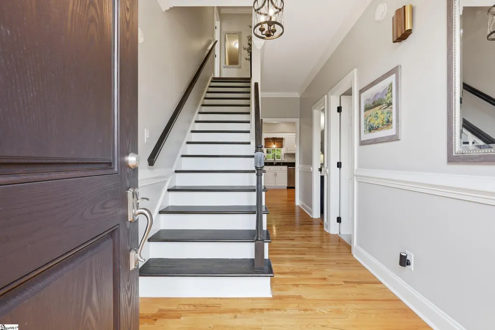
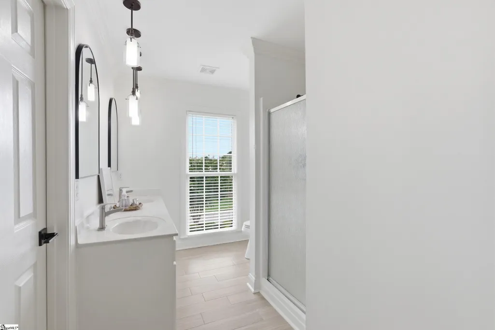
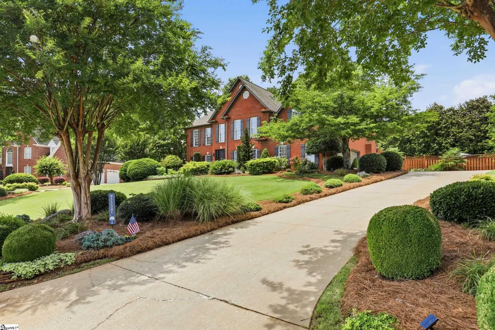
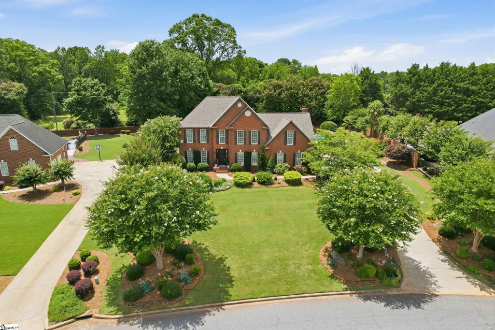
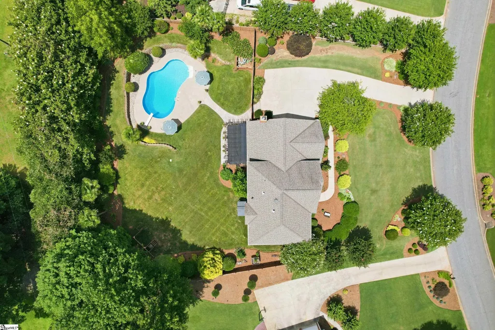
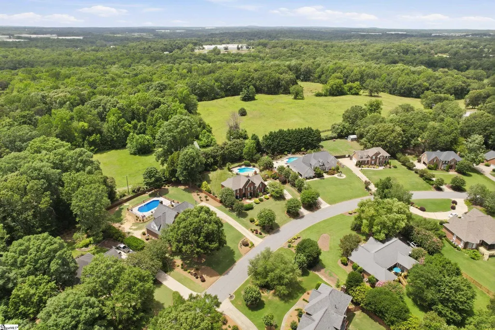
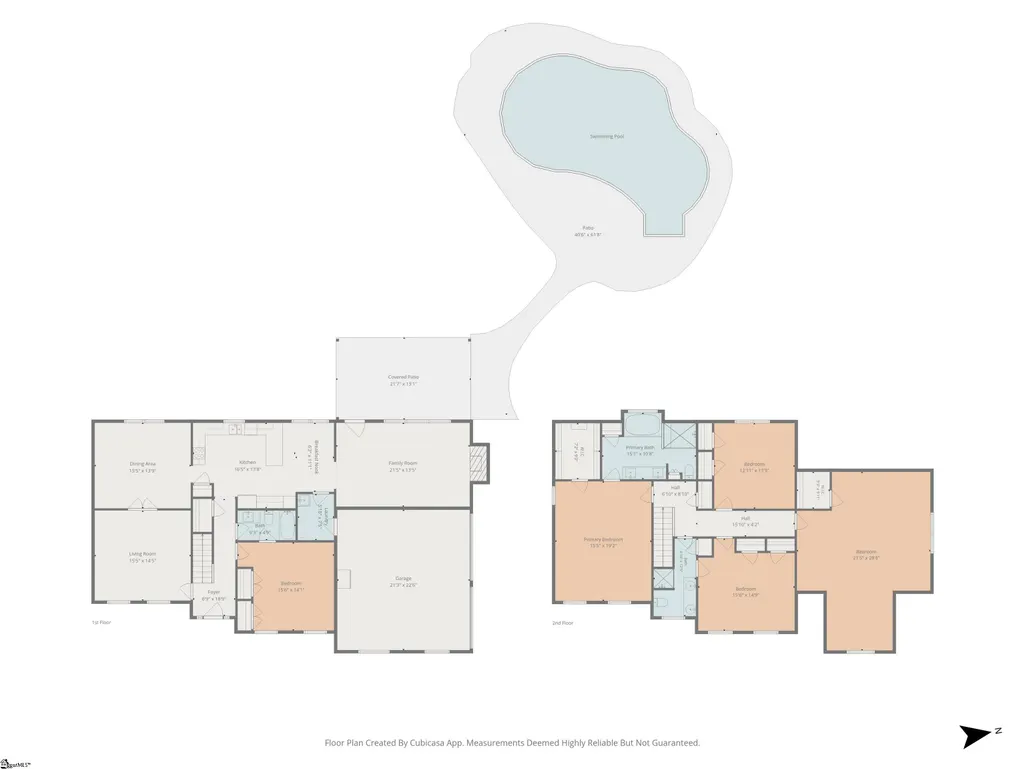
Welcome to one of Hawkcreek's most inviting homes, where curb appeal, thoughtful updates, and an incredible backyard with inground swimming pool come together in one of Spartanburg's most established neighborhoods. Set on more than half an acre, this full brick home immediately stands out with mature landscaping, dark accents, and the kind of curb appeal that makes you slow down as you drive by. Inside, extra large windows with custom shades, hardwood floors, updated fixtures, and an open, functional floor plan create a home that's equally suited for everyday living and entertaining. The heart of the home is the beautifully designed kitchen featuring a large island, induction cooktop, wall oven, abundant cabinetry, and a window overlooking your private backyard retreat. In the kitchen you will find the breakfast nook is surrounded by floor-to-ceiling windows bringing the outdoors in, while the adjoining living room keeps everyone connected. A formal dining room is ready for holidays and celebrations, and the front flex room easily serves as a home office, library, or second living area. The main level also includes a full bedroom and bathroom, making an ideal guest suite or multigenerational space. Upstairs, the spacious primary suite offers a beautifully updated bathroom complete with an oversized jetted soaking tub, walk-in tile shower, and updated finishes throughout. Three additional bedrooms upstairs, including a flexible space for a bedroom or bonus room, provide room to grow, work, or play, while exceptional storage throughout the home keeps everything organized. Step outside and discover what truly sets this property apart. The fenced backyard is a private oasis featuring mature trees, professional landscaping, a custom stamped concrete patio, handcrafted pergola, storage building, and an inground saltwater pool with an upgraded liner, energy-efficient motor, and automatic temperature controls. Whether you're hosting summer gatherings or enjoying a quiet evening at home, this backyard was designed to be lived in. The updates continue with multiple HVAC systems, a 2020 architectural roof featuring custom copper returns, and a new sprinkler system control station installed in 2025, giving buyers confidence that the major investments have already been made. Living in Hawkcreek means enjoying tree-lined streets where neighbors take pride in their homes, sidewalks and quiet roads perfect for evening walks or morning jogs, and convenient access to nearby trails leading to the YMCA. The location also offers quick access to both I-26 and I-85, placing downtown Spartanburg, shopping, dining, Target, Sam's Club, and everyday conveniences just minutes away. This isn't simply a house with five bedrooms. It's a home designed for gathering, relaxing, entertaining, and making memories for years to come.
| Price History | |
|---|---|
| 7/1/2026 | Listed $700,000 |
General Features
| Sewer | Septic Tank |
|---|---|
| Heating | Natural Gas,Heat Pump |
| Cooling | Electric,Multi Units,Heat Pump |
| Utilities | Cable Available |
| Roof | Architectural |
| Appliances | Cooktop,Dishwasher,Disposal,Oven,Refrigerator,Electric Cooktop,Electric Oven,Microwave,Gas Water Heater,Water Heater |
| HOA Fee | 260 |
| Garage Spaces | 2 |
| Gas Y/N | Piedmont Natural Gas |
| Association Fee Includes | Street Lights,By-Laws,Restrictive Covenants |
| Patio/Porch Features | Patio,Rear Porch |
| Architectural Style | Traditional |
| Pool Features | In Ground |
| Security Features | Security System Owned,Smoke Detector(s) |
| Construction Materials | Brick Veneer |
| Year Built | 2000 |
| Stories Count | 2 |
| Levels | Two |
| Property Subtype | Single Family Residence |
| Tax Year | 2026 |
| Community Features | Street Lights |
| Accessibility | Attic Stairs Disappearing |
| Assoc Fee Paid Per | Annually |
| County | Spartanburg |
| New Construction | No |
| Property Type | Residential |
| HOA | true |
| Attached Garage | true |
| Subdivision Name | Hawkcreek |
| Garage Y/N | true |
| Full Baths | 3 |
| Status | Active |
| Directions | From I-26 take exit 21A onto US-29. Turn left onto Willis Road. Right right onto S Oakley Lane. Home is on the right. |
| High School | Dorman |
| City | Spartanburg |
| Disclosures | Seller Disclosure |
| Senior Community Y/N | No |
| MLS Area | 033 |
| Lot Size Units | Square Feet |
| Lot Size Square Feet | 26136 |
| Carport Y/N | No |
| Spa Features | Bath |
| Elementary School | West View |
| Tax Annual Amount | 3380 |
| Middle/Junior High School | RP Dawkins |
| Property Condition | 21-30 |
| Lease Considered Y/N | No |
| Building Area Units | Square Feet |
| Living Area Units | Square Feet |
| Standard Status | Active |
Interior Features
| Interior Amenities | High Ceilings,Ceiling Fan(s),Ceiling Smooth,Tray Ceiling(s),Granite Counters,Open Floorplan,Walk-In Closet(s),Countertops – Quartz,Pantry |
|---|---|
| Basement | None |
| Flooring | Carpet,Ceramic Tile,Wood |
| Total Fireplaces | 1 |
| Fireplace Features | Gas Log |
| Basement (Y/N) | No |
| Air Conditioning Y/N | true |
| Heating Y/N | true |
| Fireplace Y/N | true |
| Laundry Features | Sink,1st Floor,Walk-in,Laundry Room |
| Total Bedrooms | 5 |
| Main Level Bedrooms | 1 |
| Main Level Bathrooms | 1 |
| Below Grade Finished Area Unit Type | Square Feet |
| Total Baths | 3 |
| Kitchen Area | 238 |
| Kitchen Length | 17 |
| Kitchen Width | 14 |
| Primary on Main | 224 |
| Second Bedroom Length | 16 |
| Second Bedroom Width | 14 |
| Bedroom 3 Area | 182 |
| Bedroom 3 Length | 13 |
| Bedroom 3 Width | 14 |
| Bedroom 4 Area | 240 |
| Bedroom 4 Length | 16 |
| Bedroom 4 Width | 15 |
| Dining Room Area | 16 |
| Dining Room Width | 14 |
| Living Room Area | 308 |
| Living Room Length | 22 |
| Living Room Width | 14 |
| Primary Bedroom Area | 304 |
| Primary Bedroom Length | 16 |
| Primary Bedroom Width | 19 |
| Dining Room Area | 224 |
| Bedroom 5 Width | 29 |
| Bedroom 5 Level | Second |
| Bedroom 5 Length | 22 |
| Bedroom 5 Area | 638 |
| Bedroom 4 Level | Second |
| Bedroom 3 Level | Second |
| Second Bedroom Level | Main |
Exterior Features
| Fencing | Fenced |
|---|---|
| Parking Features | Attached,Concrete,Side/Rear Entry |
| Lot Features | 1/2 - Acre,Few Trees,Sprklr In Grnd-Partial Yd |
| Water Source | Public |
| Total Parking | 2 |
| Lot Size Area | 26136 |
| Foundation Details | Crawl Space |
| Spa | true |
| Lot Size Acres | 0.6 |
| Waterfront Y/N | No |
| Covered Spaces | 2 |
| Horse Y/N | No |
Amenities
- Foreclosure
- Views
- Short Sale
- New Construction
- Adult 55+
- Lease To Own
- No HOA Fees
- Furnished
- Primary On Main
- Air Conditioning
- Seller Finance
- Green
- Fixer Upper
- Horse
- Golf
- Fireplace
- Deck
- Garage
- Basement
- Pool
Property vs Single Family Average in 29301
Price
Taxes
Year Built
 © 2026 The data relating to real estate for sale on this web site comes in part from the Western Upstate Association of REALTORS®, Inc. or Western Upstate Multiple Lisitngs Services of South Carolina, Inc. This information is deemed reliable, but not guaranteed. Neither, the Western Upstate Association of REALTORS®, Inc. or Western Upstate Multiple Listing Service of South Carolina, Inc., nor the listing broker, nor their agents or subagents are responsible for the accuracy of the information.
 Information deemed reliable but not guaranteed.
Property information provided courtesy of the Internet Exchange Program of the Greenville Association of Realtors.
The information being provided is for consumers personal, non-commercial use and may not be used for any purpose other than to identify prospective properties consumers may be interested in purchasing.
Data is updated as of September 22, 2026 2:13 AM UTC
Information deemed reliable but not guaranteed.
Property information provided courtesy of the Internet Exchange Program of the Greenville Association of Realtors.
The information being provided is for consumers personal, non-commercial use and may not be used for any purpose other than to identify prospective properties consumers may be interested in purchasing.
Data is updated as of September 22, 2026 2:13 AM UTC
 Spartanburg Association of REALTORS® All information deemed reliable but not guaranteed. All properties are subject to prior sale, change or withdrawal. Neither listing broker(s) or information provider(s) shall be responsible for any typographical errors, misinformation, misprints and shall be held totally harmless. Listing(s) information is provided for consumer's personal, non-commercial use and may not be used for any purpose other than to identify prospective properties consumers may be
