
Open House Sat, Sep 26th 10:00 AM - 12:00 PM







Address
14 Russell Avenue, Greenville, SC
Price
$ 1,850,000
Property Attributes
- MLS#1604563
- TypeSingle Family
- Listing Status Active
- CountyGreenville
- CityGreenville
- Area070
- NeighborhoodNorth Main
- Zip29609
- StyleContemporary
- Year Built2019
- Taxes$ 8298
- Price$ 1,850,000
- Bedrooms5
- Full Bathrooms5
- Half Bathrooms0
- Lot Size0.25 Acres
Data Source:
Greater Greenville MLS (GGMLS)
Property Description
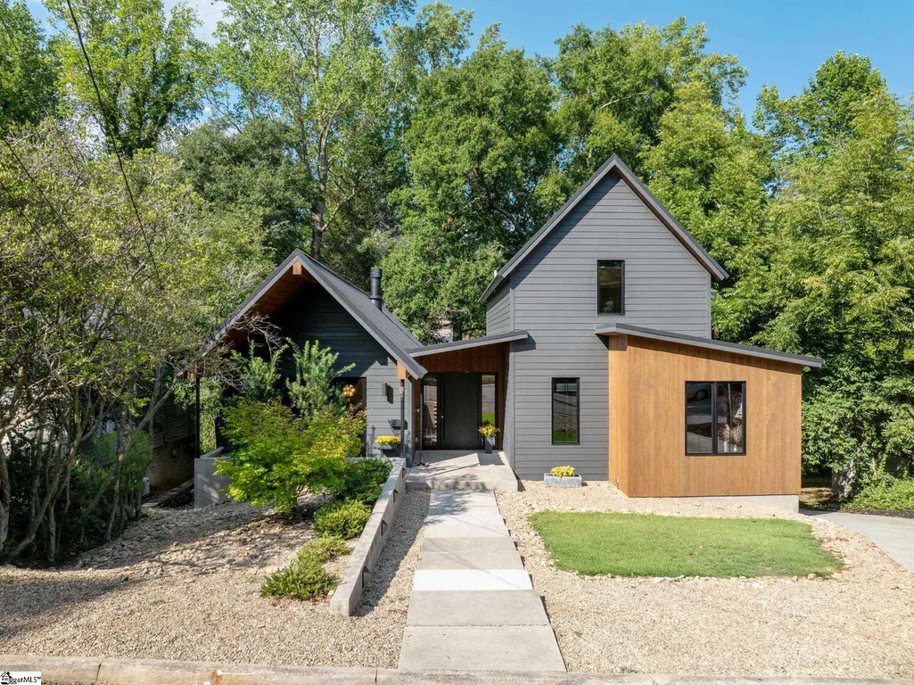
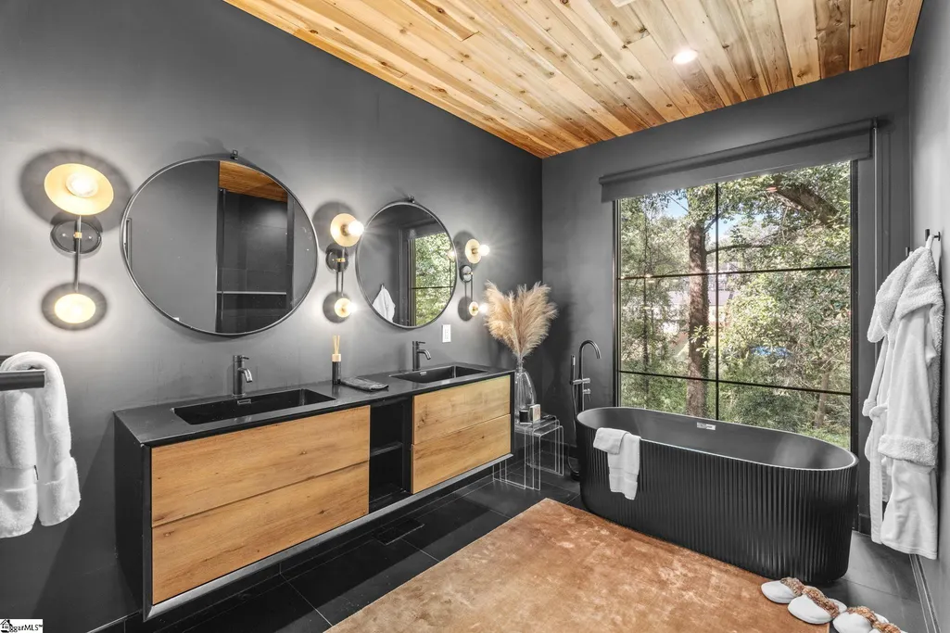
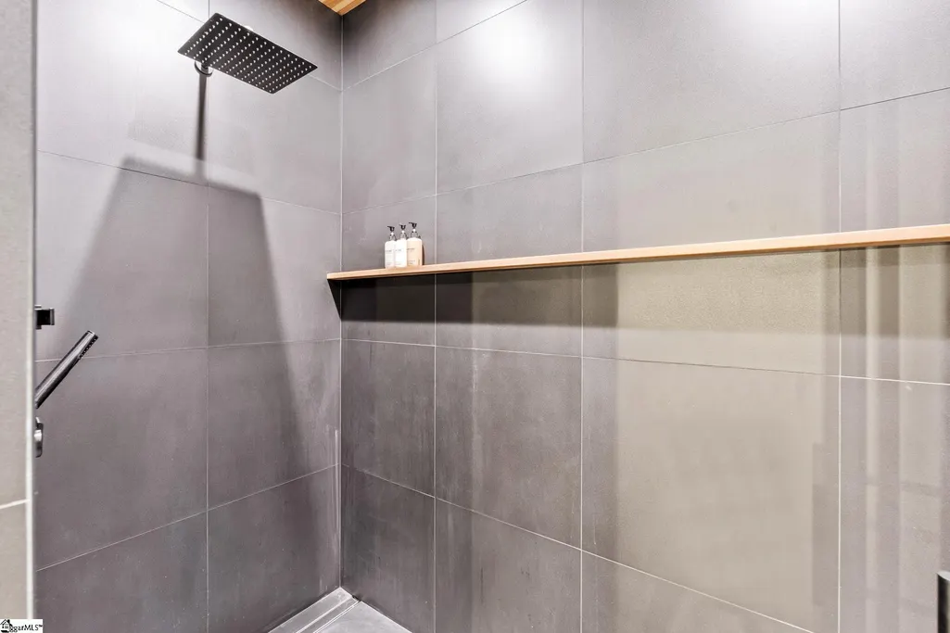
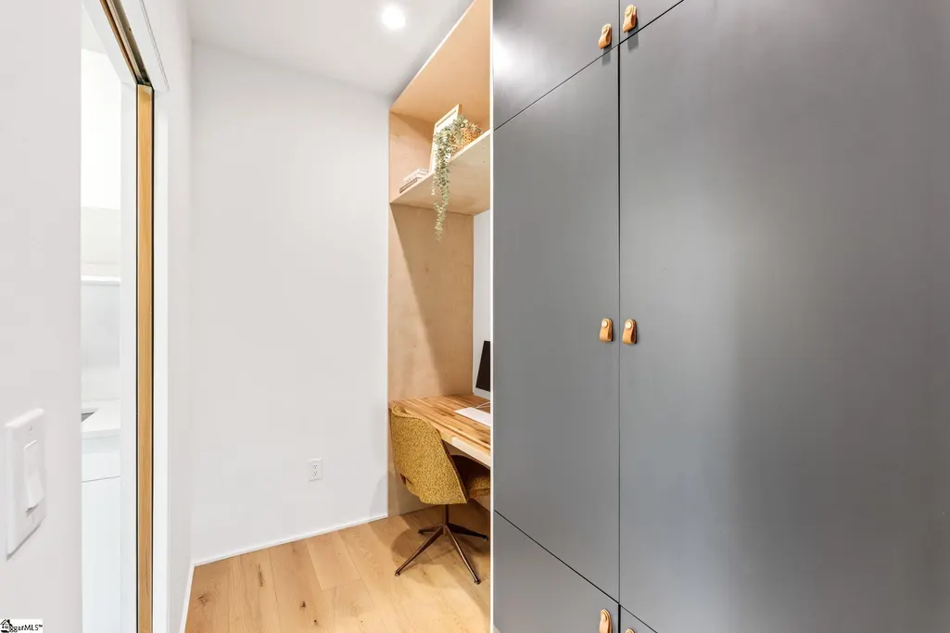

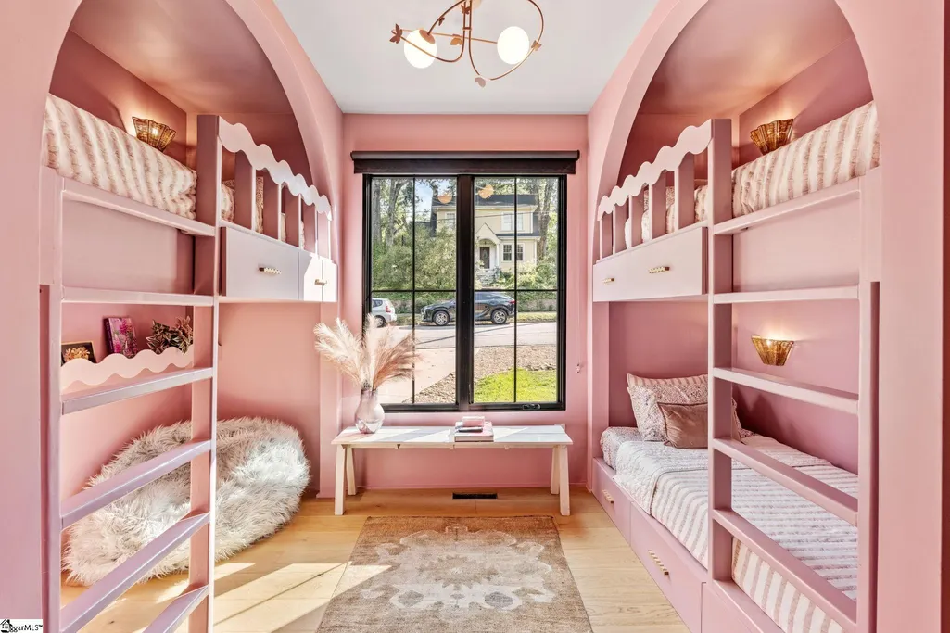
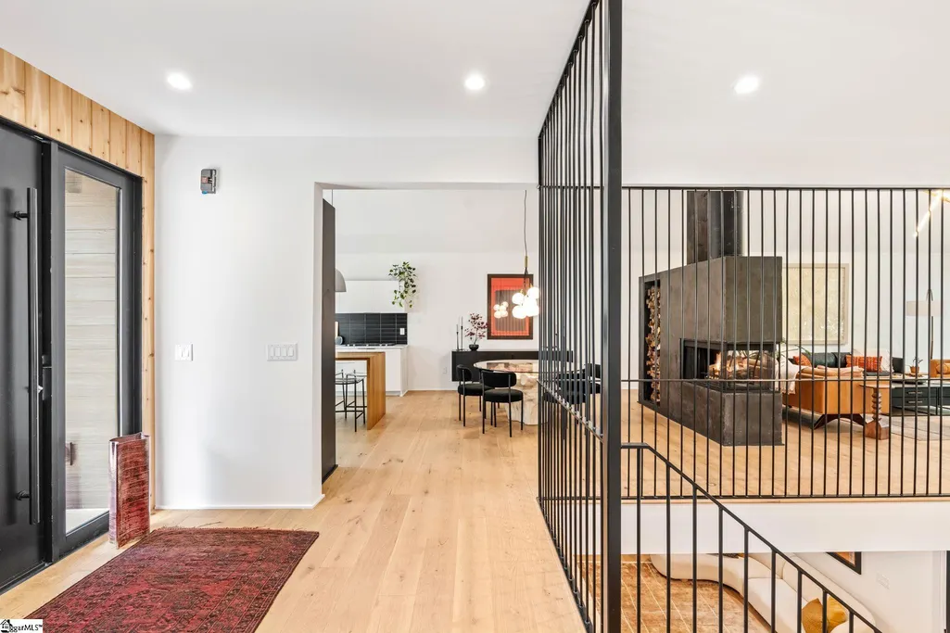
14 Russell Avenue was built for more than one way to live. Built by Cobblestone Homes in 2019 and later expanded by the current owners, this North Main home spans three finished levels with spaces for gathering, hosting, working and getting away from it all. An oversized black front door opens to a slate-tiled entry and a main level where the kitchen, dining area and great room feel connected without running together. The kitchen features a mix of quartz and wooden countertops, while a striking wood-burning fireplace creates a natural divide between the dining and living spaces. The main-level primary suite includes dual vanities, a separate tub and zero-entry shower. A second bedroom currently used as a bunk room, full hall bath and laundry room are also located on this level. Upstairs, a private living or playroom with vaulted ceiling accompanies a guest suite with its own full bath and walk-in closet, creating a comfortable setup for visitors or extended stays. The finished and expanded lower level adds a fourth bedroom, fifth bedroom or flex space, full bath and a large living room. A wet bar makes entertaining easy, while the sauna brings in a feature you rarely expect to find at home, but love to have. An upstairs deck and lower level covered patio provide multiple outdoor living spaces to enjoy and entertain. Extensive walk-in storage and a tandem two-car garage round out the floor plan. With distinct architecture, multiple places to gather and plenty of room for everyone to have their own space, 14 Russell Avenue is anything but ordinary. This exceptional home provides stylish yet comfortable living in a newer construction home in the desirable N. Main location.
| Price History | |
|---|---|
| 9/23/2026 | Listed $1,850,000 |
General Features
| Sewer | Public Sewer |
|---|---|
| Heating | Electric,Forced Air,Multi-Units,Natural Gas |
| Cooling | Central Air,Electric |
| Utilities | Underground Utilities,Cable Available |
| Roof | Metal |
| Appliances | Gas Cooktop,Dishwasher,Disposal,Refrigerator,Double Oven,Gas Water Heater,Tankless Water Heater |
| Garage Spaces | 2 |
| Gas Y/N | Greenville |
| Association Fee Includes | None |
| Patio/Porch Features | Deck,Front Porch |
| Architectural Style | Contemporary |
| Construction Materials | Hardboard Siding,Wood Siding |
| Year Built | 2019 |
| Stories Count | 1 |
| Levels | 1.5+Basement |
| Property Subtype | Single Family Residence |
| Tax Year | 2025 |
| Community Features | None |
| County | Greenville |
| Property Type | Residential |
| HOA | false |
| Attached Garage | true |
| Subdivision Name | North Main |
| Garage Y/N | true |
| Full Baths | 5 |
| Status | Active |
| Directions | From Downtown Greenville, head northeast and turn right onto E. Stone Ave. Continue for about .8 miles, then left onto Bennett St. Continue about 0.3 miles, then left onto Russell Ave. Home will be on |
| High School | Greenville |
| City | Greenville |
| Disclosures | Seller Disclosure |
| MLS Area | 070 |
| Lot Size Units | Square Feet |
| Lot Size Square Feet | 10890 |
| Elementary School | Stone |
| Tax Annual Amount | 8298 |
| Middle/Junior High School | League |
| Property Condition | 1-5 |
| Virtual Tour | https://house-exposures.aryeo.com/sites/rbvgqyga/unbranded |
| Building Area Units | Square Feet |
| Living Area Units | Square Feet |
| Builder Name | Cobblestone |
| Standard Status | Active |
| Tax Lot | 37 |
Interior Features
| Interior Amenities | High Ceilings,Ceiling Fan(s),Vaulted Ceiling(s),Ceiling Smooth,Countertops-Solid Surface,Open Floorplan,Sauna,Walk-In Closet(s),Countertops – Quartz,Radon System |
|---|---|
| Basement | Finished,Walk-Out Access,Interior Entry |
| Flooring | Ceramic Tile,Wood,Slate,Concrete |
| Total Fireplaces | 1 |
| Fireplace Features | Wood Burning,See Through |
| Air Conditioning Y/N | true |
| Heating Y/N | true |
| Fireplace Y/N | true |
| Laundry Features | Sink,1st Floor,Walk-in,Laundry Room |
| Total Bedrooms | 5 |
| Main Level Bedrooms | 2 |
| Main Level Bathrooms | 2 |
| Below Grade Finished Area Unit Type | Square Feet |
| Total Baths | 5 |
| Kitchen Area | 221 |
| Kitchen Length | 13 |
| Kitchen Width | 17 |
| Primary on Main | 168 |
| Second Bedroom Length | 12 |
| Second Bedroom Width | 14 |
| Bedroom 3 Area | 182 |
| Bedroom 3 Length | 13 |
| Bedroom 3 Width | 14 |
| Bedroom 4 Area | 165 |
| Bedroom 4 Length | 11 |
| Bedroom 4 Width | 15 |
| Dining Room Area | 12 |
| Dining Room Width | 12 |
| Living Room Area | 357 |
| Living Room Length | 17 |
| Living Room Width | 21 |
| Primary Bedroom Area | 196 |
| Primary Bedroom Length | 14 |
| Primary Bedroom Width | 14 |
| Dining Room Area | 144 |
| Bedroom 5 Width | 17 |
| Bedroom 5 Length | 14 |
| Bedroom 5 Area | 238 |
| Bedroom 3 Level | Second |
| Second Bedroom Level | Main |
Exterior Features
| Parking Features | Attached,Concrete,Basement,Garage Door Opener,Side/Rear Entry,Workshop in Garage,Tandem |
|---|---|
| Lot Features | 1/2 Acre or Less,Sloped,Few Trees |
| Water Source | Public |
| Total Parking | 2 |
| Lot Size Area | 10890 |
| Foundation Details | Basement |
| Lot Size Acres | 0.25 |
| Covered Spaces | 2 |
Amenities
- Foreclosure
- Views
- Short Sale
- New Construction
- Adult 55+
- Lease To Own
- No HOA Fees
- Furnished
- Primary On Main
- Air Conditioning
- Seller Finance
- Green
- Fixer Upper
- Horse
- Golf
- Fireplace
- Deck
- Garage
- Basement
- Pool
Property vs Single Family Average in 29609
Price
Taxes
Year Built
 © 2026 The data relating to real estate for sale on this web site comes in part from the Western Upstate Association of REALTORS®, Inc. or Western Upstate Multiple Lisitngs Services of South Carolina, Inc. This information is deemed reliable, but not guaranteed. Neither, the Western Upstate Association of REALTORS®, Inc. or Western Upstate Multiple Listing Service of South Carolina, Inc., nor the listing broker, nor their agents or subagents are responsible for the accuracy of the information.
 Information deemed reliable but not guaranteed.
Property information provided courtesy of the Internet Exchange Program of the Greenville Association of Realtors.
The information being provided is for consumers personal, non-commercial use and may not be used for any purpose other than to identify prospective properties consumers may be interested in purchasing.
Data is updated as of September 23, 2026 2:08 AM UTC
Information deemed reliable but not guaranteed.
Property information provided courtesy of the Internet Exchange Program of the Greenville Association of Realtors.
The information being provided is for consumers personal, non-commercial use and may not be used for any purpose other than to identify prospective properties consumers may be interested in purchasing.
Data is updated as of September 23, 2026 2:08 AM UTC
 Spartanburg Association of REALTORS® All information deemed reliable but not guaranteed. All properties are subject to prior sale, change or withdrawal. Neither listing broker(s) or information provider(s) shall be responsible for any typographical errors, misinformation, misprints and shall be held totally harmless. Listing(s) information is provided for consumer's personal, non-commercial use and may not be used for any purpose other than to identify prospective properties consumers may be
