
Just Listed


Address
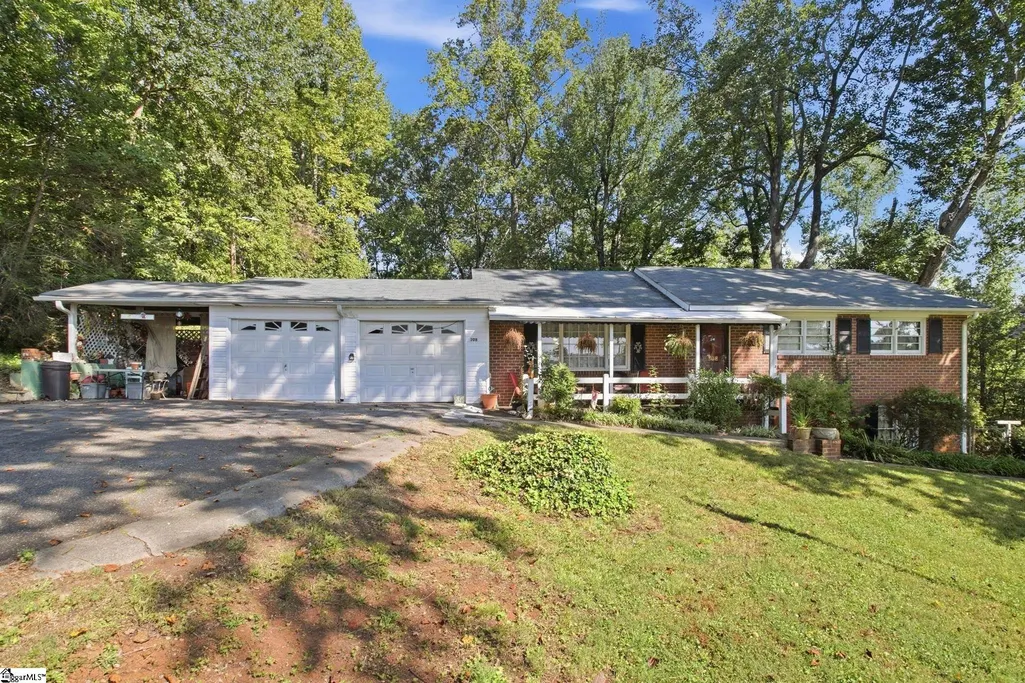
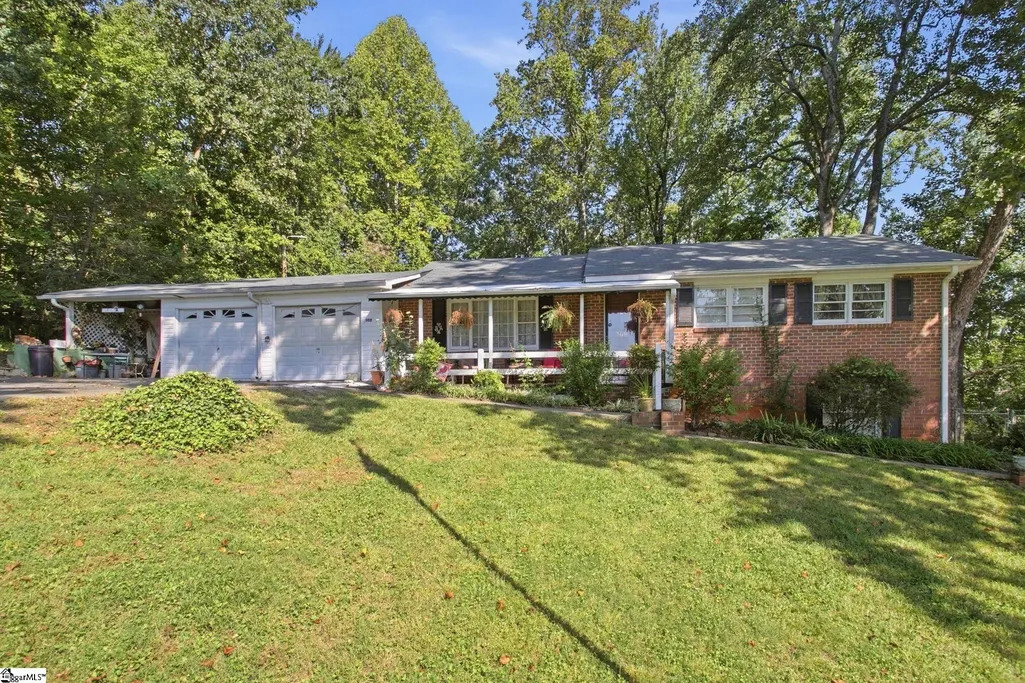
308 Alta Vista Circle, Travelers Rest, SC
Price
$ 235,000
Property Attributes
- MLS#1604192
- TypeSingle Family
- Listing Status Active
- CountyGreenville
- CityTravelers Rest
- Area062
- NeighborhoodColeman Heights
- Zip29690
- StyleRanch
- Taxes$ 873
- Price$ 235,000
- Bedrooms3
- Full Bathrooms2
- Half Bathrooms0
- Lot Size0.72 Acres
Data Source:
Greater Greenville MLS (GGMLS)
Property Description
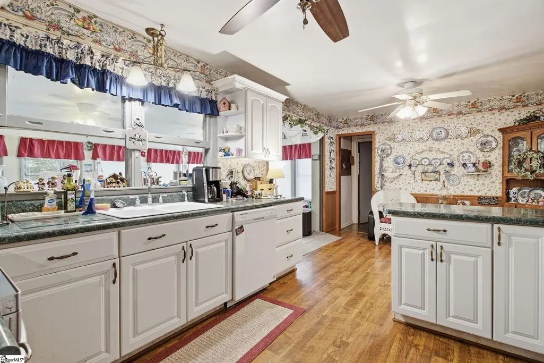
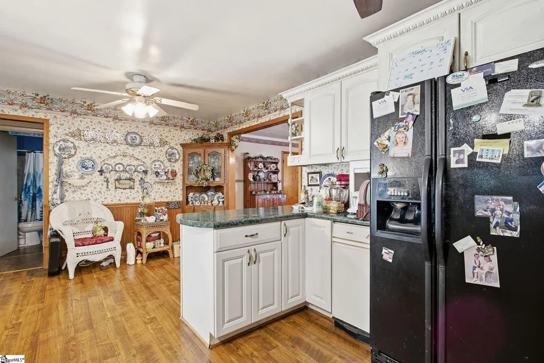
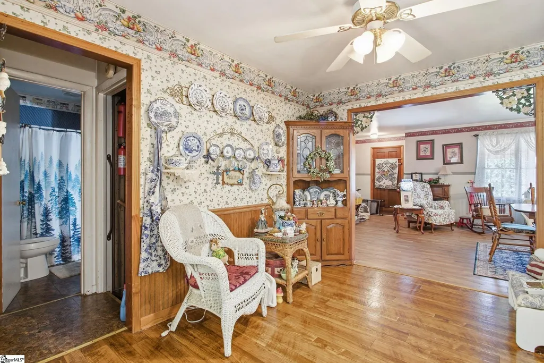
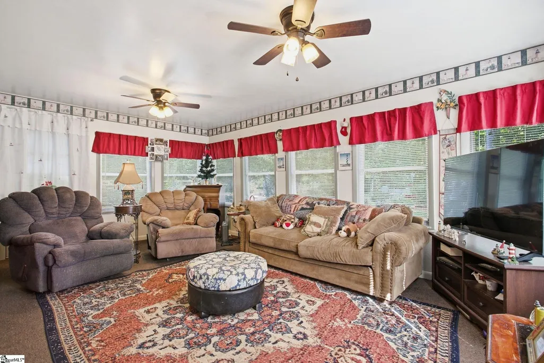
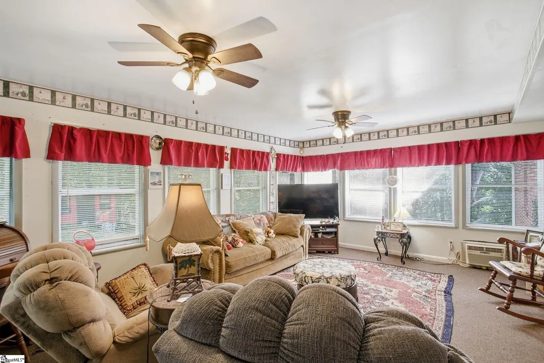
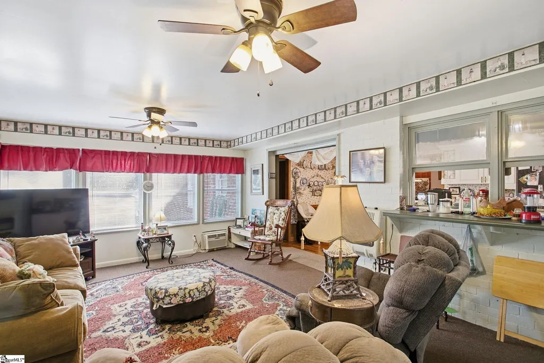
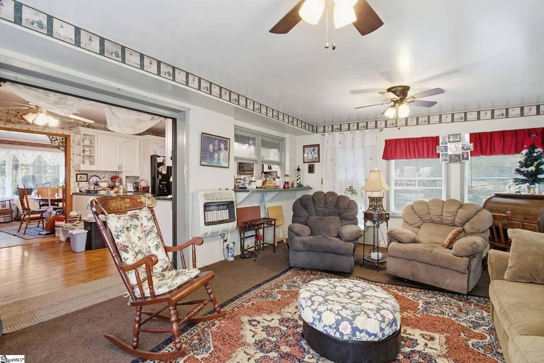
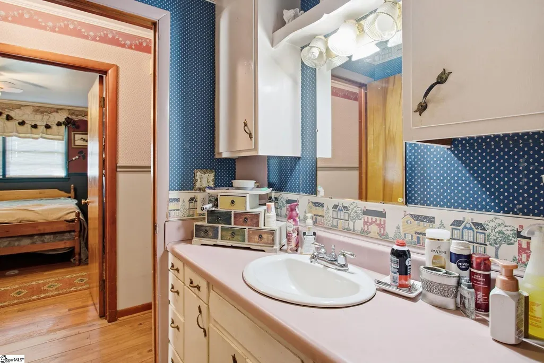
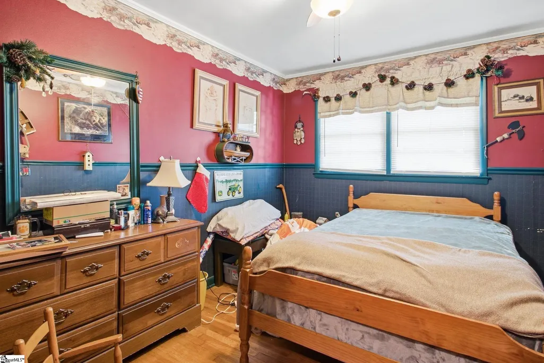
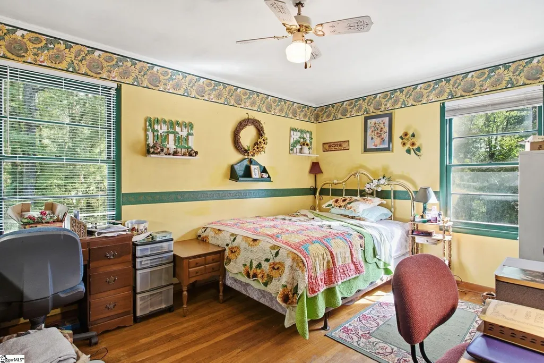
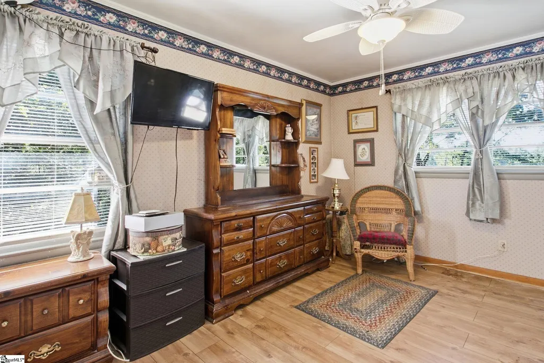
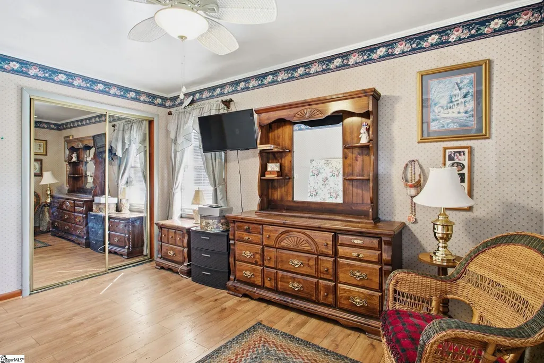
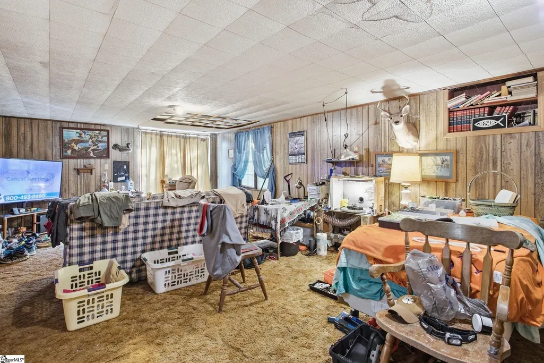
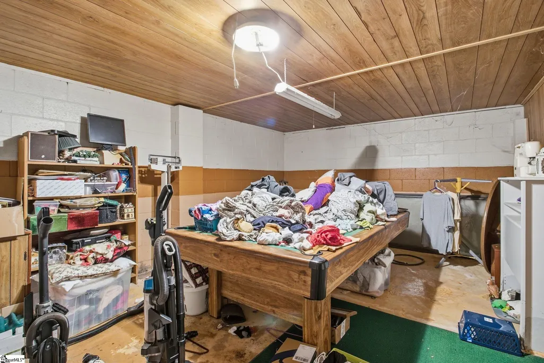
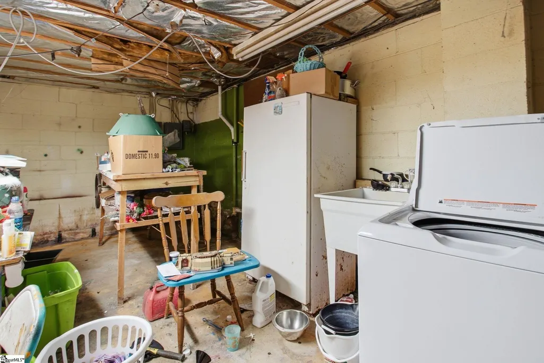
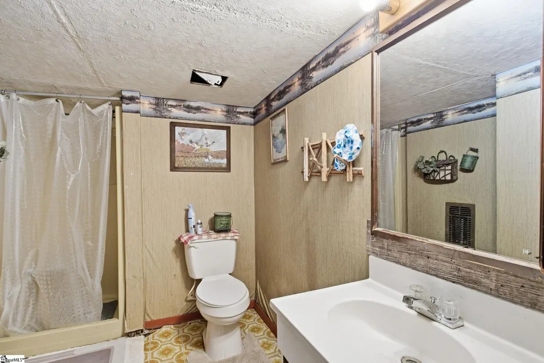
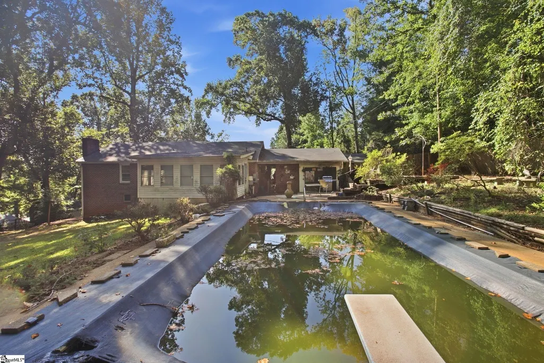
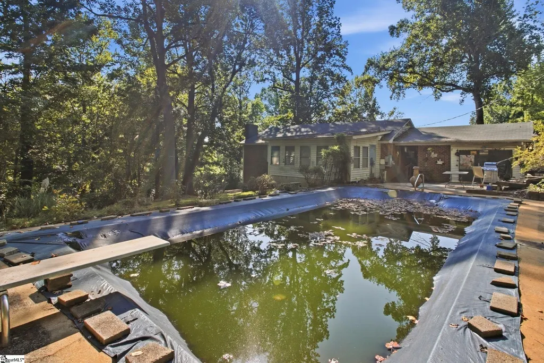
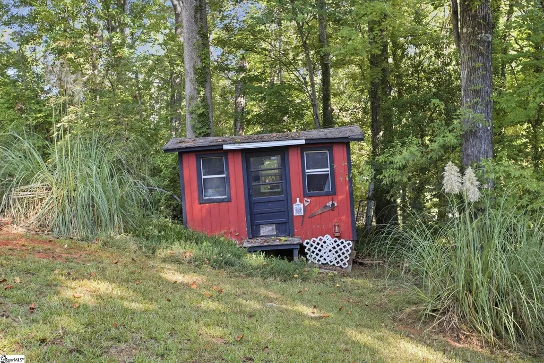
INVESTOR OPPORTUNITY IN TRAVELERS REST! This property offers a chance to bring your vision to life in one of the Upstate’s most desirable areas. Located in Travelers Rest, 308 Alta Vista Circle provides an excellent opportunity for an investor, renovator, or buyer looking for a property with potential to renovate, improve, and build equity. Property is being sold AS-IS. Seller will make no repairs or improvements. Buyers and their agents are encouraged to conduct their own inspections and due diligence regarding the condition of the property, permitted uses, renovation requirements, and any potential investment plans. Opportunities like this are increasingly difficult to find in Travelers Rest. Bring your contractor, run your numbers, and explore the potential this property has to offer!
| Elementary School | Middle School | High School |
|---|---|---|
| Heritage Elementary School | Northwest Middle School | Travelers Rest High School |
| Price History | |
|---|---|
| 9/18/2026 | Listed $235,000 |
General Features
| Sewer | Septic Tank |
|---|---|
| Property Subtype | Single Family Residence |
| Tax Year | 2025 |
| Community Features | None |
| County | Greenville |
| Property Type | Residential |
| HOA | false |
| Attached Garage | true |
| Subdivision Name | Coleman Heights |
| Garage Y/N | true |
| Status | Active |
| Directions | From Downtown Travelers Rest, take Hwy 276/Geer Hwy north. Turn right onto Alta Vista Circle. Follow Alta Vista Circle to the property. |
| High School | Travelers Rest |
| City | Travelers Rest |
| MLS Area | 062 |
| Lot Size Units | Square Feet |
| Lot Size Square Feet | 31363.2 |
| Elementary School | Heritage |
| Tax Annual Amount | 873.03 |
| Middle/Junior High School | Northwest |
| Building Area Units | Square Feet |
| Living Area Units | Square Feet |
| Standard Status | Active |
| Heating | Electric,Propane |
| Cooling | Wall/Window Unit(s) |
| Roof | Composition |
| Construction Materials | Brick Veneer |
| Property Condition | 50+ |
| Appliances | Dishwasher,Electric Oven,Electric Water Heater |
| Garage Spaces | 2 |
| Association Fee Includes | None |
| Patio/Porch Features | Deck,Patio,Front Porch |
| Architectural Style | Ranch |
| Stories Count | 1 |
| Levels | 1+Basement |
| Full Baths | 2 |
| Disclosures | Seller Disclosure |
| Pool Features | In Ground |
Interior Features
| Air Conditioning Y/N | true |
|---|---|
| Heating Y/N | true |
| Fireplace Y/N | true |
| Below Grade Finished Area Unit Type | Square Feet |
| Flooring | Carpet,Wood,Laminate,Luxury Vinyl |
| Total Baths | 2 |
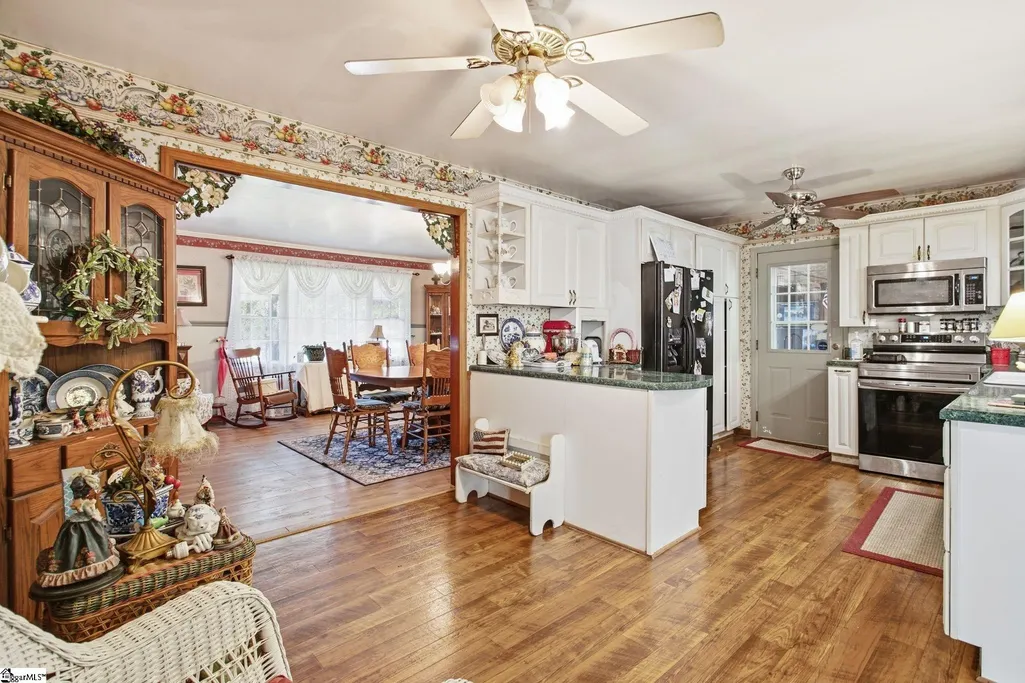
| Interior Amenities | Ceiling Fan(s),Laminate Counters |
| Basement | Partially Finished |
| Total Fireplaces | 1 |
| Fireplace Features | Wood Burning |
| Laundry Features | In Basement |
| Total Bedrooms | 3 |
| Main Level Bedrooms | 3 |
| Main Level Bathrooms | 1 |
| Kitchen Area | 198 |
| Kitchen Length | 11 |
| Kitchen Width | 18 |
| Primary on Main | 108 |
| Second Bedroom Length | 9 |
| Second Bedroom Width | 12 |
| Bedroom 3 Area | 154 |
| Bedroom 3 Length | 11 |
| Bedroom 3 Width | 14 |
| Living Room Area | 266 |
| Living Room Length | 14 |
| Living Room Width | 19 |
| Primary Bedroom Area | 160 |
| Primary Bedroom Length | 10 |
| Primary Bedroom Width | 16 |
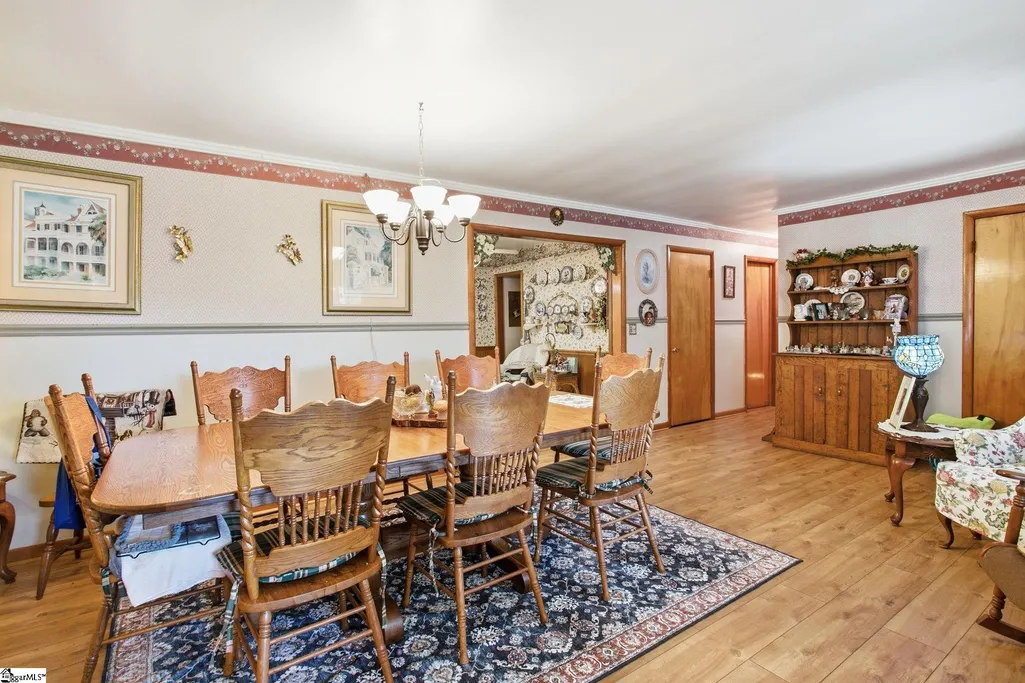
| Dining Room Area | 14 |
| Dining Room Width | 18 |
| Dining Room Area | 252 |
Exterior Features
| Lot Features | 1/2 - Acre,Sloped,Few Trees |
|---|---|
| Water Source | Public |
| Lot Size Area | 31363.2 |
| Lot Size Acres | 0.72 |
| Total Parking | 2 |
| Parking Features | Attached,Paved,Side/Rear Entry,Workshop in Garage |
| Foundation Details | Basement |
| Covered Spaces | 2 |
Amenities
- Foreclosure
- Views
- Short Sale
- New Construction
- Adult 55+
- Lease To Own
- No HOA Fees
- Furnished
- Primary On Main
- Air Conditioning
- Seller Finance
- Green
- Fixer Upper
- Horse
- Golf
- Fireplace
- Deck
- Garage
- Basement
- Pool
Property vs Single Family Average in 29690
Price
Taxes
 © 2026 The data relating to real estate for sale on this web site comes in part from the Western Upstate Association of REALTORS®, Inc. or Western Upstate Multiple Lisitngs Services of South Carolina, Inc. This information is deemed reliable, but not guaranteed. Neither, the Western Upstate Association of REALTORS®, Inc. or Western Upstate Multiple Listing Service of South Carolina, Inc., nor the listing broker, nor their agents or subagents are responsible for the accuracy of the information.
 Information deemed reliable but not guaranteed.
Property information provided courtesy of the Internet Exchange Program of the Greenville Association of Realtors.
The information being provided is for consumers personal, non-commercial use and may not be used for any purpose other than to identify prospective properties consumers may be interested in purchasing.
Data is updated as of September 22, 2026 2:13 AM UTC
Information deemed reliable but not guaranteed.
Property information provided courtesy of the Internet Exchange Program of the Greenville Association of Realtors.
The information being provided is for consumers personal, non-commercial use and may not be used for any purpose other than to identify prospective properties consumers may be interested in purchasing.
Data is updated as of September 22, 2026 2:13 AM UTC
 Spartanburg Association of REALTORS® All information deemed reliable but not guaranteed. All properties are subject to prior sale, change or withdrawal. Neither listing broker(s) or information provider(s) shall be responsible for any typographical errors, misinformation, misprints and shall be held totally harmless. Listing(s) information is provided for consumer's personal, non-commercial use and may not be used for any purpose other than to identify prospective properties consumers may be
