
Address
1 Garfield Lane, Simpsonville, SC
Price
$ 364,888
Property Attributes
- MLS#1603061
- TypeSingle Family
- Listing Status Active
- CountyGreenville
- CitySimpsonville
- Area032
- NeighborhoodBryson Meadows
- Zip29681
- StyleTraditional
- Year Built2009
- Taxes$ 1684
- Price$ 364,888
- Bedrooms4
- Full Bathrooms2
- Half Bathrooms1
- Lot Size0.28 Acres
Data Source:
Greater Greenville MLS (GGMLS)
Property Description
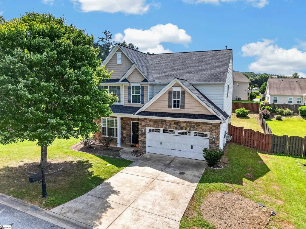
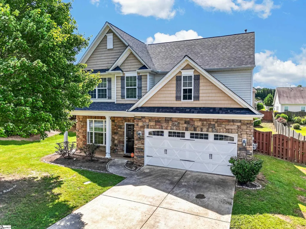
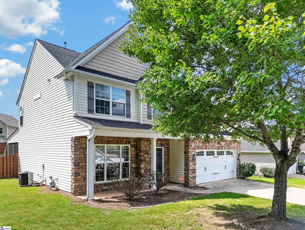
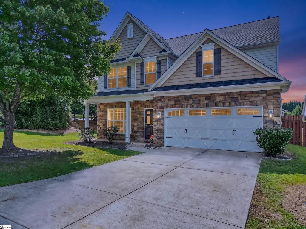
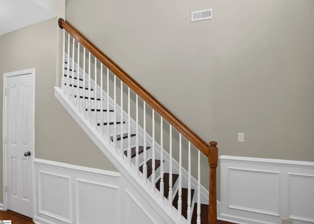
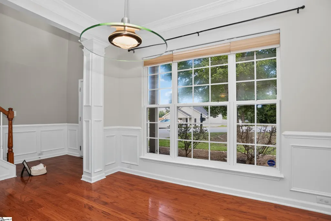
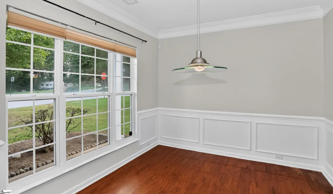
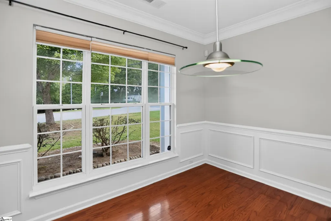
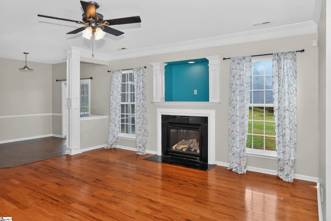
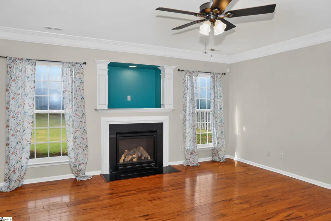
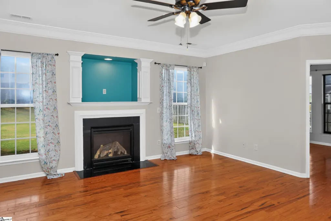
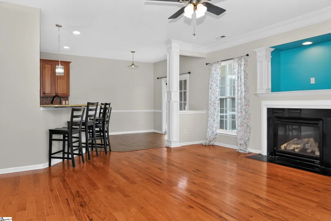
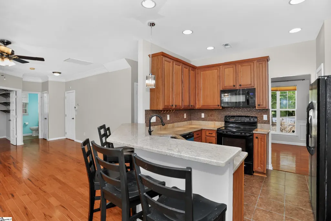
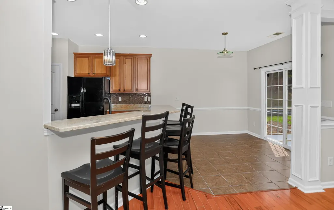
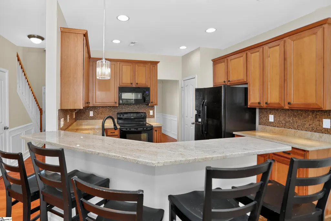
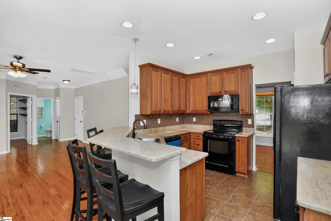
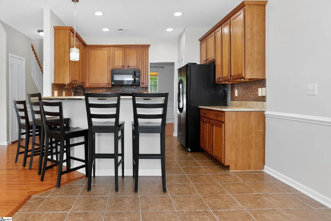
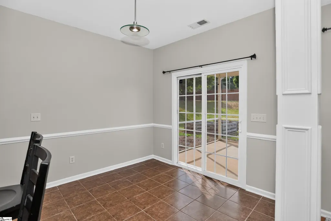
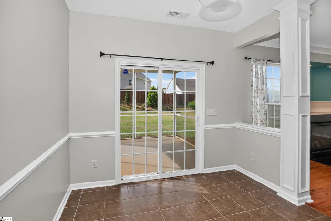
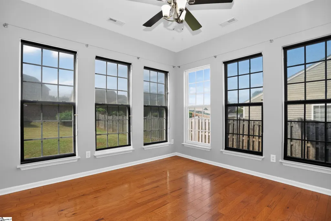
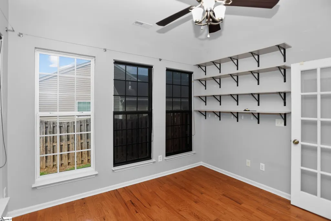
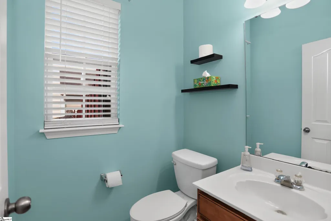
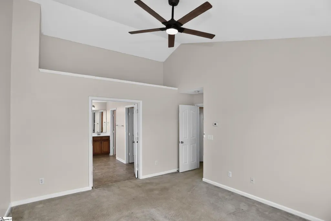
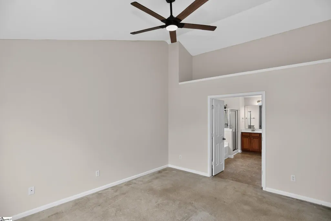
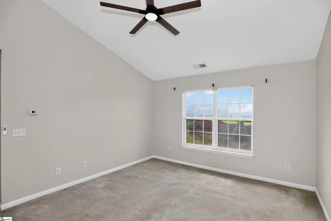
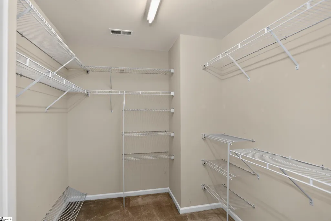
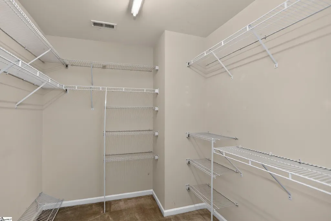
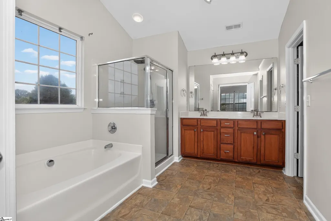
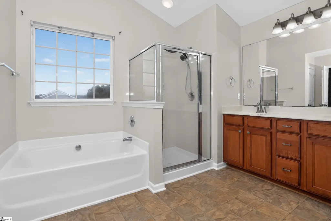
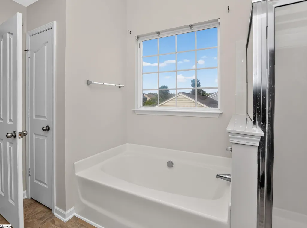
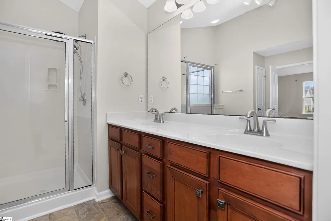
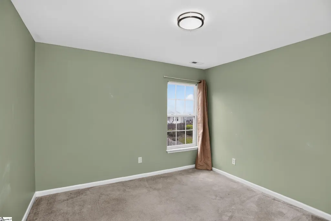
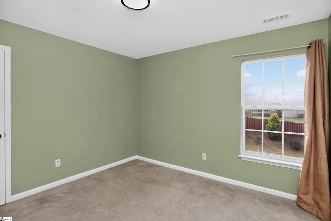
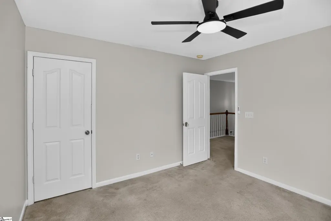
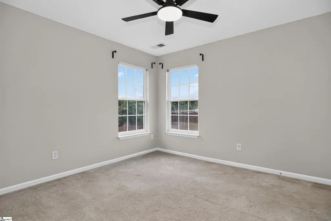
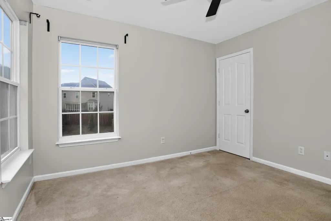
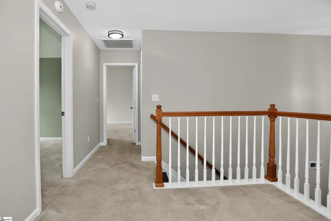
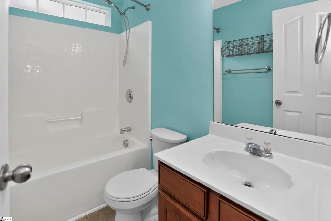
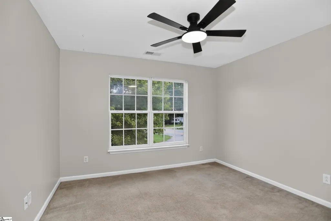
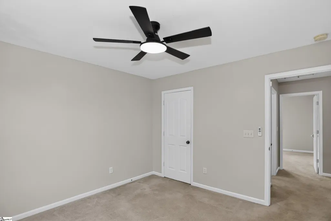
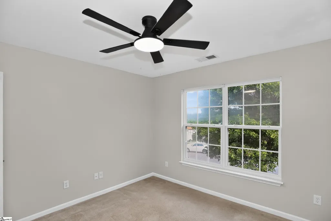
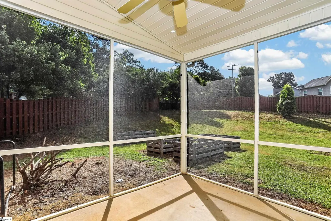
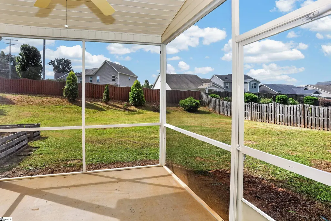
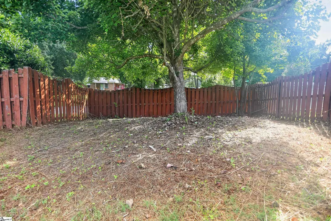
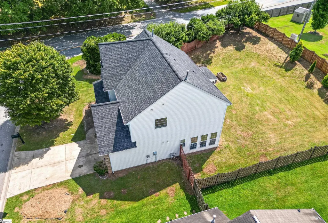
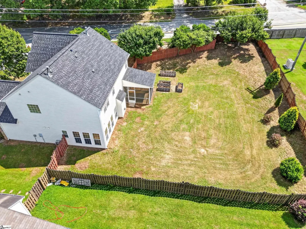
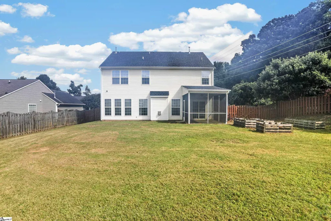
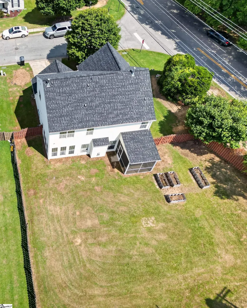
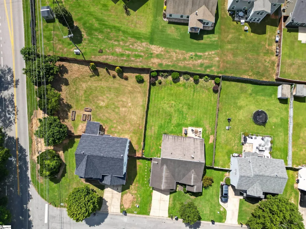
This move-in-ready home offers a welcoming layout for comfortable living and entertaining. The front porch opens to a two-story foyer, with a formal dining room on the left. Down the hall, an ample great room features a cozy fireplace and an open floor plan. Sliding glass doors connect the bright breakfast area to a screened porch, creating a seamless transition between indoor and outdoor living. The kitchen includes black appliances, under-cabinet lighting, and an extended granite countertop with seating for five. A first-floor office with French doors and abundant windows provides a bright, private workspace. Tile and hardwood floors and 9-foot ceilings enhance the main level. Upstairs, the primary suite, three additional bedrooms, and laundry room are conveniently grouped together. The primary suite features an enormous bathroom with a separate shower, double vanity, and large walk-in closet. Set on a corner lot with an expansive 6-foot-fenced backyard, the home is conveniently located to Doctors, Hospitals, Eateries Downtown Simpsonville with lots of entertainment options to include the Swamp Rabbot Trail. Recent Improvements and Maintenance Comfort and Major Systems • Air-conditioning fan motor replaced — August 5, 2025 • Air-conditioning system cleaned — July 31, 2026 • Downstairs toilet replaced within the past five years Kitchen and Dining • Granite kitchen countertops with a 25-year sealer and stainless-steel sink installed — June 2026 • Bar-area countertop extended by 12 inches for more comfortable dining and serving • Dishwasher replaced — July 2026 Lighting and Interior Finishes • New ceiling light fixtures and fans with remotes installed in three bedrooms — August 2026 • Light fixtures updated in one bedroom, the dining room, breakfast room, and above the kitchen sink — June 2026 • Most light fixtures fitted with three-setting LED bulbs — August 2026 • Carpets professionally cleaned — August 2026 • Most walls and trim freshly painted — July–August 2026 Exterior and Porch • Screened porch rescreened — August 2026 • Home pressure-washed — April 2026 • Roof replaced with architectural shingles by P. H. Campbell — May 2026 Bathroom Updates • New showerheads installed in both upstairs bathrooms — August 30, 2026 • New toilet seat installed in the guest bathroom — July 2026 • New sink faucets installed in the primary bathroom — August 2026 Termite Service Nukem Termite Service has treated the property since June 12, 2020. The new owners may choose to accept the existing contract, potentially saving a substantial amount.
| Elementary School | Middle School | High School |
|---|---|---|
| Bryson Elementary School | Bryson Middle School | Hillcrest High School |
| Price History | |
|---|---|
| 9/9/2026 | Listed $364,888 |
General Features
| Sewer | Public Sewer |
|---|---|
| Utilities | Underground Utilities,Cable Available |
| HOA Fee | 420 |
| Topography | Level |
| Property Subtype | Single Family Residence |
| Community Features | Common Areas,Pool |
| Assoc Fee Paid Per | Annually |
| County | Greenville |
| Property Type | Residential |
| HOA | true |
| Attached Garage | true |
| Subdivision Name | Bryson Meadows |
| Garage Y/N | true |
| Status | Active |
| High School | Hillcrest |
| City | Simpsonville |
| MLS Area | 032 |
| Lot Size Units | Square Feet |
| Lot Size Square Feet | 12196.8 |
| Elementary School | Bryson |
| Tax Annual Amount | 1684 |
| Middle/Junior High School | Bryson |
| Living Area Units | Square Feet |
| Standard Status | Active |
| Gas Y/N | Piedmont |
| Heating | Forced Air,Natural Gas |
| Cooling | Central Air,Electric |
| Roof | Architectural |
| Construction Materials | Stone,Vinyl Siding |
| Property Condition | 11-20 |
| Security Features | Security System Owned,Smoke Detector(s) |
| Appliances | Dishwasher,Disposal,Free-Standing Electric Range,Range,Microwave,Gas Water Heater,Tankless Water Heater |
| Garage Spaces | 2 |
| Association Fee Includes | Pool,By-Laws,Restrictive Covenants |
| Patio/Porch Features | Screened,Front Porch |
| Architectural Style | Traditional |
| Stories Count | 2 |
| Levels | Two |
| Full Baths | 2 |
| Virtual Tour | https://my.matterport.com/show/?m=eyPs73J4dzc&mls=1&ts=2&hl=1&guides=0 |
| Year Built | 2009 |
| Disclosures | Seller Disclosure |
| Accessibility | Attic Stairs Disappearing |
Interior Features
| Air Conditioning Y/N | true |
|---|---|
| Heating Y/N | true |
| Fireplace Y/N | true |
| Flooring | Carpet,Ceramic Tile,Wood,Vinyl |
| Total Baths | 3 |
| Interior Amenities | 2 Story Foyer,High Ceilings,Ceiling Fan(s),Vaulted Ceiling(s),Ceiling Smooth,Granite Counters,Countertops-Solid Surface,Open Floorplan,Pantry |
| Basement | None |
| Total Fireplaces | 1 |
| Fireplace Features | Gas Log |
| Half Baths | 1 |
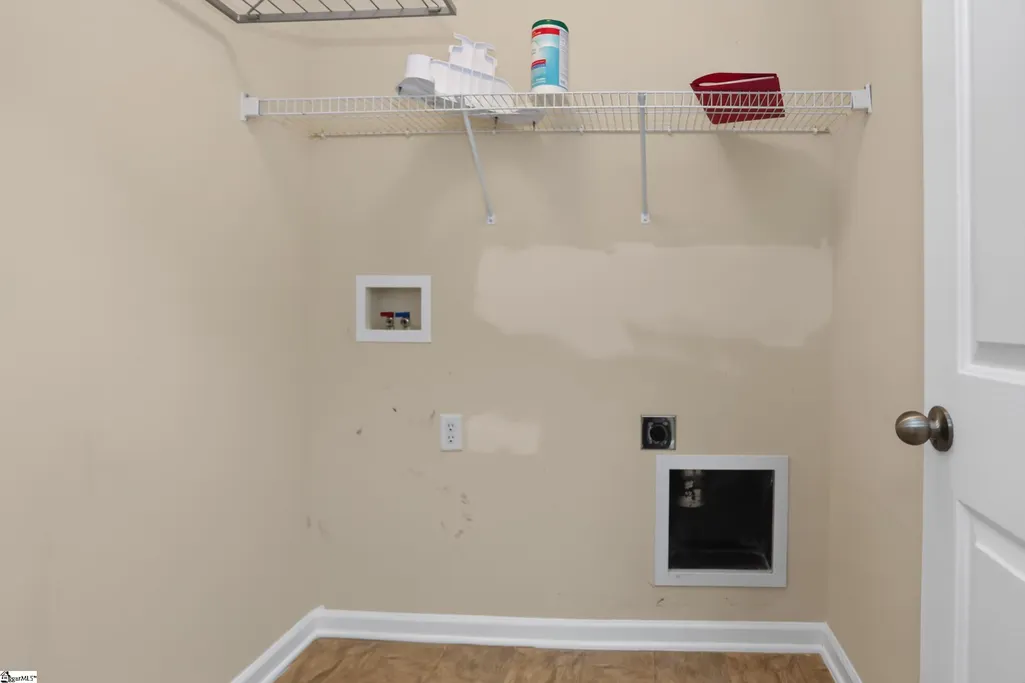
| Laundry Features | 2nd Floor,Walk-in,Electric Dryer Hookup,Washer Hookup,Laundry Room |
| Total Bedrooms | 4 |
| Kitchen Area | 132 |
| Kitchen Length | 12 |
| Kitchen Width | 11 |
| Primary on Main | 144 |
| Second Bedroom Length | 12 |
| Second Bedroom Width | 12 |
| Bedroom 3 Area | 121 |
| Bedroom 3 Length | 11 |
| Bedroom 3 Width | 11 |
| Bedroom 4 Area | 121 |
| Bedroom 4 Length | 11 |
| Bedroom 4 Width | 11 |
| Primary Bedroom Area | 195 |
| Primary Bedroom Length | 15 |
| Primary Bedroom Width | 13 |
| Dining Room Area | 12 |
| Dining Room Width | 12 |
| Dining Room Area | 144 |
| Window Features | Window Treatments,Tilt Out Windows,Vinyl/Aluminum Trim,Insulated Windows |
| Bedroom 3 Level | Second |
| Second Bedroom Level | Second |
| Family Room Area | 306 |
| Family Room Length | 18 |
| Family Room Width | 17 |
| Bedroom 4 Level | Second |
Exterior Features
| Lot Features | 1/2 Acre or Less,Corner Lot,Sloped,Few Trees |
|---|---|
| Water Source | Public |
| Lot Size Area | 12196.8 |
| Lot Size Acres | 0.28 |
| Total Parking | 2 |
| Fencing | Fenced |
| Parking Features | Attached,Concrete,Key Pad Entry |
| Foundation Details | Slab |
| Builder Model | Cypress |
Amenities
- Foreclosure
- Views
- Short Sale
- New Construction
- Adult 55+
- Lease To Own
- No HOA Fees
- Furnished
- Primary On Main
- Air Conditioning
- Seller Finance
- Green
- Fixer Upper
- Horse
- Golf
- Fireplace
- Deck
- Garage
- Basement
- Pool
Property vs Single Family Average in 29681
Price
Taxes
Year Built
 © 2026 The data relating to real estate for sale on this web site comes in part from the Western Upstate Association of REALTORS®, Inc. or Western Upstate Multiple Lisitngs Services of South Carolina, Inc. This information is deemed reliable, but not guaranteed. Neither, the Western Upstate Association of REALTORS®, Inc. or Western Upstate Multiple Listing Service of South Carolina, Inc., nor the listing broker, nor their agents or subagents are responsible for the accuracy of the information.
 Information deemed reliable but not guaranteed.
Property information provided courtesy of the Internet Exchange Program of the Greenville Association of Realtors.
The information being provided is for consumers personal, non-commercial use and may not be used for any purpose other than to identify prospective properties consumers may be interested in purchasing.
Data is updated as of September 22, 2026 2:13 AM UTC
Information deemed reliable but not guaranteed.
Property information provided courtesy of the Internet Exchange Program of the Greenville Association of Realtors.
The information being provided is for consumers personal, non-commercial use and may not be used for any purpose other than to identify prospective properties consumers may be interested in purchasing.
Data is updated as of September 22, 2026 2:13 AM UTC
 Spartanburg Association of REALTORS® All information deemed reliable but not guaranteed. All properties are subject to prior sale, change or withdrawal. Neither listing broker(s) or information provider(s) shall be responsible for any typographical errors, misinformation, misprints and shall be held totally harmless. Listing(s) information is provided for consumer's personal, non-commercial use and may not be used for any purpose other than to identify prospective properties consumers may be
