
Address
130 Moorish Circle, Simpsonville, SC
Price
$ 469,900
Property Attributes
- MLS#1602327
- TypeSingle Family
- Listing Status Active
- CountyGreenville
- CitySimpsonville
- Area032
- NeighborhoodMulberry Estates
- Zip29681
- StyleCraftsman
- Year Built2025
- Taxes$ 2210
- Price$ 469,900
- Bedrooms3
- Full Bathrooms3
- Half Bathrooms0
- Lot Size0.19 Acres
Data Source:
Greater Greenville MLS (GGMLS)
Property Description
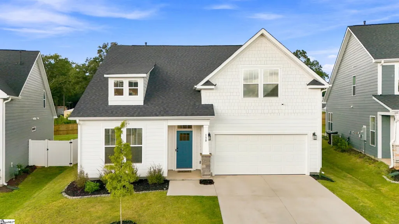
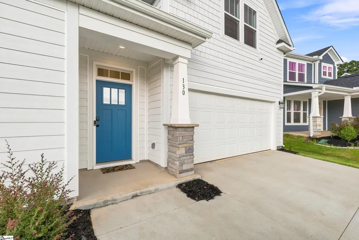
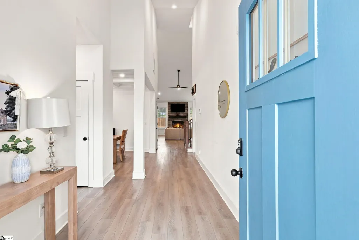
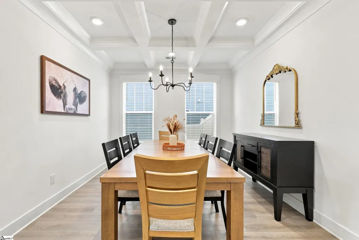
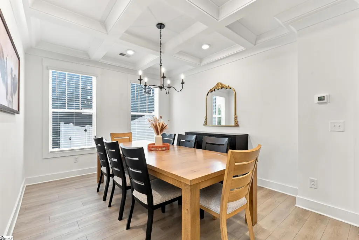
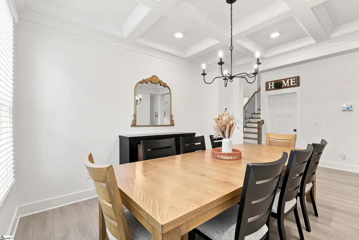
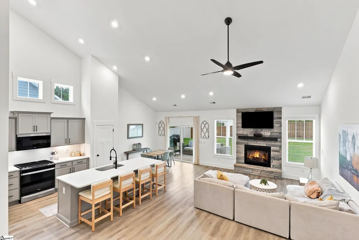
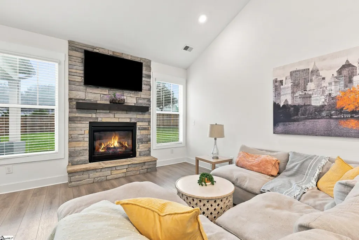
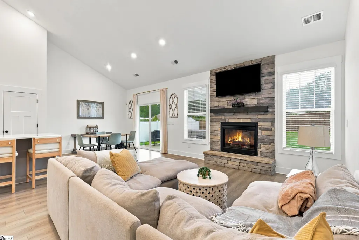
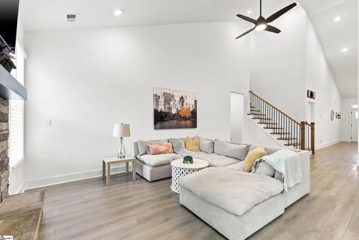
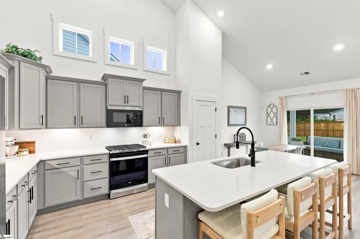
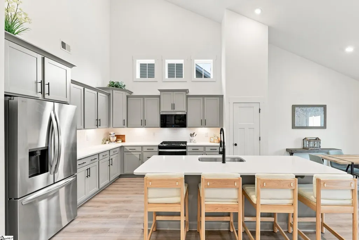
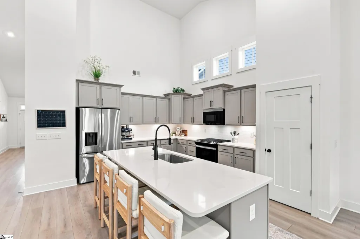
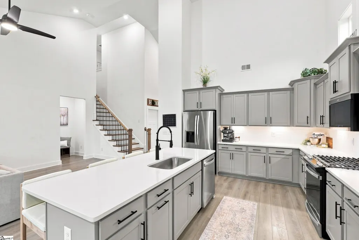
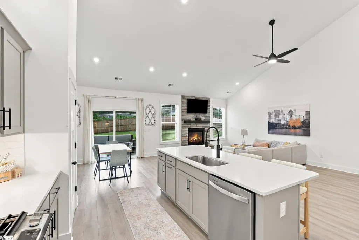
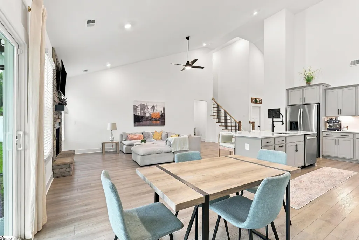
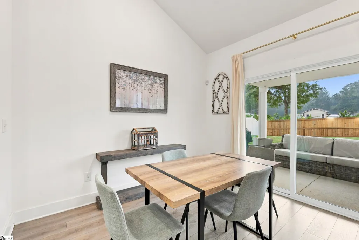
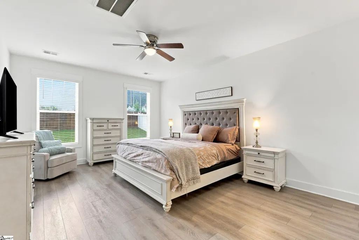
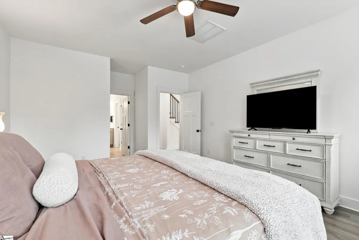
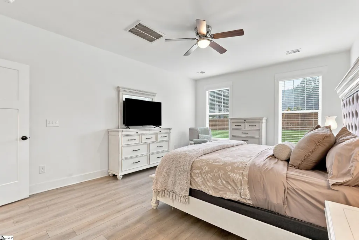
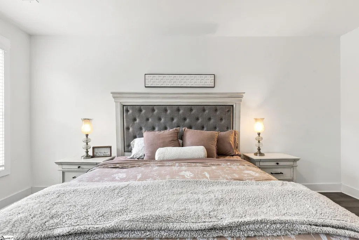
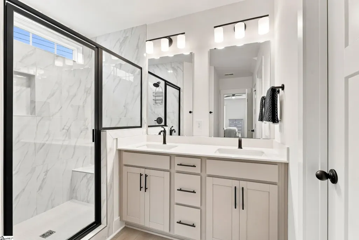
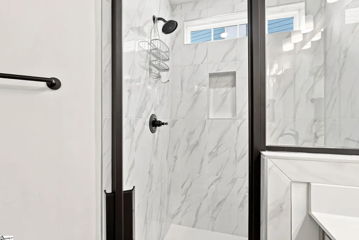
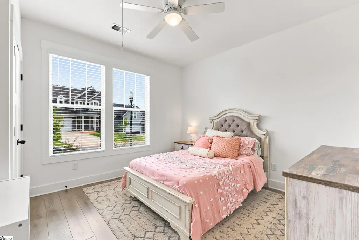
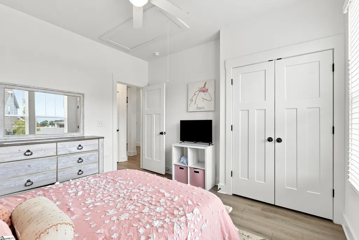
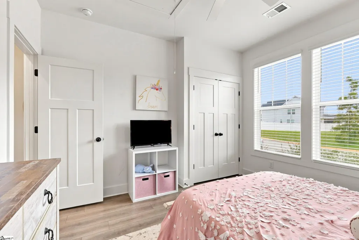
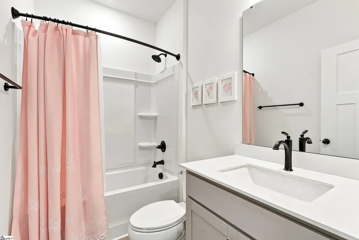
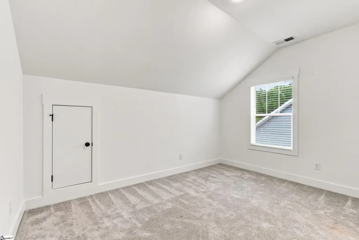
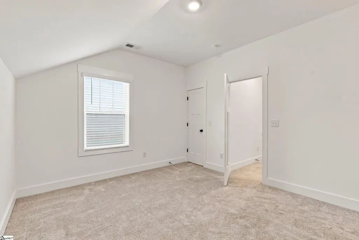
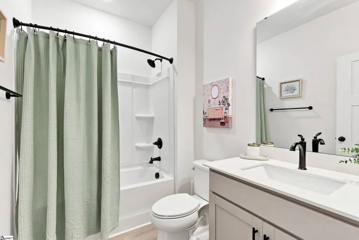
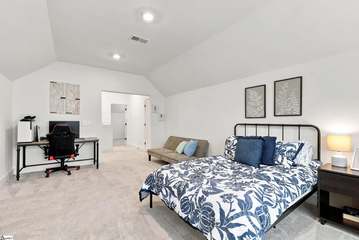
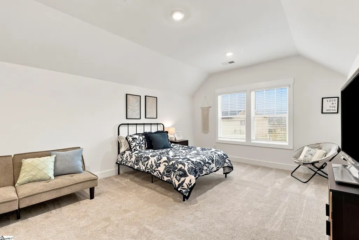
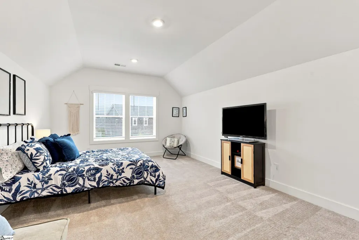
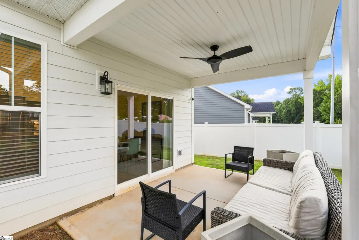
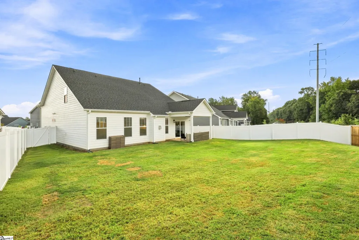
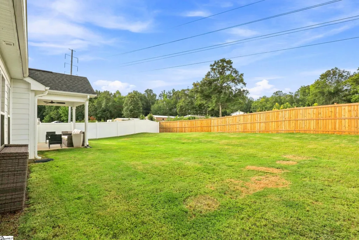
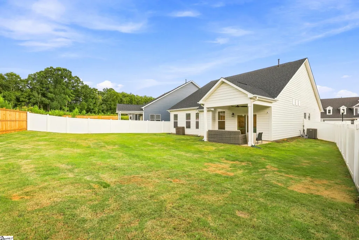
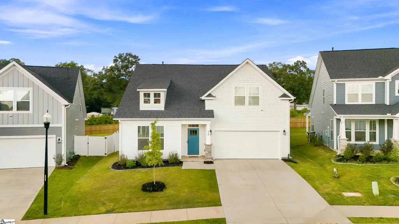
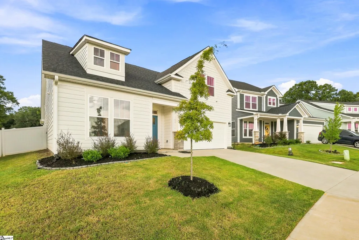
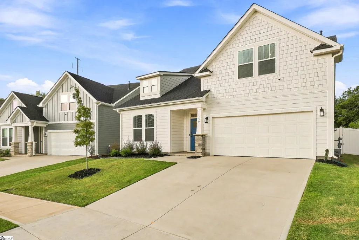
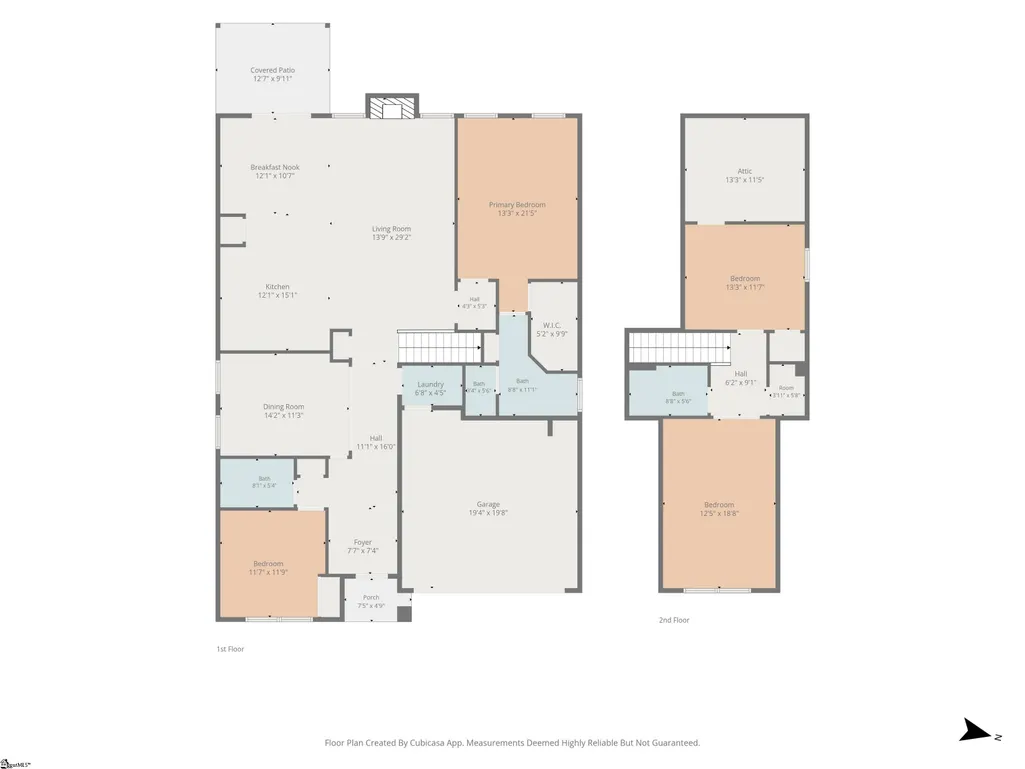
RATE REDUCTION available through preferred lender! One of the community’s best selling floor plans, move-in ready without the wait! If you’ve been considering new construction but don’t want to wait months for your home to be completed, this newer move in ready home provides the best of both worlds. Transferrable warranties, beautiful features, and a home you can enjoy now! This thoughtfully designed Cooper floor plan combines style, functionality, and flexibility. Step inside an inviting open concept design; highlighted by a dramatic vaulted ceiling, creating an airy and spacious feel. The heart of the home, chef’s kitchen flows seamlessly into the main living and entertainment areas accentuated by the ambiance of the stone raised hearth fireplace. Details continue with coffered formal dining ceilings and an elegant open rail staircase with wood treads, that add architectural character and style. The primary suite on the main level showcases a relaxing escape with a fully tiled primary shower, complete with a bench seat. While this homes versatile upstairs space provides excellent guest suite potential and could serve as a home office, bonus room, or additional living area. Bedroom 3 gives plenty of space in a split plan situated from the rest with access to its own full bath. Outside, a fully fenced yard has already been completed to enjoy your privacy and convenience, perfect for relaxing, entertaining, pets or simply enjoying outdoors under your covered patio. Situated in prime Simpsonville location within a desirable school district, this home includes easy access to major highways, making commuting throughout the upstate a breeze. Shopping, dining, entertainment, parks, and everyday conveniences are all just minutes away. Why wait for your new home to be built when the home you want is already here?!
| Elementary School | Middle School | High School |
|---|---|---|
| Bryson Elementary School | Bryson Middle School | Fountain Inn High High School |
| Price History | |
|---|---|
| 8/28/2026 | Listed $469,900 |
General Features
| Sewer | Public Sewer |
|---|---|
| HOA Fee | 500 |
| Topography | Level |
| Property Subtype | Single Family Residence |
| Tax Year | 2025 |
| Community Features | None |
| Assoc Fee Paid Per | Annually |
| County | Greenville |
| Property Type | Residential |
| HOA | true |
| Attached Garage | true |
| Subdivision Name | Mulberry Estates |
| Garage Y/N | true |
| Status | Active |
| Directions | I-385 to Harrison Bridge Road to Main Street, left on Bryson, right into Mulberry Estates on Moorish, home on right. |
| High School | Fountain Inn High |
| City | Simpsonville |
| MLS Area | 032 |
| Lot Size Units | Square Feet |
| Lot Size Square Feet | 8276.4 |
| Elementary School | Bryson |
| Tax Annual Amount | 2210.22 |
| Middle/Junior High School | Bryson |
| Building Area Units | Square Feet |
| Living Area Units | Square Feet |
| Standard Status | Active |
| Tax Lot | 62 |
| Gas Y/N | Fountain Inn |
| Heating | Natural Gas |
| Cooling | Electric |
| Roof | Architectural |
| Construction Materials | Hardboard Siding |
| Property Condition | 1-5 |
| Security Features | Smoke Detector(s) |
| Appliances | Dishwasher,Disposal,Free-Standing Gas Range,Microwave,Gas Water Heater |
| Garage Spaces | 2 |
| Association Fee Includes | Street Lights |
| Patio/Porch Features | Patio,Rear Porch |
| Architectural Style | Craftsman |
| Stories Count | 2 |
| Levels | Two |
| Full Baths | 3 |
| Year Built | 2025 |
| Disclosures | Seller Disclosure |
| Accessibility | Attic Stairs Disappearing |
| Builder Name | DRB |
Interior Features
| Air Conditioning Y/N | true |
|---|---|
| Heating Y/N | true |
| Fireplace Y/N | true |
| Below Grade Finished Area Unit Type | Square Feet |
| Flooring | Carpet,Ceramic Tile,Luxury Vinyl |
| Total Baths | 3 |
| Interior Amenities | High Ceilings,Vaulted Ceiling(s),Ceiling Smooth,Open Floorplan,Walk-In Closet(s),Split Floor Plan,Coffered Ceiling(s),Countertops – Quartz,Pantry |
| Basement | None |
| Total Fireplaces | 1 |
| Fireplace Features | Gas Log |
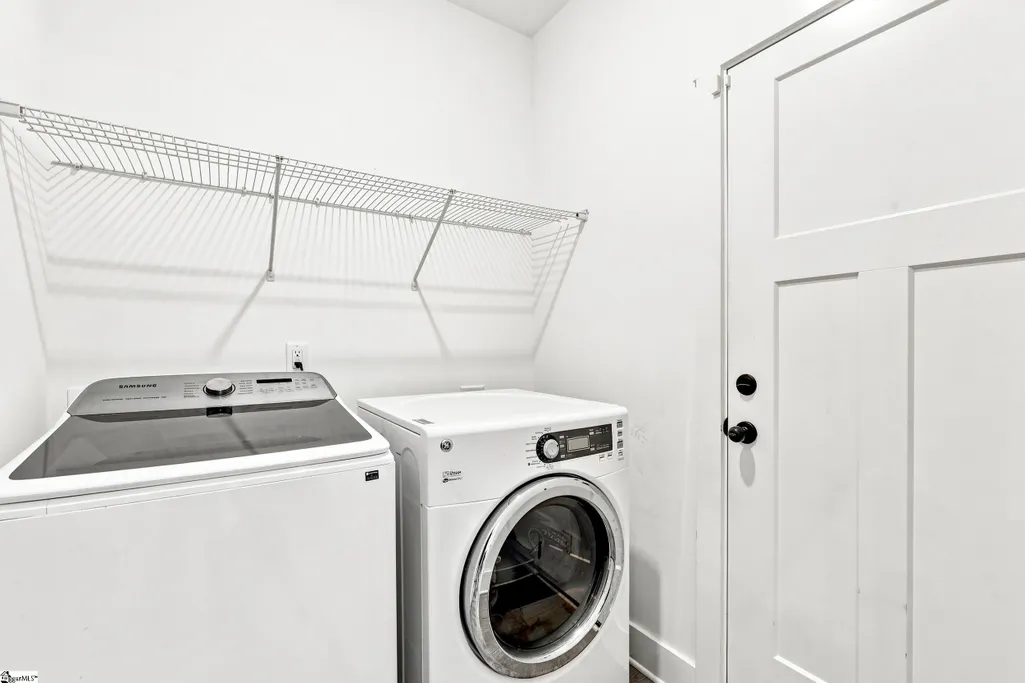
| Laundry Features | 1st Floor,Walk-in,Laundry Room |
| Total Bedrooms | 3 |
| Main Level Bedrooms | 2 |
| Main Level Bathrooms | 2 |
| Kitchen Area | 154 |
| Kitchen Length | 14 |
| Kitchen Width | 11 |
| Primary on Main | 144 |
| Second Bedroom Length | 12 |
| Second Bedroom Width | 12 |
| Bedroom 3 Area | 168 |
| Bedroom 3 Length | 14 |
| Bedroom 3 Width | 12 |
| Living Room Area | 336 |
| Living Room Length | 14 |
| Living Room Width | 24 |
| Primary Bedroom Area | 252 |
| Primary Bedroom Length | 14 |
| Primary Bedroom Width | 18 |
| Dining Room Area | 14 |
| Dining Room Width | 11 |
| Dining Room Area | 154 |
| Window Features | Tilt Out Windows,Vinyl/Aluminum Trim,Insulated Windows |
| Bedroom 3 Level | Second |
| Second Bedroom Level | Main |
Exterior Features
| Lot Features | 1/2 Acre or Less,Sidewalk,Sloped,Few Trees |
|---|---|
| Water Source | Public |
| Lot Size Area | 8276.4 |
| Lot Size Acres | 0.19 |
| Lot Dimensions | 55 x 28 x 129 x 46 x 126 |
| Total Parking | 2 |
| Fencing | Fenced |
| Parking Features | Attached,Paved,Garage Door Opener |
| Foundation Details | Slab |
| Covered Spaces | 2 |
| Builder Model | Cooper 3 |
Amenities
- Foreclosure
- Views
- Short Sale
- New Construction
- Adult 55+
- Lease To Own
- No HOA Fees
- Furnished
- Primary On Main
- Air Conditioning
- Seller Finance
- Green
- Fixer Upper
- Horse
- Golf
- Fireplace
- Deck
- Garage
- Basement
- Pool
Property vs Single Family Average in 29681
Price
Taxes
Year Built
 © 2026 The data relating to real estate for sale on this web site comes in part from the Western Upstate Association of REALTORS®, Inc. or Western Upstate Multiple Lisitngs Services of South Carolina, Inc. This information is deemed reliable, but not guaranteed. Neither, the Western Upstate Association of REALTORS®, Inc. or Western Upstate Multiple Listing Service of South Carolina, Inc., nor the listing broker, nor their agents or subagents are responsible for the accuracy of the information.
 Information deemed reliable but not guaranteed.
Property information provided courtesy of the Internet Exchange Program of the Greenville Association of Realtors.
The information being provided is for consumers personal, non-commercial use and may not be used for any purpose other than to identify prospective properties consumers may be interested in purchasing.
Data is updated as of September 22, 2026 2:13 AM UTC
Information deemed reliable but not guaranteed.
Property information provided courtesy of the Internet Exchange Program of the Greenville Association of Realtors.
The information being provided is for consumers personal, non-commercial use and may not be used for any purpose other than to identify prospective properties consumers may be interested in purchasing.
Data is updated as of September 22, 2026 2:13 AM UTC
 Spartanburg Association of REALTORS® All information deemed reliable but not guaranteed. All properties are subject to prior sale, change or withdrawal. Neither listing broker(s) or information provider(s) shall be responsible for any typographical errors, misinformation, misprints and shall be held totally harmless. Listing(s) information is provided for consumer's personal, non-commercial use and may not be used for any purpose other than to identify prospective properties consumers may be
