
Address
61 Orr Street, Greenville, SC
Price
$ 224,900
Property Attributes
- MLS#1601948
- TypeSingle Family
- Listing Status Active
- CountyGreenville
- CityGreenville
- Area074
- NeighborhoodMills Mill
- Zip29605
- StyleSalt Box
- Year Built1930
- Taxes$ 1035
- Price$ 224,900
- Bedrooms2
- Full Bathrooms2
- Half Bathrooms0
- Lot Size0.29 Acres
Data Source:
Greater Greenville MLS (GGMLS)
Property Description
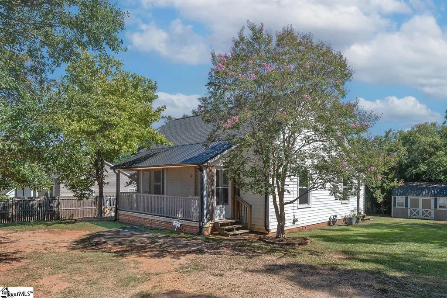
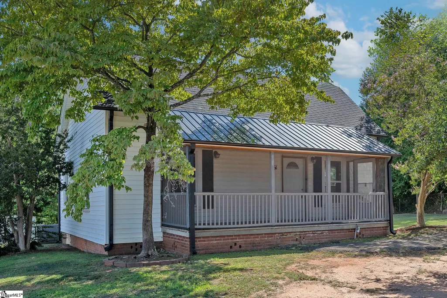
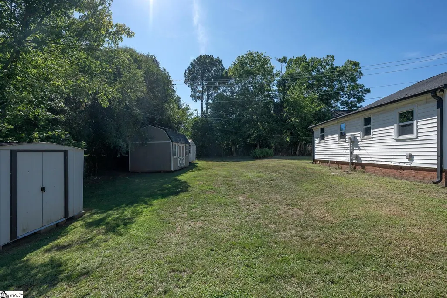
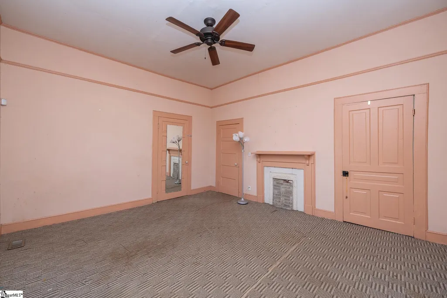
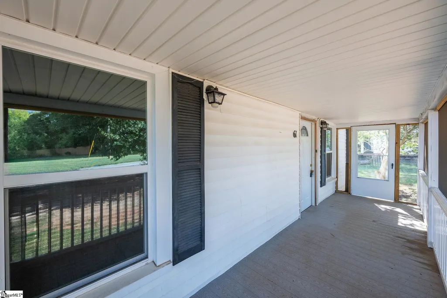
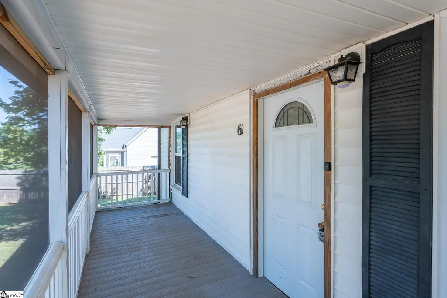
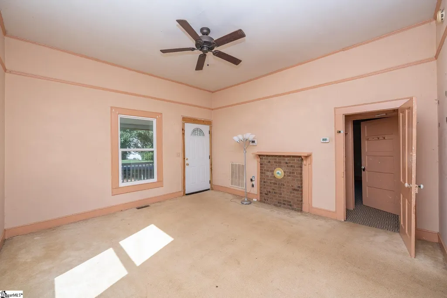
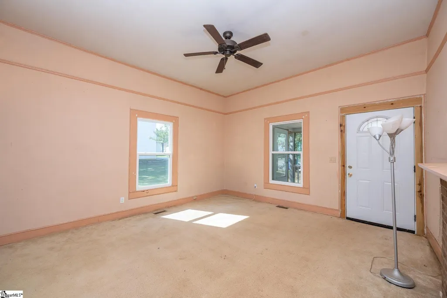
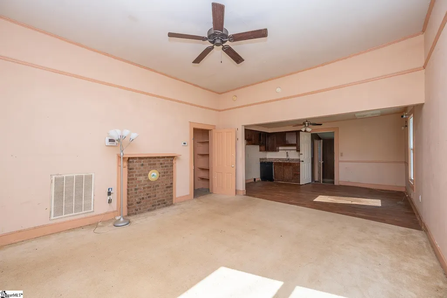
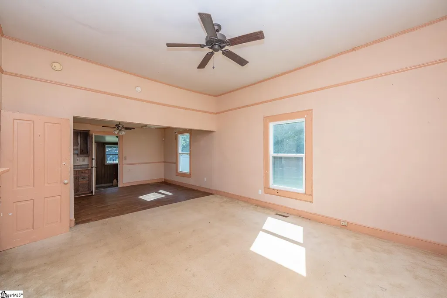
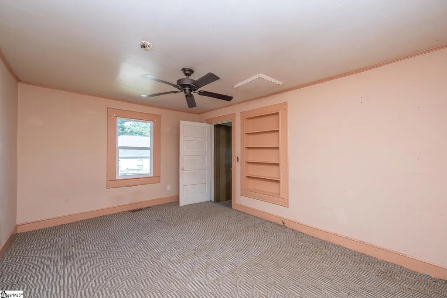
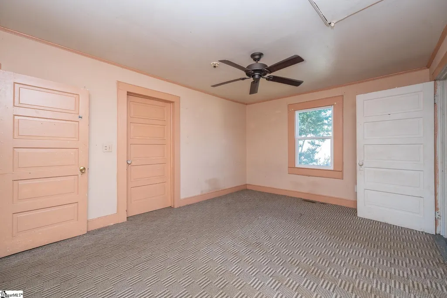
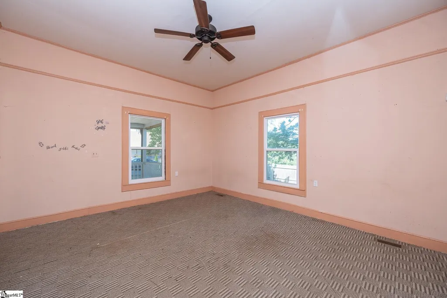
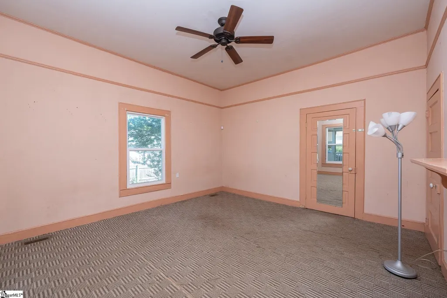
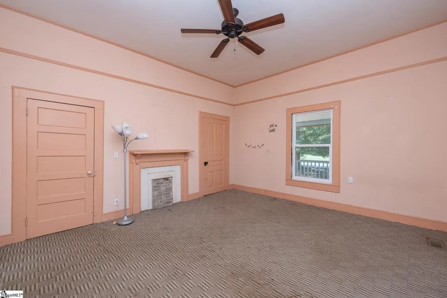
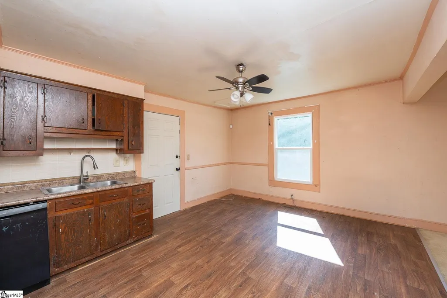
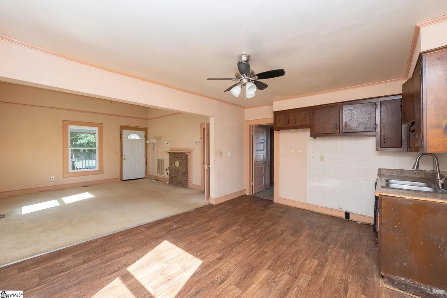
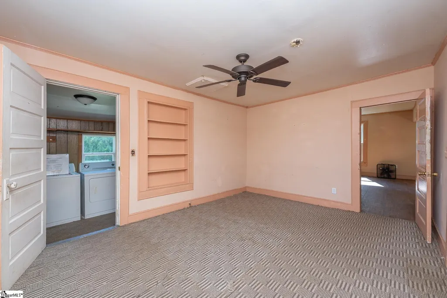
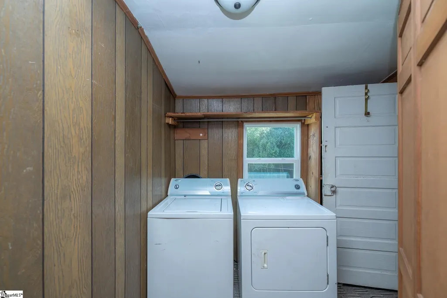
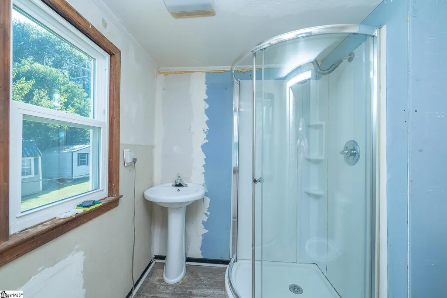
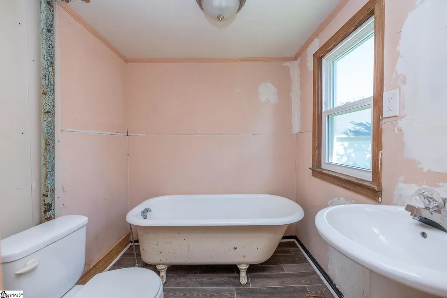
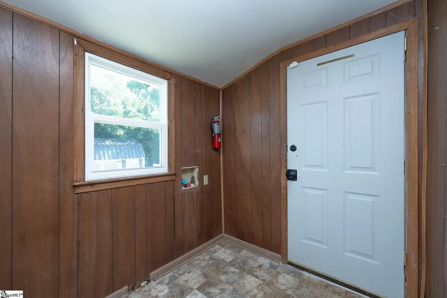
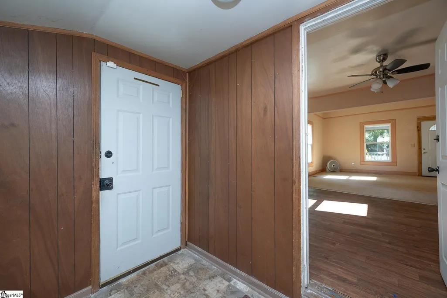
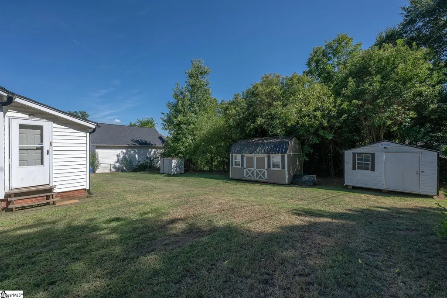
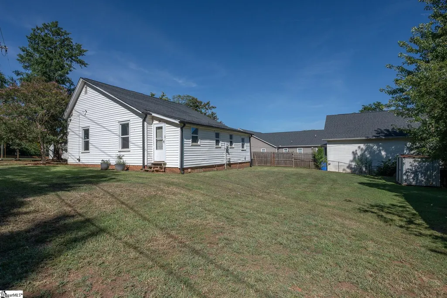
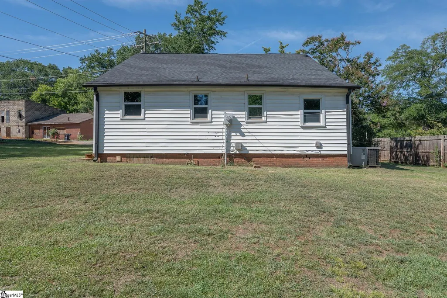
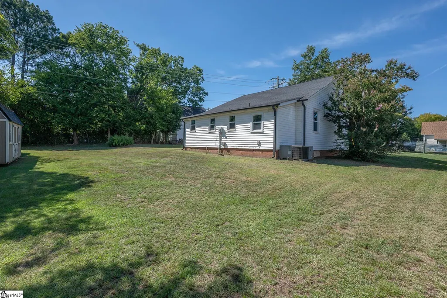
Think living near downtown Greenville is out of reach? Think again! Positioned just outside official city limits, giving you incredible convenience without the city tax rate. This charming 1930s home is packed with potential and priced to sell in "as-is" condition. Key Updates & Features (per seller): Roof: Replaced in 2021 Outdoor Living: Screened porch & new gutters added in 2022 Windows: Updated throughout Character: Classic 1930s build with potential hardwood floors hiding under the carpet! Situated on a spacious 0.29-acre lot zoned R-7.5, offering plenty of outdoor space. Buyer/Buyer’s agent to verify potential for an Accessory Dwelling Unit (ADU). Don't miss this rare, budget-friendly entry point close to downtown Greenville! Large Storage Building 16x11 does not convey!
| Elementary School | Middle School | High School |
|---|---|---|
| Thomas E. Kerns Elementary School | Hughes Middle School | Greenville High School |
| Price History | |
|---|---|
| 9/3/2026 | Listed $234,900 |
| 9/17/2026 | 4$224,900 |
General Features
| Sewer | Public Sewer |
|---|---|
| Topography | Level |
| Property Subtype | Single Family Residence |
| Tax Year | 2025 |
| Community Features | None |
| County | Greenville |
| Property Type | Residential |
| HOA | false |
| Subdivision Name | Mills Mill |
| Garage Y/N | false |
| Status | Active |
| Directions | Leaving Downtown, take Church Street, after crossing Augusta St., turn right at Mills Mill on Guess St, second left on Orr St house on the left. |
| High School | Greenville |
| City | Greenville |
| MLS Area | 074 |
| Lot Size Units | Square Feet |
| Lot Size Square Feet | 12632.4 |
| Elementary School | Thomas E. Kerns |
| Tax Annual Amount | 1035 |
| Middle/Junior High School | Hughes |
| Building Area Units | Square Feet |
| Living Area Units | Square Feet |
| Standard Status | Active |
| Tax Lot | 131 |
| Zoning | R-7.5 |
| Heating | Forced Air,Heat Pump |
| Cooling | Central Air,Heat Pump |
| Roof | Composition |
| Construction Materials | Vinyl Siding |
| Property Condition | 50+ |
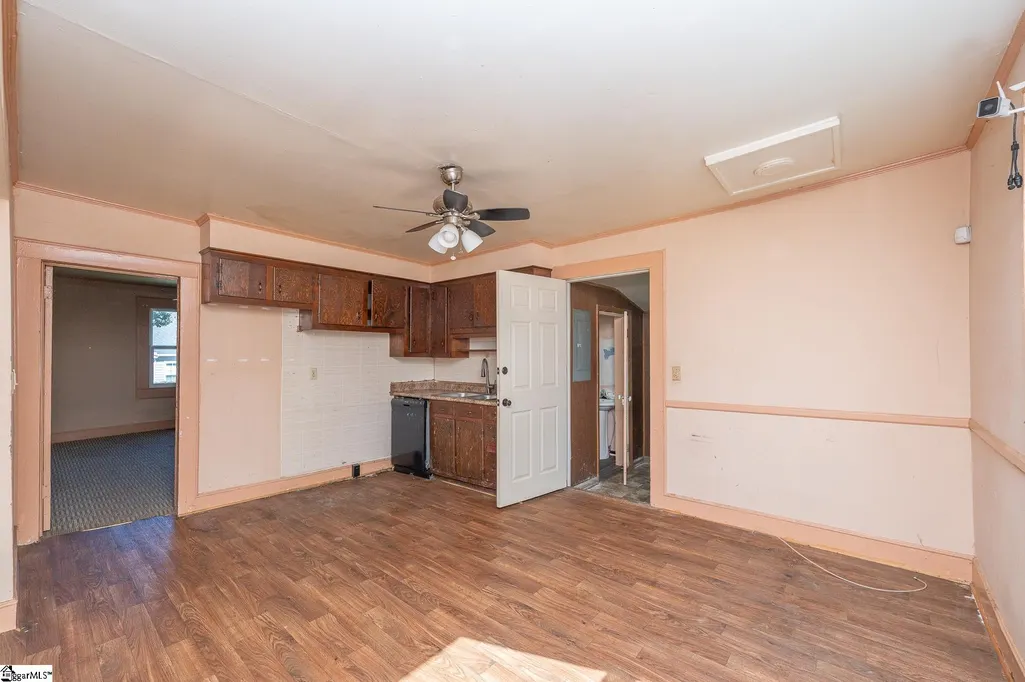
| Appliances | Dishwasher,Electric Water Heater |
| Association Fee Includes | None |
| Patio/Porch Features | Front Porch,Screened |
| Architectural Style | Salt Box |
| Stories Count | 1 |
| Levels | One |
| Full Baths | 2 |
| Virtual Tour | https://pfretour.com/mls_strict/102089 |
| Year Built | 1930 |
| Disclosures | Seller Disclosure |
| Green Building Verification Type | Other - Docs Req |
Interior Features
| Air Conditioning Y/N | true |
|---|---|
| Heating Y/N | true |
| Fireplace Y/N | false |
| Below Grade Finished Area Unit Type | Square Feet |
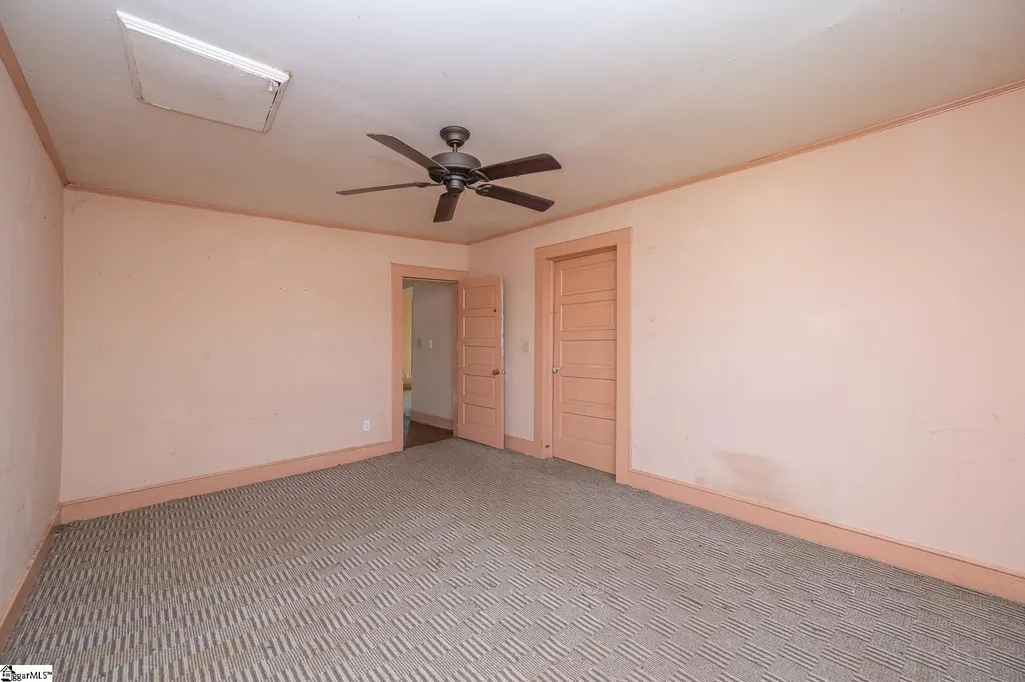
| Flooring | Carpet,Hwd/Pine Flr Under Carpet,Laminate |
| Total Baths | 2 |
| Interior Amenities | Laminate Counters |
| Basement | None |
| Fireplace Features | None |
| Laundry Features | 1st Floor,Walk-in,Electric Dryer Hookup,Washer Hookup,Laundry Room |
| Total Bedrooms | 2 |
| Main Level Bedrooms | 2 |
| Main Level Bathrooms | 2 |
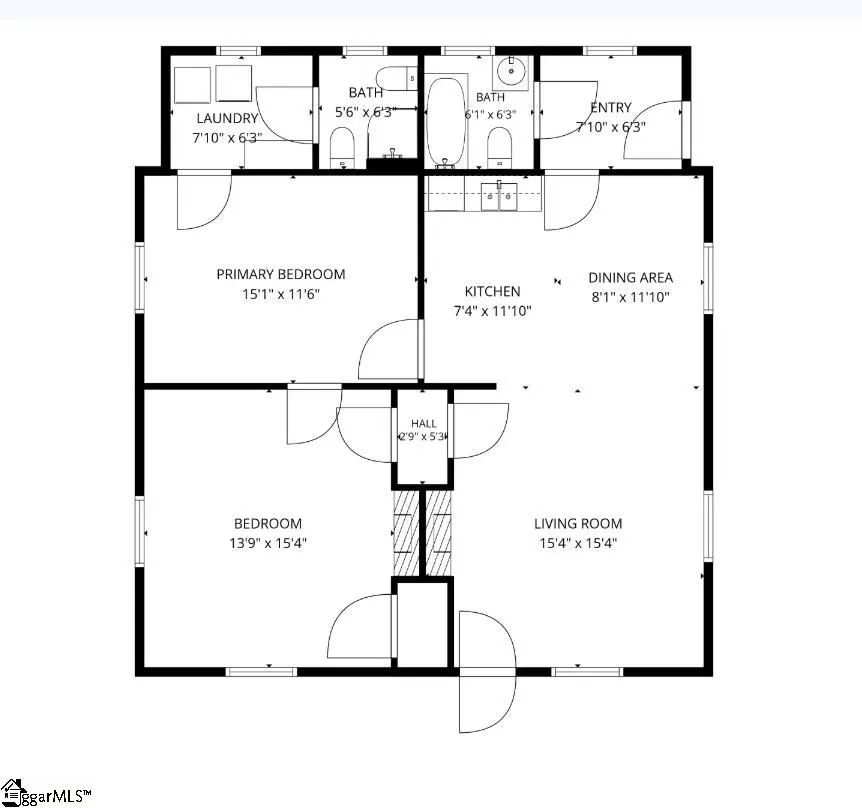
| Kitchen Area | 77 |
| Kitchen Length | 7 |
| Kitchen Width | 11 |
| Primary on Main | 195 |
| Second Bedroom Length | 15 |
| Second Bedroom Width | 13 |
| Living Room Area | 225 |
| Living Room Length | 15 |
| Living Room Width | 15 |
| Primary Bedroom Area | 165 |
| Primary Bedroom Length | 15 |
| Primary Bedroom Width | 11 |
| Dining Room Area | 8 |
| Dining Room Width | 11 |
| Dining Room Area | 88 |
| Window Features | Tilt Out Windows |
Exterior Features
| Lot Features | 1/2 Acre or Less |
|---|---|
| Water Source | Public |
| Lot Size Area | 12632.4 |
| Lot Size Acres | 0.29 |
| Lot Dimensions | 83 x 126 x 113 x 131 |
| Parking Features | See Remarks,Unpaved,Other,Driveway |
| Foundation Details | Crawl Space |
Amenities
- Foreclosure
- Views
- Short Sale
- New Construction
- Adult 55+
- Lease To Own
- No HOA Fees
- Furnished
- Primary On Main
- Air Conditioning
- Seller Finance
- Green
- Fixer Upper
- Horse
- Golf
- Fireplace
- Deck
- Garage
- Basement
- Pool
Property vs Single Family Average in 29605
Price
Taxes
Year Built
 © 2026 The data relating to real estate for sale on this web site comes in part from the Western Upstate Association of REALTORS®, Inc. or Western Upstate Multiple Lisitngs Services of South Carolina, Inc. This information is deemed reliable, but not guaranteed. Neither, the Western Upstate Association of REALTORS®, Inc. or Western Upstate Multiple Listing Service of South Carolina, Inc., nor the listing broker, nor their agents or subagents are responsible for the accuracy of the information.
 Information deemed reliable but not guaranteed.
Property information provided courtesy of the Internet Exchange Program of the Greenville Association of Realtors.
The information being provided is for consumers personal, non-commercial use and may not be used for any purpose other than to identify prospective properties consumers may be interested in purchasing.
Data is updated as of September 22, 2026 2:13 AM UTC
Information deemed reliable but not guaranteed.
Property information provided courtesy of the Internet Exchange Program of the Greenville Association of Realtors.
The information being provided is for consumers personal, non-commercial use and may not be used for any purpose other than to identify prospective properties consumers may be interested in purchasing.
Data is updated as of September 22, 2026 2:13 AM UTC
 Spartanburg Association of REALTORS® All information deemed reliable but not guaranteed. All properties are subject to prior sale, change or withdrawal. Neither listing broker(s) or information provider(s) shall be responsible for any typographical errors, misinformation, misprints and shall be held totally harmless. Listing(s) information is provided for consumer's personal, non-commercial use and may not be used for any purpose other than to identify prospective properties consumers may be
