





Address
30 Belle Terre Court, Greenville, SC
Price
$ 605,000
Property Attributes
- MLS#1601737
- TypeSingle Family
- Listing Status Active
- CountyGreenville
- CityGreenville
- Area011
- NeighborhoodSummersett Manor
- Zip29609
- StyleContemporary, Traditional
- Year Built2008
- Taxes$ 2447
- Price$ 605,000
- Bedrooms3
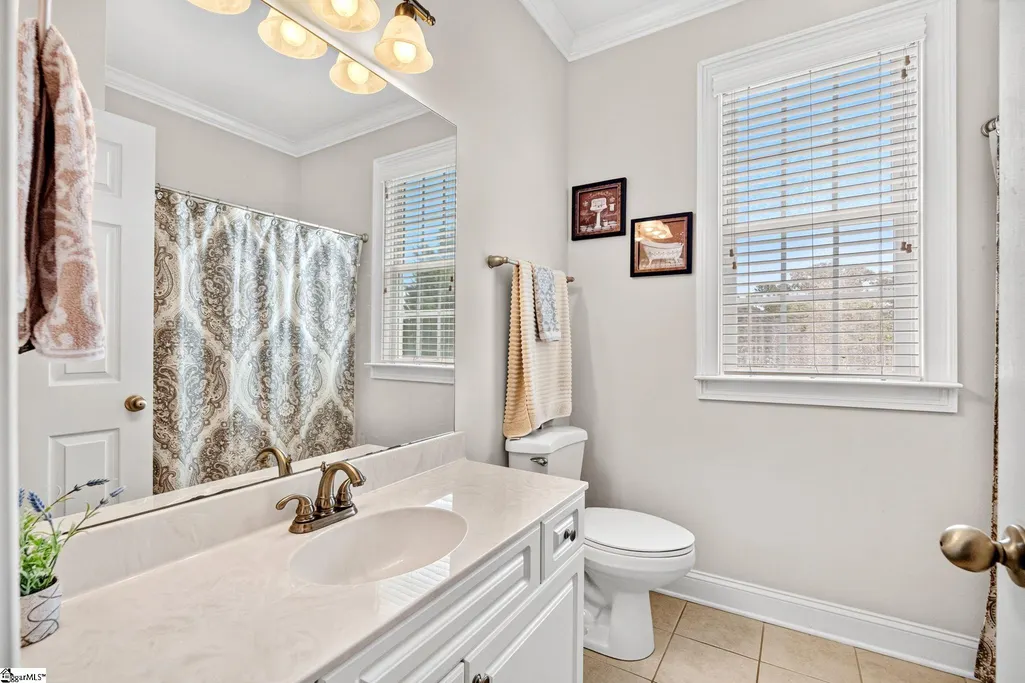
- Full Bathrooms2
- Half Bathrooms0
- Lot Size0.29 Acres
Data Source:
Greater Greenville MLS (GGMLS)
Property Description
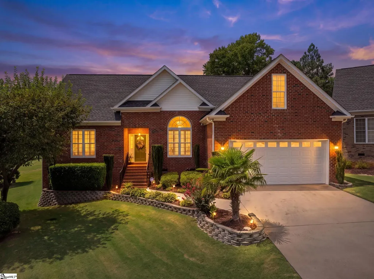
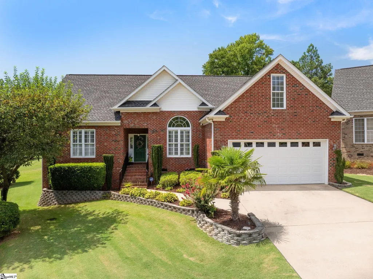
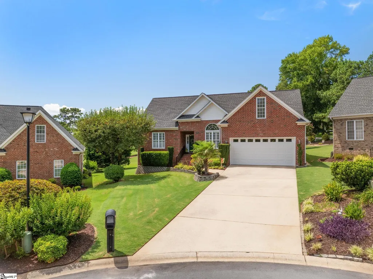
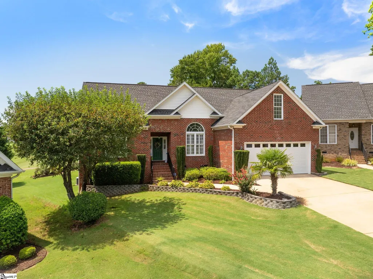
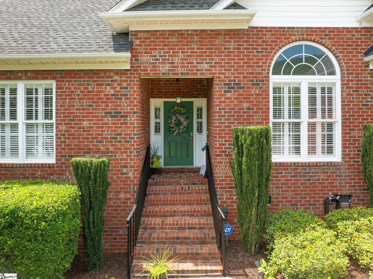
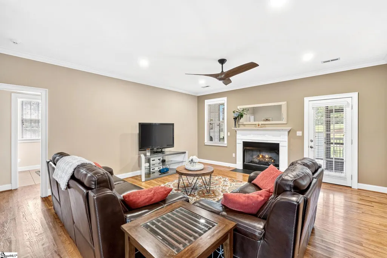
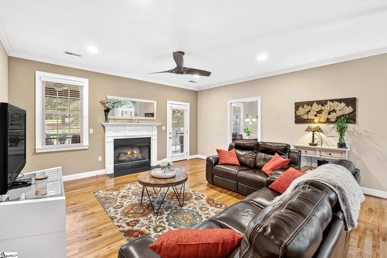
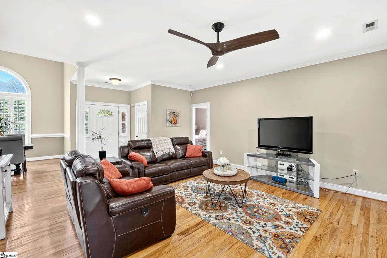
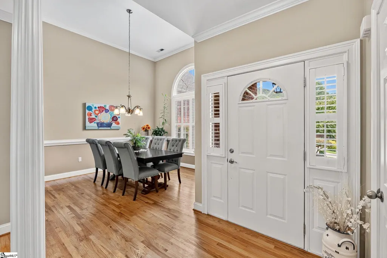
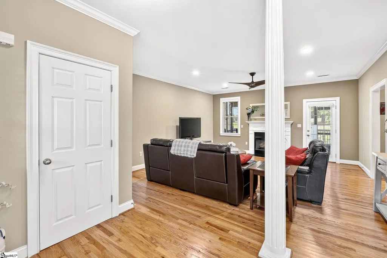
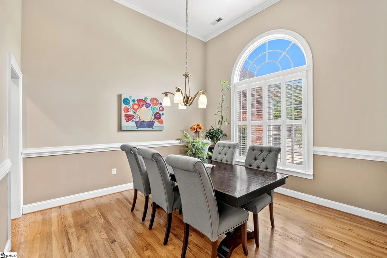
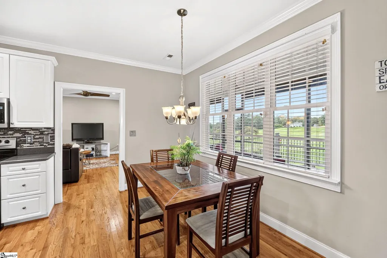
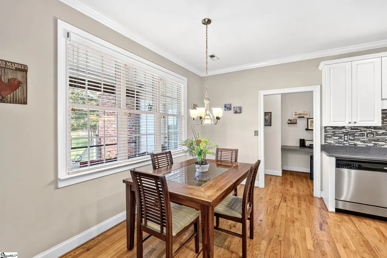
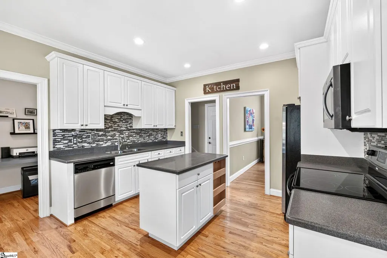
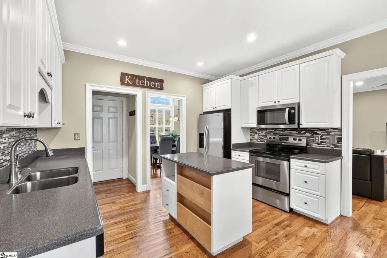
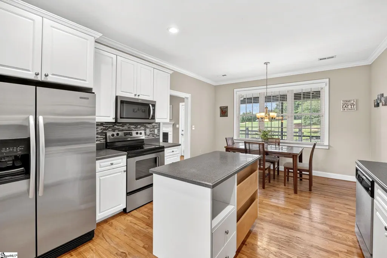
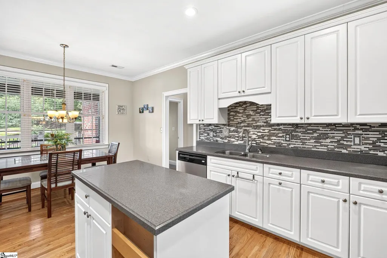
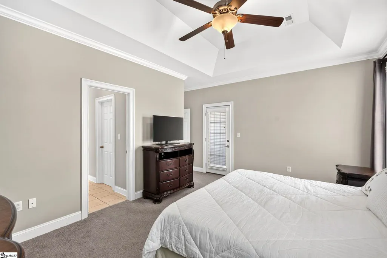
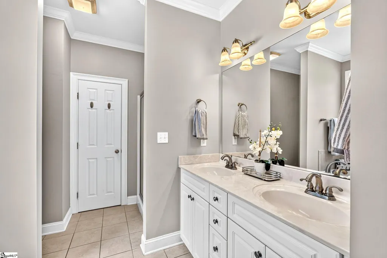
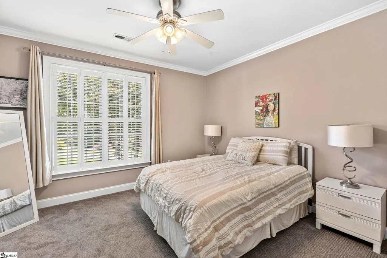
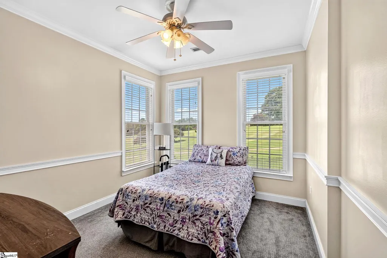
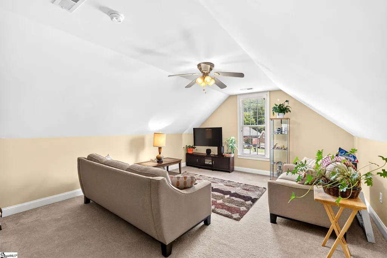
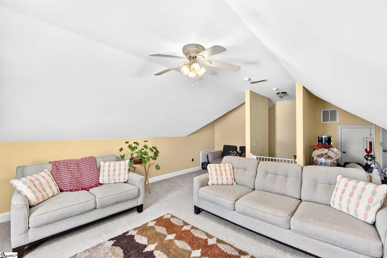
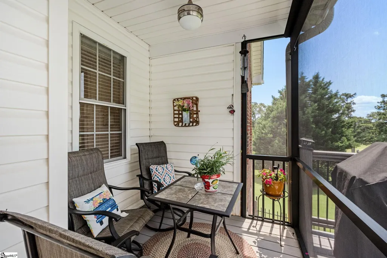
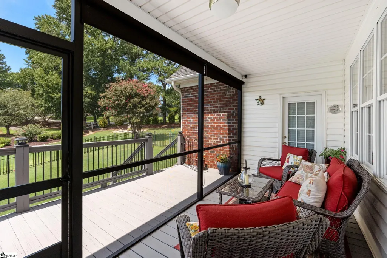
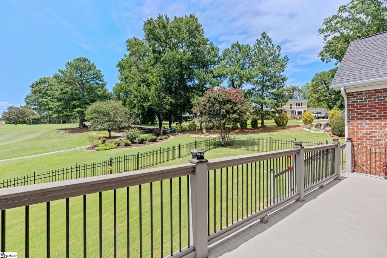
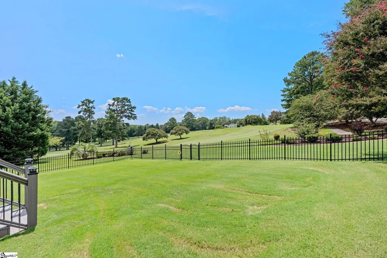
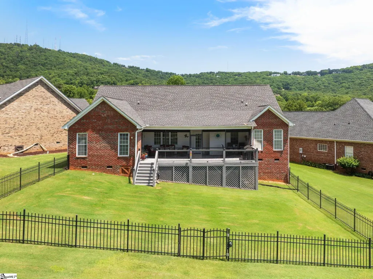
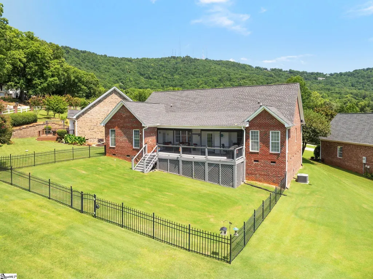
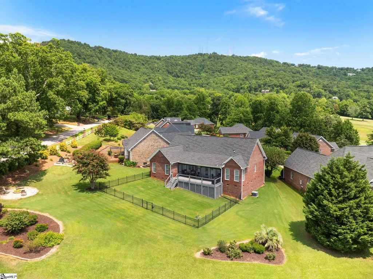
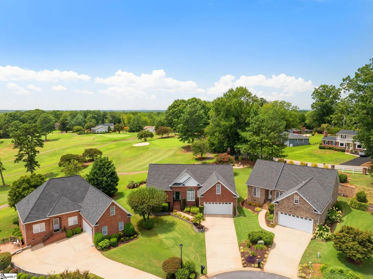
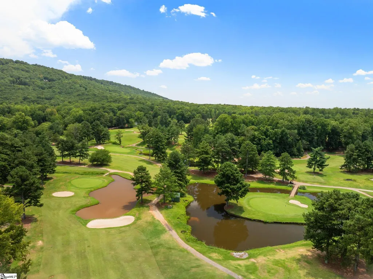
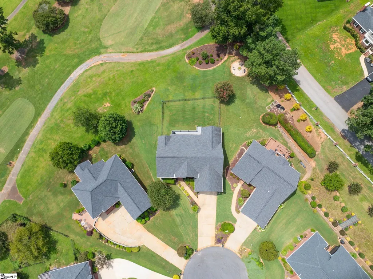
Ask about FLEX CASH to buy down points, help pay for closing costs, or get creative. LIVE WHERE GOLF, MOUNTAINS AND LOCATION COME TOGETHER!Overlooking the 16th hole of Paris Mountain Country Club, this beautifully maintained full-brick home offers spectacular golf course views and year-round views of Paris Mountain. Paris Mountain Country Club has earned recognition as the “Best Golf Course in the Upstate,” making this an especially appealing setting for golf enthusiasts and anyone who appreciates beautiful surroundings. This 3-bedroom, 2 bath home has been exceptionally cared for inside and out and is truly clean as a Chicago whistle. Beautiful oak hardwood floors add warmth and character throughout the main living areas, while the recently added architectural roof is an important recent improvement. The spacious bonus room provides valuable flexibility and could easily serve as a home office, craft room, media space, or additional sleeping area. Enjoy the amenities of Paris Mountain Country Club, including an active clubhouse, pool, and driving range, all practically outside your door. Golf enthusiasts also have two additional courses nearby, including courses near Furman University and Green Valley Country Club. The location is hard to beat—just 5 minutes to downtown Travelers Rest and approximately 10 minutes to downtown Greenville. Add the mountain views, golf course setting, exceptional maintenance, quality full-brick construction, and proximity to dining, shopping, recreation, and downtown Greenville, and this is a home that delivers a truly special Upstate lifestyle.
| Elementary School | Middle School | High School |
|---|---|---|
| Duncan Elementary School | Northwest Middle School | Travelers Rest High School |
| Price History | |
|---|---|
| 8/24/2026 | Listed $605,000 |
General Features
| Sewer | Septic Tank |
|---|---|
| Utilities | Underground Utilities,Cable Available |
| HOA Fee | 560 |
| View | Mountain(s) |
| Property Subtype | Single Family Residence |
| Community Features | Golf,Street Lights |
| Assoc Fee Paid Per | Annually |
| County | Greenville |
| Property Type | Residential |
| HOA | true |
| Attached Garage | true |
| Subdivision Name | Summersett Manor |
| Garage Y/N | true |
| Status | Active |
| High School | Travelers Rest |
| City | Greenville |
| MLS Area | 011 |
| Lot Size Units | Square Feet |
| Lot Size Square Feet | 12632.4 |
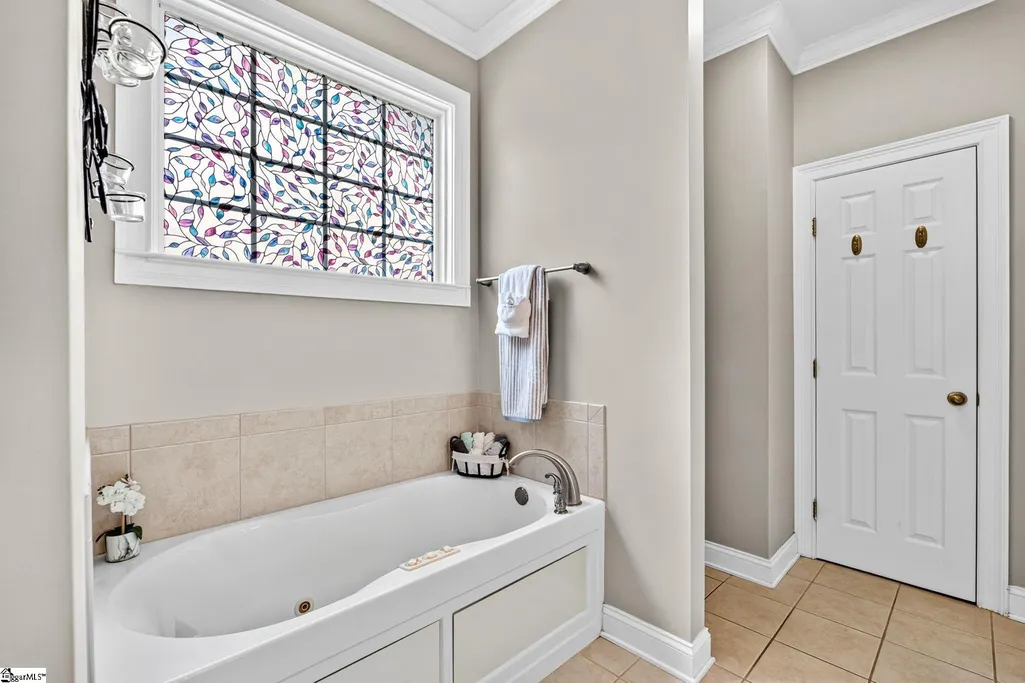
| Spa Features | Bath |
| Elementary School | Duncan |
| Tax Annual Amount | 2447.85 |
| Middle/Junior High School | Northwest |
| Living Area Units | Square Feet |
| Standard Status | Active |
| Pets Allowed | Yes |
| Heating | Electric,Propane,Heat Pump |
| Cooling | Central Air,Electric,Geothermal |
| Roof | Architectural |
| Construction Materials | Brick Veneer |
| Property Condition | 11-20 |
| Security Features | Security System Owned,Smoke Detector(s) |
| Appliances | Cooktop,Dishwasher,Dryer,Self Cleaning Oven,Refrigerator,Electric Cooktop,Electric Oven,Ice Maker,Microwave,Range Hood,Electric Water Heater |
| Garage Spaces | 2 |
| Association Fee Includes | Common Area Ins.,Electricity,Street Lights,By-Laws |
| Patio/Porch Features | Screened,Deck,Rear Porch |
| Architectural Style | Contemporary,Traditional |
| Stories Count | 1 |
| Levels | One and One Half |
| Full Baths | 2 |
| Virtual Tour | https://house-exposures.aryeo.com/videos/01a0167d-3ca0-7226-a125-dd30359e3cfb |
| Year Built | 2008 |
| Disclosures | Seller Disclosure |
Interior Features
| Air Conditioning Y/N | true |
|---|---|
| Heating Y/N | true |
| Fireplace Y/N | true |
| Flooring | Carpet,Ceramic Tile,Wood |
| Total Baths | 2 |
| Interior Amenities | High Ceilings,Ceiling Fan(s),Vaulted Ceiling(s),Tray Ceiling(s),Walk-In Closet(s),Countertops-Other,Pantry |
| Basement | None |
| Total Fireplaces | 1 |
| Fireplace Features | Gas Log,Screen,Ventless |
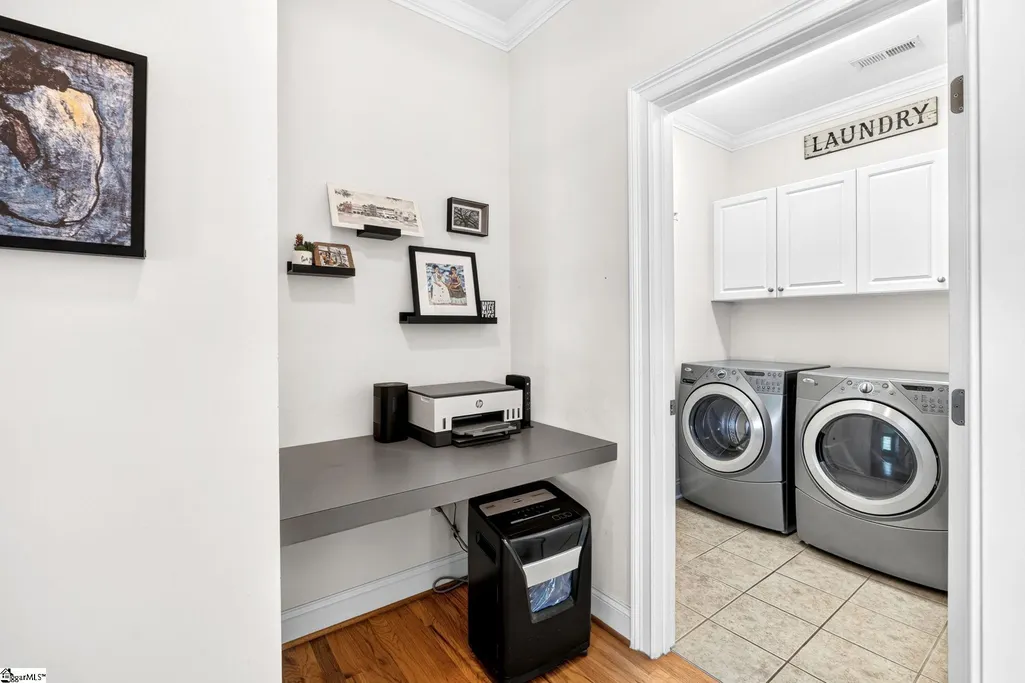
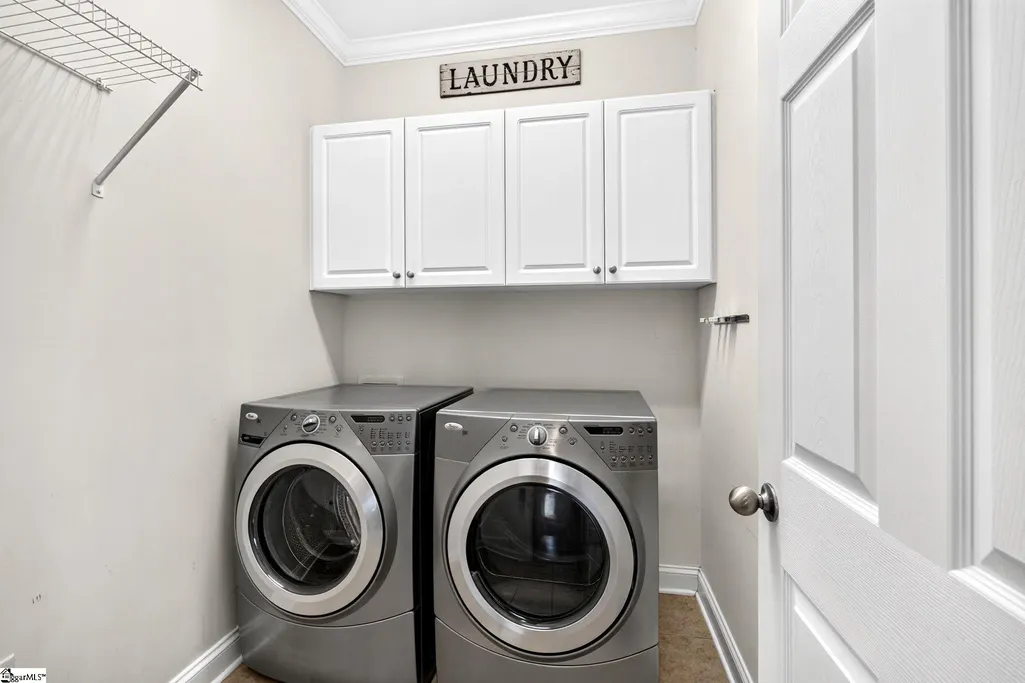
| Laundry Features | 1st Floor,Walk-in,Electric Dryer Hookup,Washer Hookup,Laundry Room |
| Total Bedrooms | 3 |
| Main Level Bedrooms | 3 |
| Main Level Bathrooms | 2 |
| Kitchen Area | 117 |
| Kitchen Length | 13 |
| Kitchen Width | 9 |
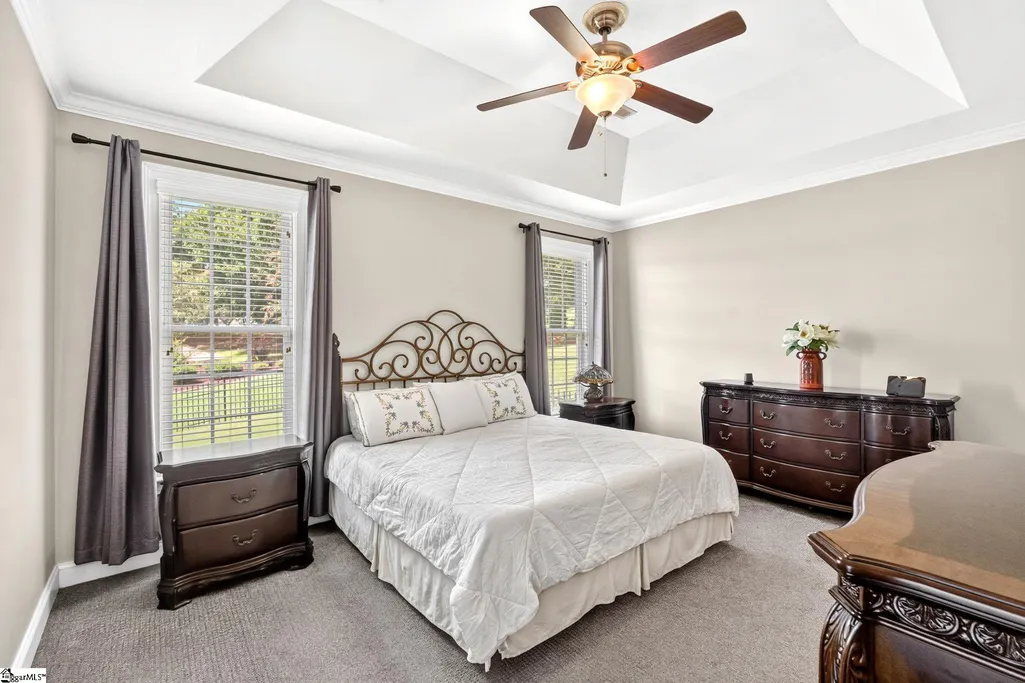
| Primary on Main | 120 |
| Second Bedroom Length | 10 |
| Second Bedroom Width | 12 |
| Bedroom 3 Area | 143 |
| Bedroom 3 Length | 13 |
| Bedroom 3 Width | 11 |
| Living Room Area | 306 |
| Living Room Length | 17 |
| Living Room Width | 18 |
| Primary Bedroom Area | 272 |
| Primary Bedroom Length | 16 |
| Primary Bedroom Width | 17 |
| Dining Room Area | 12 |
| Dining Room Width | 12 |
| Dining Room Area | 144 |
| Window Features | Window Treatments,Tilt Out Windows,Vinyl/Aluminum Trim |
| Bedroom 3 Level | Main |
| Second Bedroom Level | Main |
Exterior Features
| Lot Features | 1/2 Acre or Less,Cul-De-Sac,Mountain,On Golf Course,Sprklr In Grnd-Full Yard |
|---|---|
| Water Source | Public |
| Lot Size Area | 12632.4 |
| Spa | true |
| Lot Size Acres | 0.29 |
| Road Frontage Type | Private Road |
| Total Parking | 2 |
| Fencing | Fenced |
| Parking Features | Attached,Concrete,Garage Door Opener,Key Pad Entry,Driveway |
| Foundation Details | Crawl Space |
| Exterior Amenities | Balcony,Under Ground Irrigation |
Amenities
- Foreclosure
- Views
- Short Sale
- New Construction
- Adult 55+
- Lease To Own
- No HOA Fees
- Furnished
- Primary On Main
- Air Conditioning
- Seller Finance
- Green
- Fixer Upper
- Horse
- Golf
- Fireplace
- Deck
- Garage
- Basement
- Pool
Property vs Single Family Average in 29609
Price
Taxes
Year Built
 © 2026 The data relating to real estate for sale on this web site comes in part from the Western Upstate Association of REALTORS®, Inc. or Western Upstate Multiple Lisitngs Services of South Carolina, Inc. This information is deemed reliable, but not guaranteed. Neither, the Western Upstate Association of REALTORS®, Inc. or Western Upstate Multiple Listing Service of South Carolina, Inc., nor the listing broker, nor their agents or subagents are responsible for the accuracy of the information.
 Information deemed reliable but not guaranteed.
Property information provided courtesy of the Internet Exchange Program of the Greenville Association of Realtors.
The information being provided is for consumers personal, non-commercial use and may not be used for any purpose other than to identify prospective properties consumers may be interested in purchasing.
Data is updated as of September 22, 2026 2:13 AM UTC
Information deemed reliable but not guaranteed.
Property information provided courtesy of the Internet Exchange Program of the Greenville Association of Realtors.
The information being provided is for consumers personal, non-commercial use and may not be used for any purpose other than to identify prospective properties consumers may be interested in purchasing.
Data is updated as of September 22, 2026 2:13 AM UTC
 Spartanburg Association of REALTORS® All information deemed reliable but not guaranteed. All properties are subject to prior sale, change or withdrawal. Neither listing broker(s) or information provider(s) shall be responsible for any typographical errors, misinformation, misprints and shall be held totally harmless. Listing(s) information is provided for consumer's personal, non-commercial use and may not be used for any purpose other than to identify prospective properties consumers may be
