







Address
717 Pollyanna Drive, Greenville, SC
Price
$ 430,000
Property Attributes
- MLS#1599989
- TypeSingle Family
- Listing Status Pending
- CountyGreenville
- CityGreenville
- Area042
- NeighborhoodHarrington
- Zip29605
- StyleCape Cod
- Taxes$ 1700
- Price$ 430,000
- Bedrooms5
- Full Bathrooms4
- Half Bathrooms0
- Lot Size0.16 Acres
Data Source:
Greater Greenville MLS (GGMLS)
Property Description
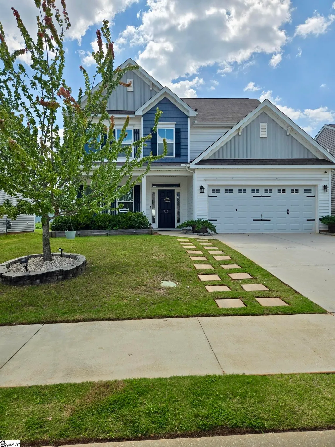
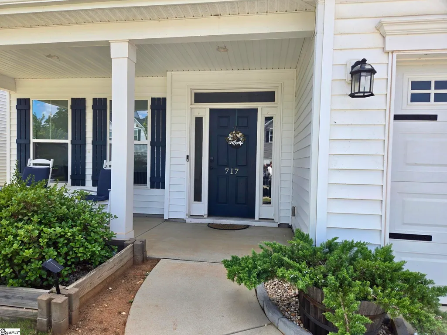
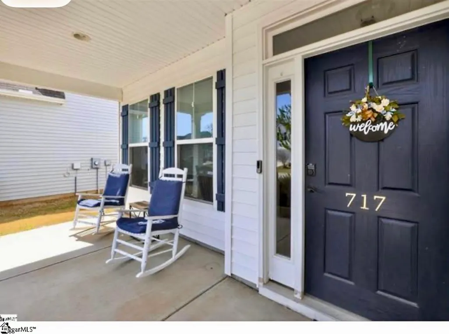
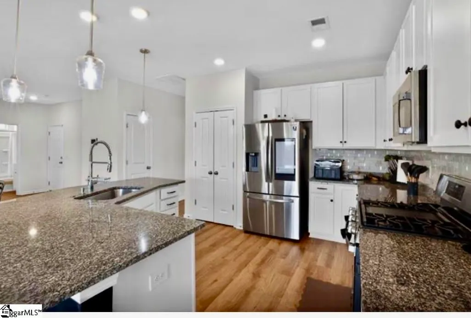
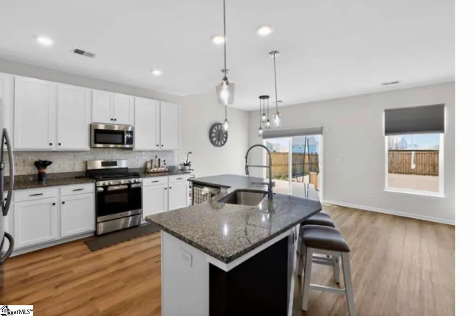
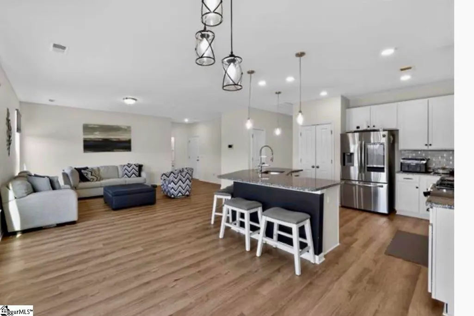
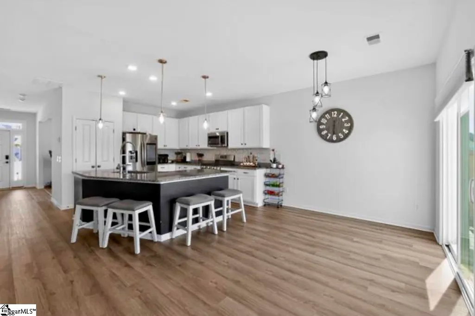
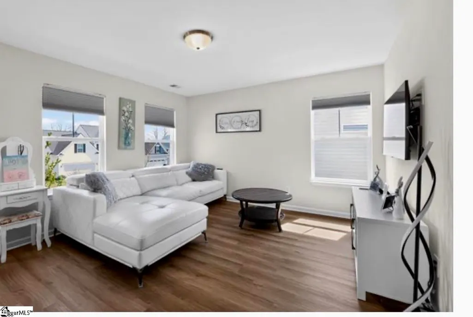
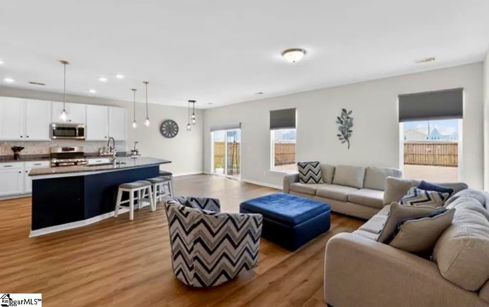
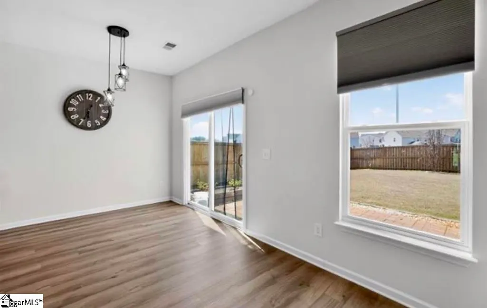
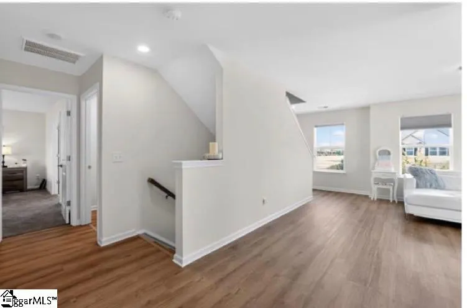
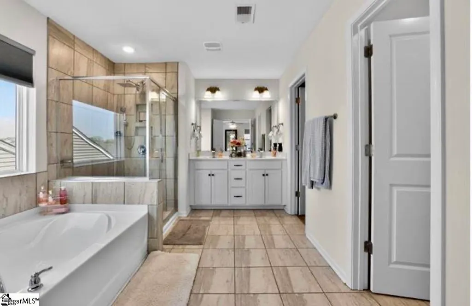
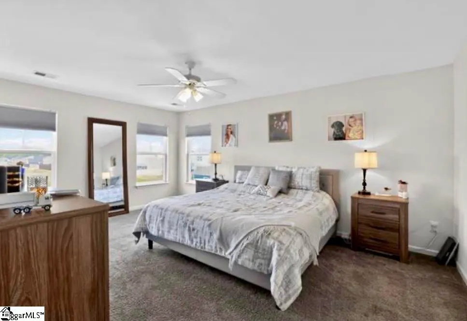
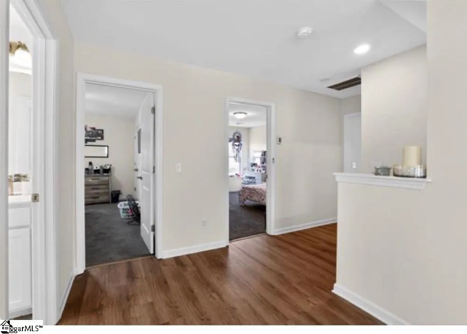
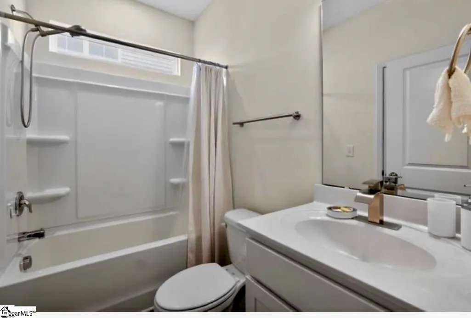
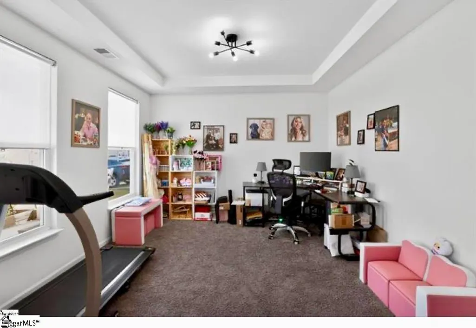
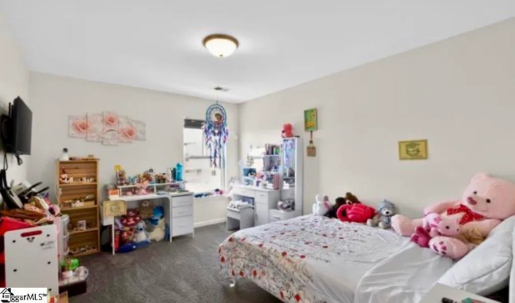
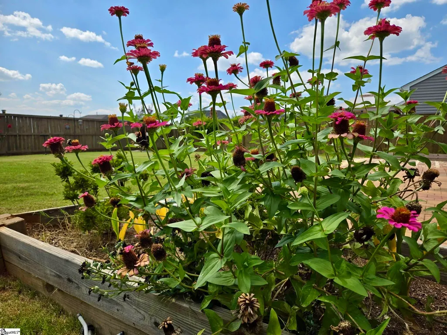
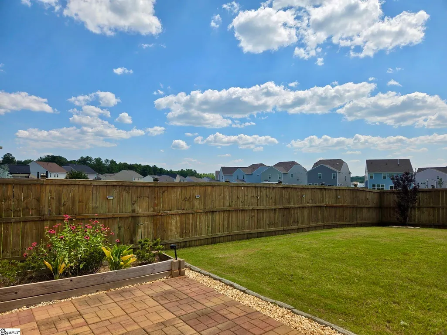
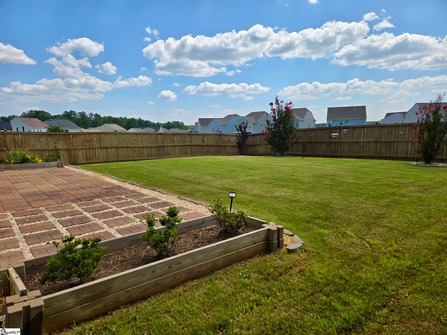
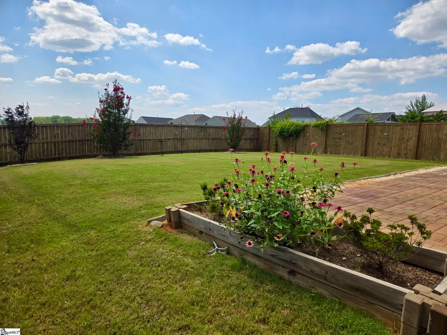
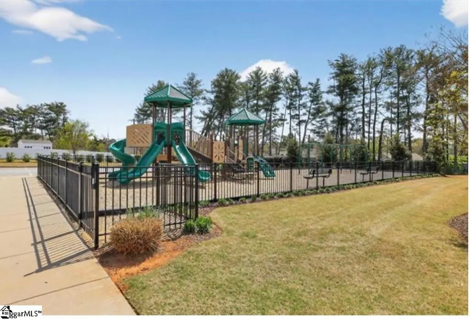
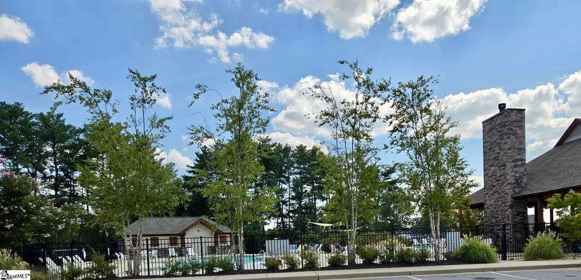
WONDERFUL CLOSE-IN LOCATION! LOVELY POOL NEIGHBORHOOD! PRIVATE FLAT BACKYARD! NEARLY-NEW 5BR 4BA HOME! GREAT PRICE for ALL! Welcome to this better-than-new residence in the desirable Harrington subdivision. This exceptional 5-bedroom, 4-bathroom home offers approximately 2,888 sq. ft. of thoughtfully designed living space on a premium lot with sidewalks and direct access to the community’s fabulous pool, clubhouse, and playground. Enjoy an unbeatable location—just 5 minutes to the interstate and only 10 minutes to Mauldin and Simpsonville—while coming home to a large, flat, privacy-fenced backyard, complete with full irrigation. The outdoor living is enhanced by a beautiful paver patio, perfect for entertaining or relaxing. Inside, you’ll find a private guest suite on the third level, ideal for visitors or multi-generational living. Special features include gas heat, a tankless water heater, dual HVAC systems with three separate thermostats for customized comfort, and impressive energy efficiency (per seller, approximate power bills of only $150–$200) thanks to upgraded insulation. Owner upgrades elevate this home even further: enhanced kitchen cabinetry, full front-and-back sprinkler system, privacy fencing, paver patio, tankless gas water heater, alarm system with video cameras, new flooring throughout, and more. Washer, dryer, and smart-hub refrigerator are negotiable. This is a rare opportunity to own a spacious, move-in-ready home that combines luxury finishes, smart upgrades, a fantastic yard, community amenities, and a prime Greenville location—all at a great price!!!
| Price History | |
|---|---|
| 8/6/2026 | Listed $430,000 |
General Features
| Sewer | Public Sewer |
|---|---|
| Heating | Gas Available,Heat Pump,Hot Water |
| Cooling | Electric |
| Utilities | Cable Available |
| Roof | Composition |
| Appliances | Gas Cooktop,Dishwasher,Disposal,Freezer,Self Cleaning Oven,Refrigerator,Gas Oven,Ice Maker,Microwave,Gas Water Heater |
| HOA Fee | 500 |
| Garage Spaces | 2 |
| Association Fee Includes | Pool,Recreation Facilities |
| Architectural Style | Cape Cod |
| Security Features | Smoke Detector(s) |
| Construction Materials | Stucco,Vinyl Siding |
| Pets Allowed | Yes |
| Stories Count | 2 |
| Levels | Two |
| Property Subtype | Single Family Residence |
| Tax Year | 2026 |
| Community Features | Clubhouse,Common Areas,Playground,Pool |
| Assoc Fee Paid Per | Annually |
| County | Greenville |
| New Construction | No |
| Property Type | Residential |
| HOA | true |
| Attached Garage | true |
| Subdivision Name | Harrington |
| Garage Y/N | true |
| Full Baths | 4 |
| Status | Pending |
| Directions | Take Mauldin Rd to Conestee Lake Rd in Greenville. Take Fork Shoals Rd to Tarbell Ave. Turn right onto Tarbell Ave. Turn right onto Pollyanna Dr. House is on left. |
| High School | Woodmont |
| City | Greenville |
| Disclosures | Seller Disclosure |
| Senior Community Y/N | No |
| MLS Area | 042 |
| Lot Size Units | Square Feet |
| Lot Size Square Feet | 6969.6 |
| Carport Y/N | No |
| Elementary School | Robert Cashion |
| Tax Annual Amount | 1700 |
| Middle/Junior High School | Woodmont |
| Property Condition | 6-10 |
| Lease Considered Y/N | No |
| Building Area Units | Square Feet |
| Living Area Units | Square Feet |
| Standard Status | Pending |
Interior Features
| Interior Amenities | Ceiling Fan(s),Granite Counters,Soaking Tub |
|---|---|
| Basement | None |
| Flooring | Wood |
| Fireplace Features | None |
| Basement (Y/N) | No |
| Air Conditioning Y/N | true |
| Heating Y/N | true |
| Fireplace Y/N | false |
| Laundry Features | 2nd Floor,Electric Dryer Hookup,Washer Hookup,Laundry Room |
| Total Bedrooms | 5 |
| Main Level Bedrooms | 1 |
| Main Level Bathrooms | 1 |
| Below Grade Finished Area Unit Type | Square Feet |
| Total Baths | 4 |
| Kitchen Area | 143 |
| Kitchen Length | 11 |
| Kitchen Width | 13 |
| Primary on Main | 143 |
| Second Bedroom Length | 11 |
| Second Bedroom Width | 13 |
| Bedroom 3 Area | 143 |
| Bedroom 3 Length | 11 |
| Bedroom 3 Width | 13 |
| Bedroom 4 Area | 132 |
| Bedroom 4 Length | 12 |
| Bedroom 4 Width | 11 |
| Dining Room Area | 12 |
| Dining Room Width | 12 |
| Family Room Area | 357 |
| Family Room Length | 17 |
| Living Room Area | 288 |
| Living Room Length | 18 |
| Living Room Width | 16 |
| Primary Bedroom Area | 221 |
| Primary Bedroom Length | 13 |
| Primary Bedroom Width | 17 |
| Family Room Width | 21 |
| Dining Room Area | 144 |
| Bedroom 5 Width | 14 |
| Bedroom 5 Length | 16 |
| Bedroom 5 Area | 224 |
| Bedroom 4 Level | Main |
| Bedroom 3 Level | Second |
| Second Bedroom Level | Second |
Exterior Features
| Fencing | Fenced |
|---|---|
| Parking Features | Attached,Concrete,Driveway |
| Lot Features | 1/2 Acre or Less,Sidewalk,Sprklr In Grnd-Full Yard |
| Water Source | Public |
| Total Parking | 2 |
| Lot Size Area | 6969.6 |
| Foundation Details | Slab |
| Spa | No |
| Lot Size Acres | 0.16 |
| Waterfront Y/N | No |
| Covered Spaces | 2 |
| Road Frontage Type | Private Road |
| Horse Y/N | No |
Amenities
- Foreclosure
- Views
- Short Sale
- New Construction
- Adult 55+
- Lease To Own
- No HOA Fees
- Furnished
- Primary On Main
- Air Conditioning
- Seller Finance
- Green
- Fixer Upper
- Horse
- Golf
- Fireplace
- Deck
- Garage
- Basement
- Pool
Property vs Single Family Average in 29605
Price
Taxes
 © 2026 The data relating to real estate for sale on this web site comes in part from the Western Upstate Association of REALTORS®, Inc. or Western Upstate Multiple Lisitngs Services of South Carolina, Inc. This information is deemed reliable, but not guaranteed. Neither, the Western Upstate Association of REALTORS®, Inc. or Western Upstate Multiple Listing Service of South Carolina, Inc., nor the listing broker, nor their agents or subagents are responsible for the accuracy of the information.
 Information deemed reliable but not guaranteed.
Property information provided courtesy of the Internet Exchange Program of the Greenville Association of Realtors.
The information being provided is for consumers personal, non-commercial use and may not be used for any purpose other than to identify prospective properties consumers may be interested in purchasing.
Data is updated as of September 22, 2026 2:13 AM UTC
Information deemed reliable but not guaranteed.
Property information provided courtesy of the Internet Exchange Program of the Greenville Association of Realtors.
The information being provided is for consumers personal, non-commercial use and may not be used for any purpose other than to identify prospective properties consumers may be interested in purchasing.
Data is updated as of September 22, 2026 2:13 AM UTC
 Spartanburg Association of REALTORS® All information deemed reliable but not guaranteed. All properties are subject to prior sale, change or withdrawal. Neither listing broker(s) or information provider(s) shall be responsible for any typographical errors, misinformation, misprints and shall be held totally harmless. Listing(s) information is provided for consumer's personal, non-commercial use and may not be used for any purpose other than to identify prospective properties consumers may be
