












Address
7 River Oaks Drive, Greenville, SC
Price
$ 305,000
Property Attributes
- MLS#1598648
- TypeSingle Family
- Listing Status Pending
- CountyGreenville
- CityGreenville
- Area051
- NeighborhoodTanglewood
- Zip29601
- StyleRanch, Traditional, Country
- Taxes$ 2818
- Price$ 305,000
- Bedrooms3
- Full Bathrooms2
- Half Bathrooms0
- Lot Size0.7747 Acres
Data Source:
Greater Greenville MLS (GGMLS)
Property Description
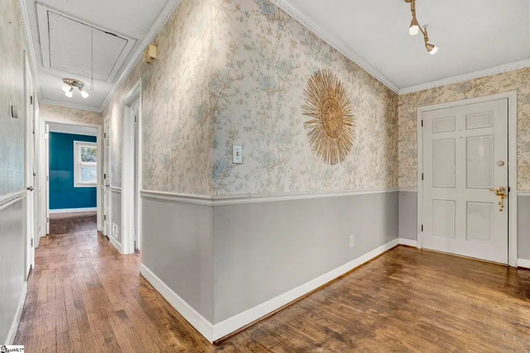
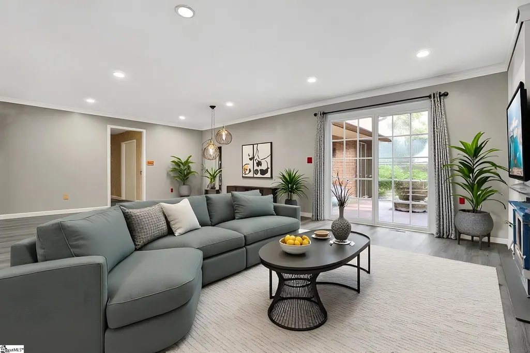
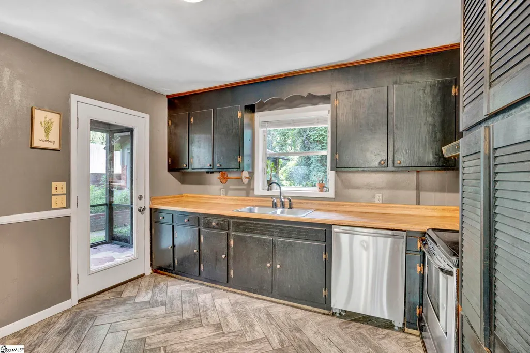
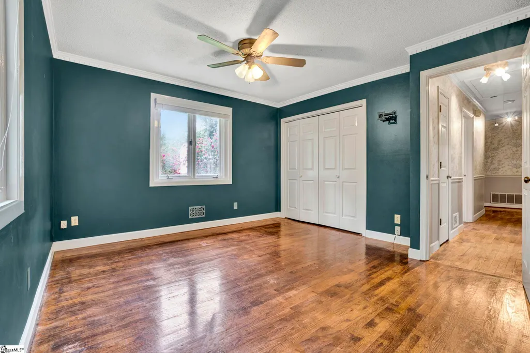
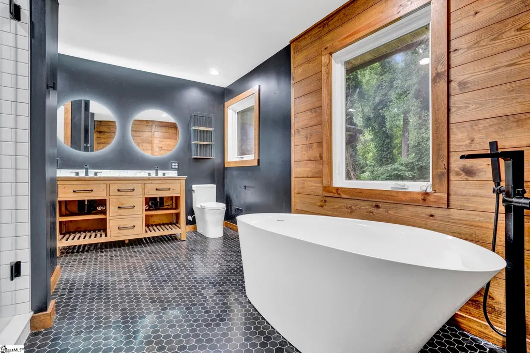
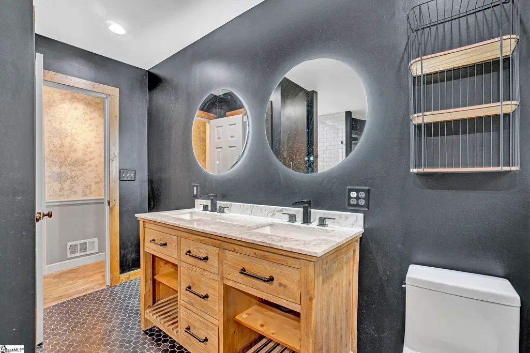
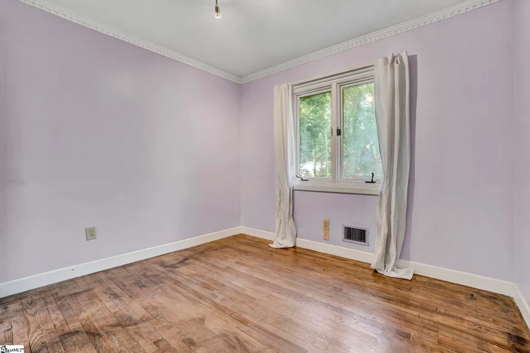
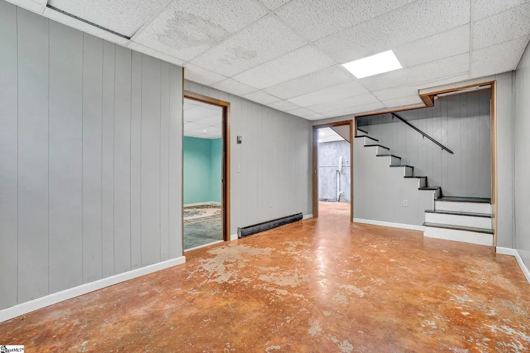
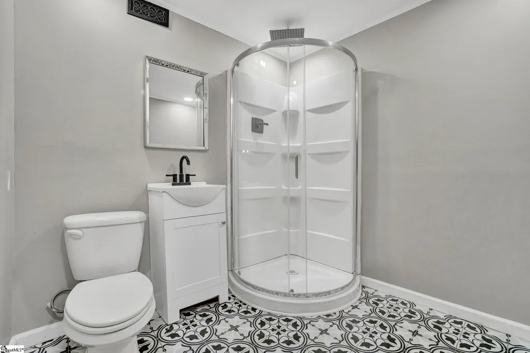
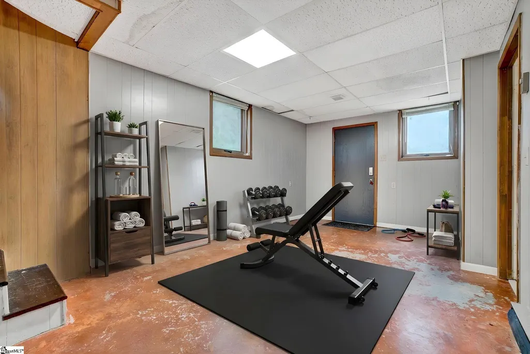
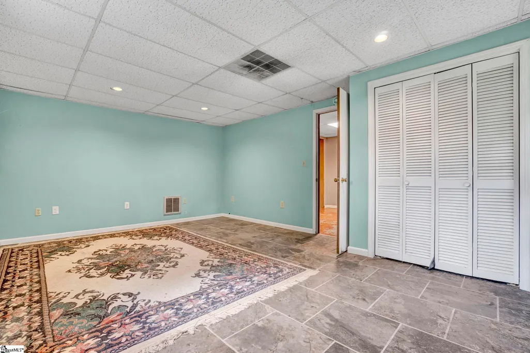
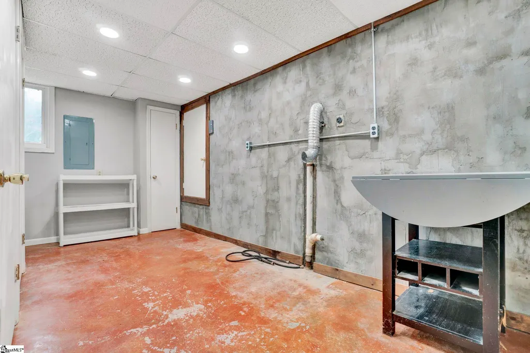
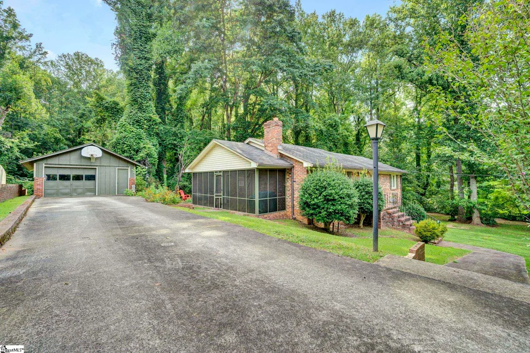
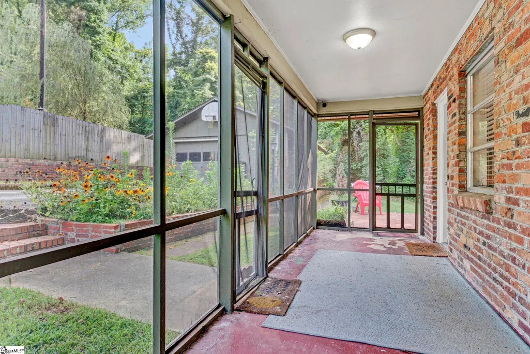
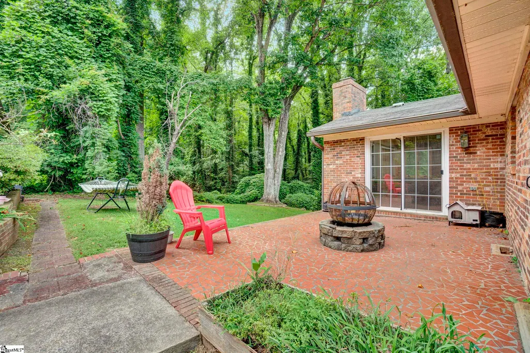
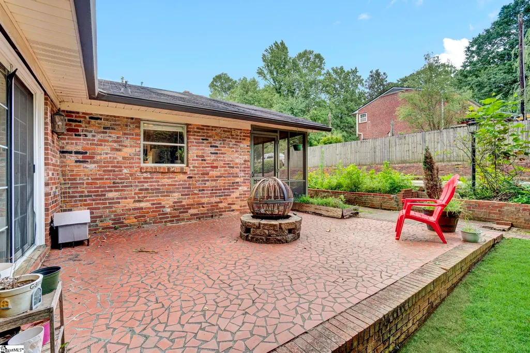
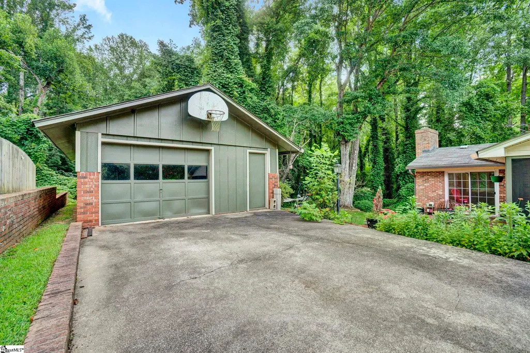
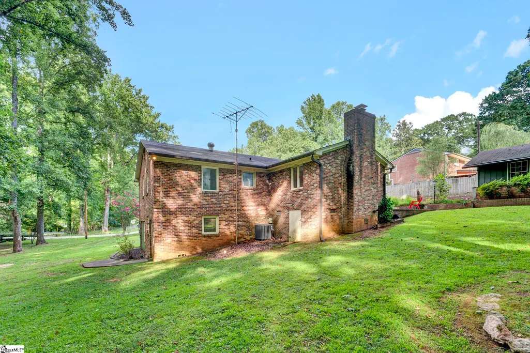
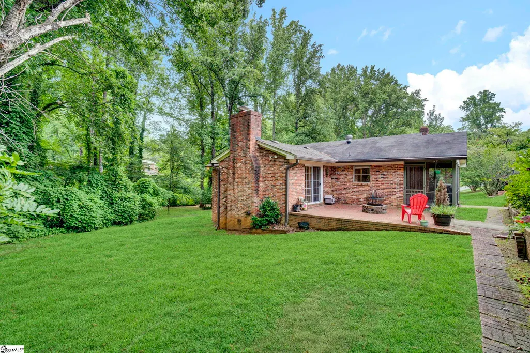
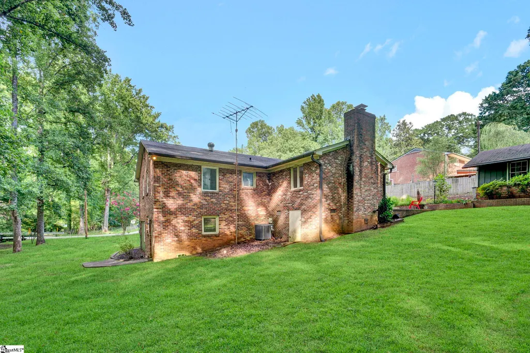
Attention DIY enthusiasts, contractors, flippers and future owners looking for a great investment, welcome home to this beautiful, all-brick traditional, where classic charm meets modern comfort. This home is back on the market due to no fault of the Sellers. As you enter, you will love that just off the foyer, there is a large den / living room or dining room and a spacious family room each feature cozy fireplaces and large windows that fill the space with natural light. Original hardwood floors flow through many rooms, adding warmth and character throughout this well-updated home. Retreat to the spa-like primary suite, complete with a soaking tub, separate shower, and dual vanity. The oversized primary bedroom offers generous closet space and abundant natural light for a true owner's retreat. Downstairs, the finished basement adds valuable living space with a third bedroom, an updated bathroom featuring a rain shower, and a versatile bonus room perfect for a home office, media room, or playroom. An additional flex area in the basement is perfectly suited for a wine cellar, home gym, or extra storage, and with its separate entrance, it presents a prime opportunity for the creation of an Accessory Dwelling Unit (ADU) or rental apartment. Step outside to enjoy the spacious brick patio or the screened porch, both perfect for morning coffee, casual meals, or peaceful relaxation overlooking the expansive, park-like yard. The oversized detached garage includes a workshop area, providing ample space for hobbies or additional storage, with potential for conversion into a flat. Unwind on cool evenings by the fire-pit patio, embracing a yard that offers endless possibilities for gardening, entertaining, play, or future expansion. The home needs some love and is priced accordingly, yet overall, the home is in good condition and ready for your special touch. This diamond-in-the-rough provides the tranquility of a country setting while being just a short seven-minute drive from the vibrant heart of Downtown Greenville, offering the best of both worlds. The possibilities are endless! HOME WILL CONVEY AS IS/WHERE IS. Schedule your showing today!
| Price History | |
|---|---|
| 7/23/2026 | Listed $305,000 |
General Features
| Sewer | Public Sewer |
|---|---|
| Heating | Electric,Forced Air |
| Cooling | Central Air,Electric |
| Utilities | Cable Available |
| Roof | Architectural |
| Appliances | Cooktop,Dishwasher,Electric Water Heater |
| Garage Spaces | 1 |
| Association Fee Includes | None |
| Patio/Porch Features | Patio,Front Porch,Screened |
| Architectural Style | Ranch,Traditional,Country |
| Security Features | Smoke Detector(s) |
| Construction Materials | Brick Veneer |
| Stories Count | 1 |
| Topography | Level |
| Levels | 1+Basement |
| Property Subtype | Single Family Residence |
| Tax Year | 2025 |
| Waterfront Features | Creek |
| Community Features | Street Lights |
| Accessibility | Attic Stairs Disappearing |
| County | Greenville |
| New Construction | No |
| Property Type | Residential |
| HOA | false |
| Attached Garage | false |
| Subdivision Name | Tanglewood |
| Garage Y/N | true |
| Full Baths | 2 |
| Status | Pending |
| Directions | From Downtown Greenville follow Hwy 123 to Old Easley Bridge Road and then Old Easly Bridge Road to River Oaks Drive. Use GPS |
| High School | Carolina |
| City | Greenville |
| Disclosures | Seller Disclosure |
| Senior Community Y/N | No |
| MLS Area | 051 |
| Lot Size Units | Square Feet |
| Lot Size Square Feet | 33744 |
| Carport Y/N | No |
| Elementary School | Welcome |
| Tax Annual Amount | 2818.15 |
| Middle/Junior High School | A.R. Rucker |
| Property Condition | 50+ |
| Lease Considered Y/N | No |
| Building Area Units | Square Feet |
| Living Area Units | Square Feet |
| Standard Status | Pending |
Interior Features
| Interior Amenities | Bookcases,High Ceilings,Ceiling Fan(s),Ceiling Blown,Soaking Tub,Countertops-Other,Ceiling – Dropped |
|---|---|
| Basement | Finished,Walk-Out Access |
| Flooring | Carpet,Ceramic Tile,Wood |
| Total Fireplaces | 2 |
| Fireplace Features | Wood Burning Stove,Wood Burning |
| Basement (Y/N) | No |
| Air Conditioning Y/N | true |
| Heating Y/N | true |
| Window Features | Window Treatments,Vinyl/Aluminum Trim |
| Fireplace Y/N | true |
| Laundry Features | In Basement |
| Total Bedrooms | 3 |
| Main Level Bedrooms | 2 |
| Main Level Bathrooms | 1 |
| Below Grade Finished Area Unit Type | Square Feet |
| Total Baths | 2 |
| Kitchen Area | 132 |
| Kitchen Length | 11 |
| Kitchen Width | 12 |
| Primary on Main | 90 |
| Second Bedroom Length | 9 |
| Second Bedroom Width | 10 |
| Bedroom 3 Area | 234 |
| Bedroom 3 Length | 13 |
| Bedroom 3 Width | 18 |
| Dining Room Area | 14 |
| Dining Room Width | 17 |
| Family Room Area | 375 |
| Family Room Length | 25 |
| Living Room Area | 375 |
| Living Room Length | 25 |
| Living Room Width | 15 |
| Primary Bedroom Area | 221 |
| Primary Bedroom Length | 17 |
| Primary Bedroom Width | 13 |
| Family Room Width | 15 |
| Dining Room Area | 238 |
Exterior Features
| Exterior Amenities | Other |
|---|---|
| Parking Features | Detached,Concrete,Workshop in Garage |
| Lot Features | 1/2 - Acre,Sloped,Few Trees,Wooded,Other |
| Water Source | Public |
| Total Parking | 1 |
| Lot Size Area | 33744 |
| Foundation Details | Basement |
| Spa | No |
| Lot Dimensions | 222 x 152 |
| Lot Size Acres | 0.7747 |
| Waterfront Y/N | No |
| Covered Spaces | 1 |
| Horse Y/N | No |
Amenities
- Foreclosure
- Views
- Short Sale
- New Construction
- Adult 55+
- Lease To Own
- No HOA Fees
- Furnished
- Primary On Main
- Air Conditioning
- Seller Finance
- Green
- Fixer Upper
- Horse
- Golf
- Fireplace
- Deck
- Garage
- Basement
- Pool
Property vs Single Family Average in 29601
Price
Taxes
 © 2026 The data relating to real estate for sale on this web site comes in part from the Western Upstate Association of REALTORS®, Inc. or Western Upstate Multiple Lisitngs Services of South Carolina, Inc. This information is deemed reliable, but not guaranteed. Neither, the Western Upstate Association of REALTORS®, Inc. or Western Upstate Multiple Listing Service of South Carolina, Inc., nor the listing broker, nor their agents or subagents are responsible for the accuracy of the information.
 Information deemed reliable but not guaranteed.
Property information provided courtesy of the Internet Exchange Program of the Greenville Association of Realtors.
The information being provided is for consumers personal, non-commercial use and may not be used for any purpose other than to identify prospective properties consumers may be interested in purchasing.
Data is updated as of September 22, 2026 2:13 AM UTC
Information deemed reliable but not guaranteed.
Property information provided courtesy of the Internet Exchange Program of the Greenville Association of Realtors.
The information being provided is for consumers personal, non-commercial use and may not be used for any purpose other than to identify prospective properties consumers may be interested in purchasing.
Data is updated as of September 22, 2026 2:13 AM UTC
 Spartanburg Association of REALTORS® All information deemed reliable but not guaranteed. All properties are subject to prior sale, change or withdrawal. Neither listing broker(s) or information provider(s) shall be responsible for any typographical errors, misinformation, misprints and shall be held totally harmless. Listing(s) information is provided for consumer's personal, non-commercial use and may not be used for any purpose other than to identify prospective properties consumers may be
