








Address
523 Eden Hall Road, Woodruff, SC
Price
$ 287,999
Property Attributes
- MLS#1597352
- TypeSingle Family
- Listing Status Active
- CountySpartanburg
- CityWoodruff
- Area033
- NeighborhoodCavins Farm
- Zip29388
- StyleTraditional
- Year Built2022
- Taxes$ 2980
- Price$ 287,999
- Bedrooms4
- Full Bathrooms2
- Half Bathrooms1
- Lot Size0.18 Acres
Data Source:
Greater Greenville MLS (GGMLS)
Property Description
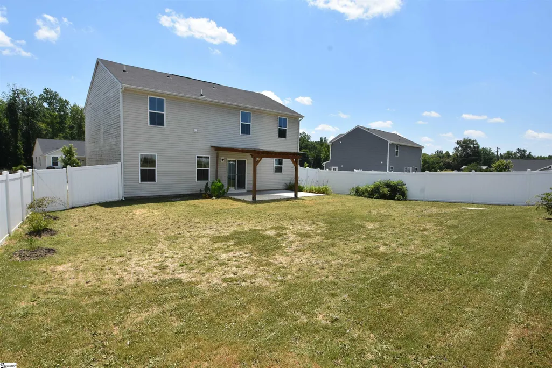
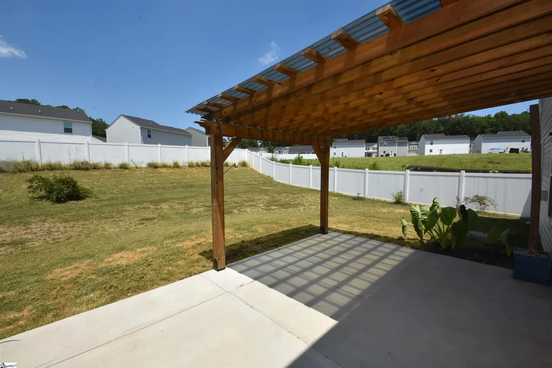
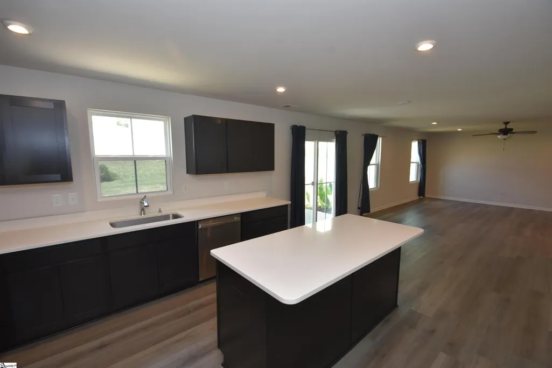
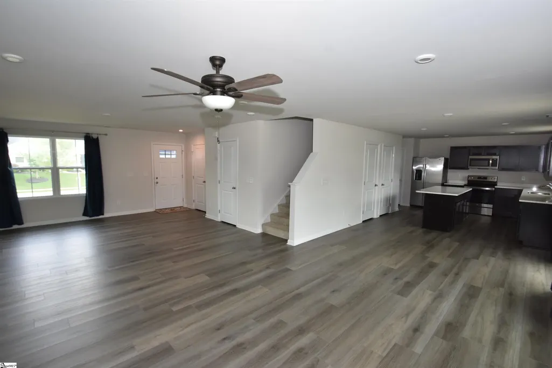
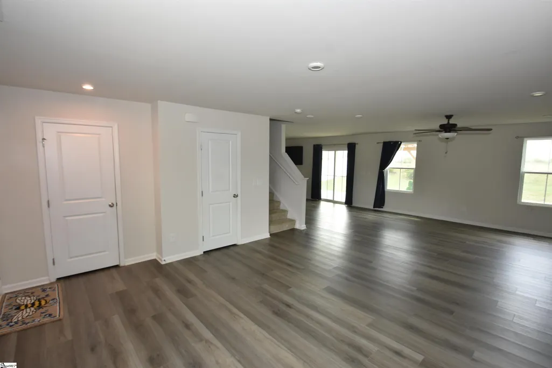
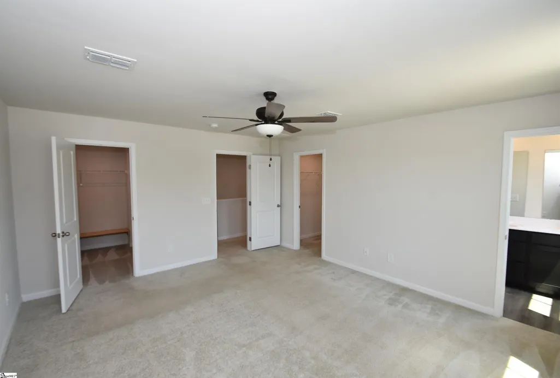
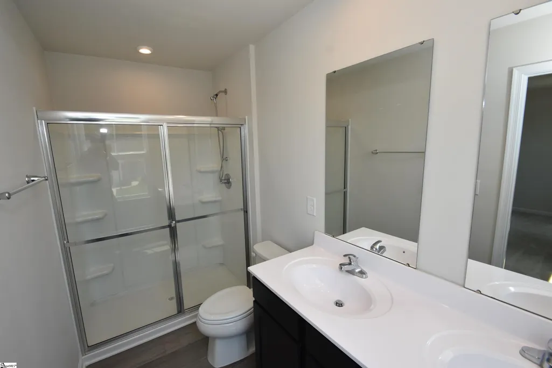
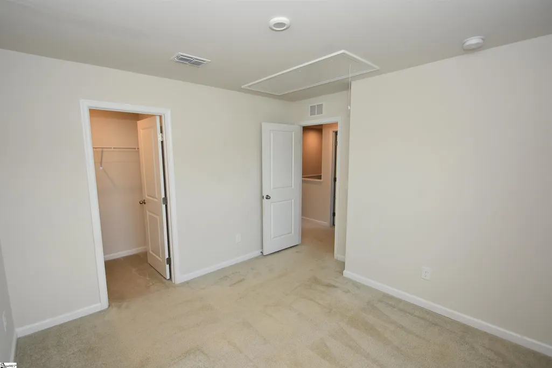
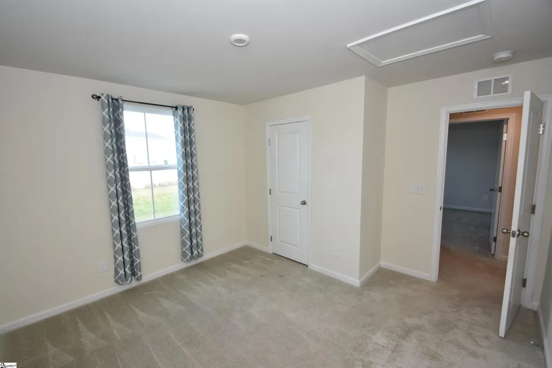
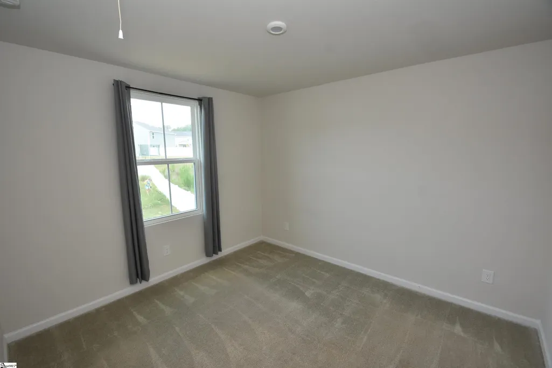
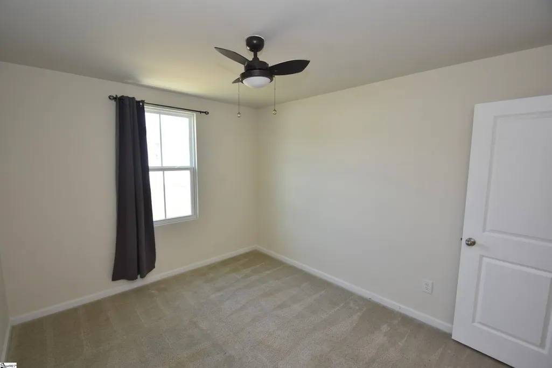
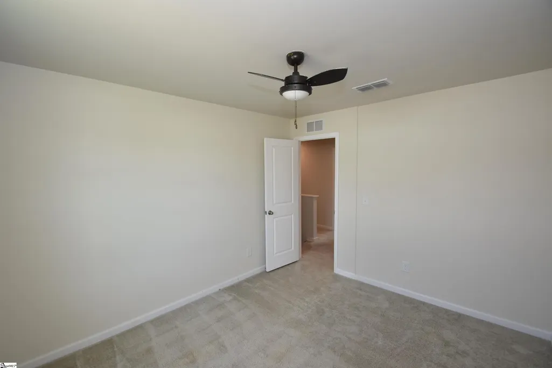
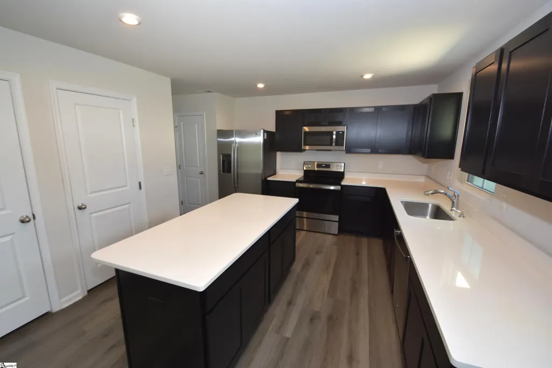
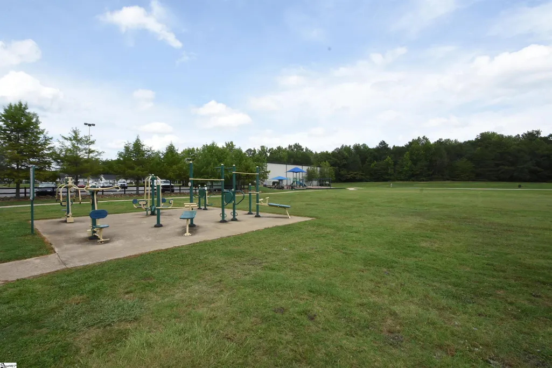
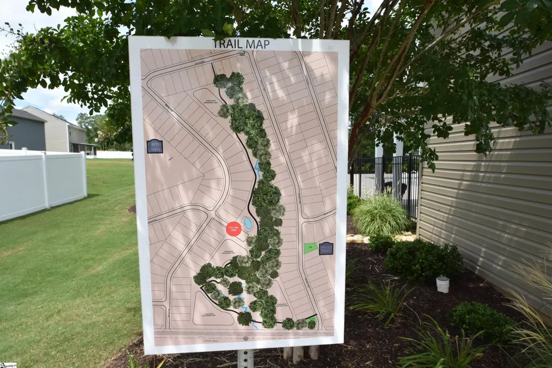
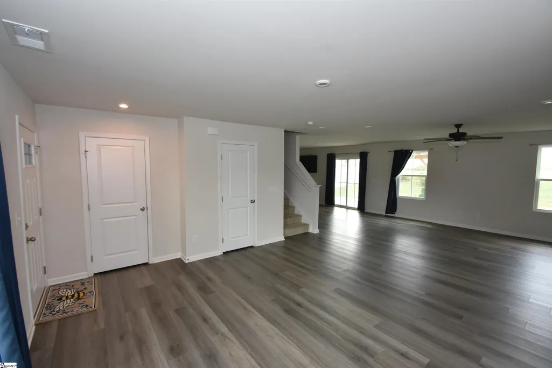
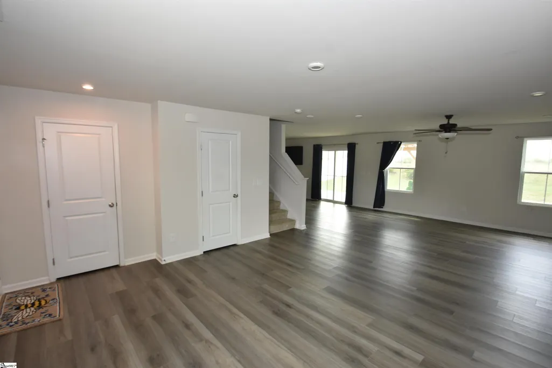
Plenty of LIVING SPACE for your family here with 4 bedrooms and an office that has been used as a 5th bedroom. Plus a nice back yard with VINYL FENCING, oversized patio and PERGOLA for outdoor living. Inside you will love all the FRESH PAINT and an open floor plan featuring a large great room connecting to the kitchen / breakfast area. Stainless steel FRIDGE will convey (LG WASHER and DRYER too) making this home move in ready. Up front is a large FLEX room that works as a large office or play space for kids. All the flooring downstairs is LVP for durability and style. Cooks will fancy the large KITCHEN and ISLAND that provide plenty of working space. – all QUARTZ counters make this room really shine. There is a convenient WALK-IN-PANTRY as well as an overflow pantry – plenty of storage space. A drop zone nook just inside the door from the garage keeps things organized – electrical outlet makes it a good charging station. Upstairs you will find a large PRIMARY ENSUITE and 3 more bedrooms. The OFFICE at the top of the stairs works well as a 5th bedroom without a closet. Bedrooms 2 and 3 have WALK-IN CLOSETS for extra storage and there are plenty of BLACKOUT CURTAINS throughout that will convey. Hang out in the private back yard and kick back under the PERGOLA while grilling on the patio. BLUEBERRY and BLACKBERRY bushes in the back yard are producing fruit for you – Enjoy, life is good! The vinyl fence will give you years of maintenance free service and still look great. Garage has a workbench that will stay – always handy. Cavins Farm offers a community POOL, DOG PARK, and walking TRAILS. The Leisure Center of Spartanburg County Parks System is less than a quarter mile from your new house and offers a ton of programs plus playground, 1.8 mile Greenway trail, walking-running track, fitness center, gymnasium, and more. Good schools are close by for your convenience - check out Woodruff for a nice small-town feeling! Eligible for USDA 100% loans.
| Price History | |
|---|---|
| 7/10/2026 | Listed $298,900 |
| 7/31/2026 | 2$293,900 |
| 8/21/2026 | 3$287,999 |
General Features
| Sewer | Public Sewer |
|---|---|
| Heating | Electric,Forced Air |
| Cooling | Central Air,Electric |
| Utilities | Underground Utilities,Cable Available |
| Roof | Composition |
| Appliances | Cooktop,Dishwasher,Disposal,Dryer,Refrigerator,Washer,Microwave,Electric Water Heater |
| HOA Fee | 600 |
| Garage Spaces | 2 |
| Association Fee Includes | Common Area Ins.,Pool,By-Laws |
| Patio/Porch Features | Patio,Rear Porch |
| Architectural Style | Traditional |
| Security Features | Smoke Detector(s) |
| Construction Materials | Vinyl Siding |
| Pets Allowed | Yes |
| Year Built | 2022 |
| Stories Count | 2 |
| Topography | Level |
| Levels | Two |
| Property Subtype | Single Family Residence |
| Tax Year | 2025 |
| Community Features | Pool,Sidewalks,Dog Park,Walking Trails |
| Accessibility | Attic Stairs Disappearing |
| Assoc Fee Paid Per | Annually |
| County | Spartanburg |
| New Construction | No |
| Property Type | Residential |
| HOA | true |
| Attached Garage | true |
| Subdivision Name | Cavins Farm |
| Garage Y/N | true |
| Full Baths | 2 |
| Status | Active |
| Directions | From Main street in Woodruff, take E Hayne St: R on to Cavins Rd: L on Eden Hall into Cavins Farm; property on L |
| High School | Woodruff |
| City | Woodruff |
| Disclosures | Seller Disclosure |
| Senior Community Y/N | No |
| MLS Area | 033 |
| Lot Size Units | Square Feet |
| Lot Size Square Feet | 7840.8 |
| Carport Y/N | No |
| Elementary School | Woodruff |
| Tax Annual Amount | 2980 |
| Middle/Junior High School | Woodruff |
| Property Condition | 1-5 |
| Lease Considered Y/N | No |
| Building Area Units | Square Feet |
| Living Area Units | Square Feet |
| Builder Name | Ryan Homes |
| Standard Status | Active |
| Occupancy Type | Vacant |
| Tax Lot | 88 |
Interior Features
| Interior Amenities | Ceiling Fan(s),Ceiling Smooth,Open Floorplan,Walk-In Closet(s),Countertops – Quartz,Pantry |
|---|---|
| Basement | None |
| Flooring | Carpet,Luxury Vinyl |
| Fireplace Features | None |
| Basement (Y/N) | No |
| Air Conditioning Y/N | true |
| Heating Y/N | true |
| Window Features | Window Treatments,Tilt Out Windows,Vinyl/Aluminum Trim,Insulated Windows |
| Fireplace Y/N | false |
| Half Baths | 1 |
| Laundry Features | 2nd Floor,Walk-in,Electric Dryer Hookup,Washer Hookup,Laundry Room |
| Total Bedrooms | 4 |
| Below Grade Finished Area Unit Type | Square Feet |
| Total Baths | 3 |
| Kitchen Area | 156 |
| Kitchen Length | 13 |
| Kitchen Width | 12 |
| Primary on Main | 144 |
| Second Bedroom Length | 12 |
| Second Bedroom Width | 12 |
| Bedroom 3 Area | 110 |
| Bedroom 3 Length | 11 |
| Bedroom 3 Width | 10 |
| Bedroom 4 Area | 110 |
| Bedroom 4 Length | 11 |
| Bedroom 4 Width | 10 |
| Family Room Area | 256 |
| Family Room Length | 16 |
| Primary Bedroom Area | 224 |
| Primary Bedroom Length | 16 |
| Primary Bedroom Width | 14 |
| Family Room Width | 16 |
| Bedroom 4 Level | Second |
| Bedroom 3 Level | Second |
| Second Bedroom Level | Second |
Exterior Features
| Fencing | Fenced |
|---|---|
| Parking Features | Attached,Concrete,Garage Door Opener |
| Lot Features | 1/2 Acre or Less,Few Trees |
| Water Source | Public |
| Total Parking | 2 |
| Lot Size Area | 7840.8 |
| Foundation Details | Slab |
| Spa | No |
| Lot Dimensions | 47 x 127 x 76 x 131 |
| Lot Size Acres | 0.18 |
| Waterfront Y/N | No |
| Covered Spaces | 2 |
| Horse Y/N | No |
Amenities
- Foreclosure
- Views
- Short Sale
- New Construction
- Adult 55+
- Lease To Own
- No HOA Fees
- Furnished
- Primary On Main
- Air Conditioning
- Seller Finance
- Green
- Fixer Upper
- Horse
- Golf
- Fireplace
- Deck
- Garage
- Basement
- Pool
Property vs Single Family Average in 29388
Price
Taxes
Year Built
 © 2026 The data relating to real estate for sale on this web site comes in part from the Western Upstate Association of REALTORS®, Inc. or Western Upstate Multiple Lisitngs Services of South Carolina, Inc. This information is deemed reliable, but not guaranteed. Neither, the Western Upstate Association of REALTORS®, Inc. or Western Upstate Multiple Listing Service of South Carolina, Inc., nor the listing broker, nor their agents or subagents are responsible for the accuracy of the information.
 Information deemed reliable but not guaranteed.
Property information provided courtesy of the Internet Exchange Program of the Greenville Association of Realtors.
The information being provided is for consumers personal, non-commercial use and may not be used for any purpose other than to identify prospective properties consumers may be interested in purchasing.
Data is updated as of September 22, 2026 2:13 AM UTC
Information deemed reliable but not guaranteed.
Property information provided courtesy of the Internet Exchange Program of the Greenville Association of Realtors.
The information being provided is for consumers personal, non-commercial use and may not be used for any purpose other than to identify prospective properties consumers may be interested in purchasing.
Data is updated as of September 22, 2026 2:13 AM UTC
 Spartanburg Association of REALTORS® All information deemed reliable but not guaranteed. All properties are subject to prior sale, change or withdrawal. Neither listing broker(s) or information provider(s) shall be responsible for any typographical errors, misinformation, misprints and shall be held totally harmless. Listing(s) information is provided for consumer's personal, non-commercial use and may not be used for any purpose other than to identify prospective properties consumers may be
