
Address
608 Lenhardt Road, Greenville, SC
Price
$ 275,000
Property Attributes
- MLS#1594256
- TypeSingle Family
- Listing Status Contingency Contract
- CountyGreenville
- CityGreenville
- Area064
- NeighborhoodWhite Oak Hills
- Zip29611-2439
- StyleRanch
- Year Built1981
- Taxes$ 3084
- Price$ 275,000
- Bedrooms3
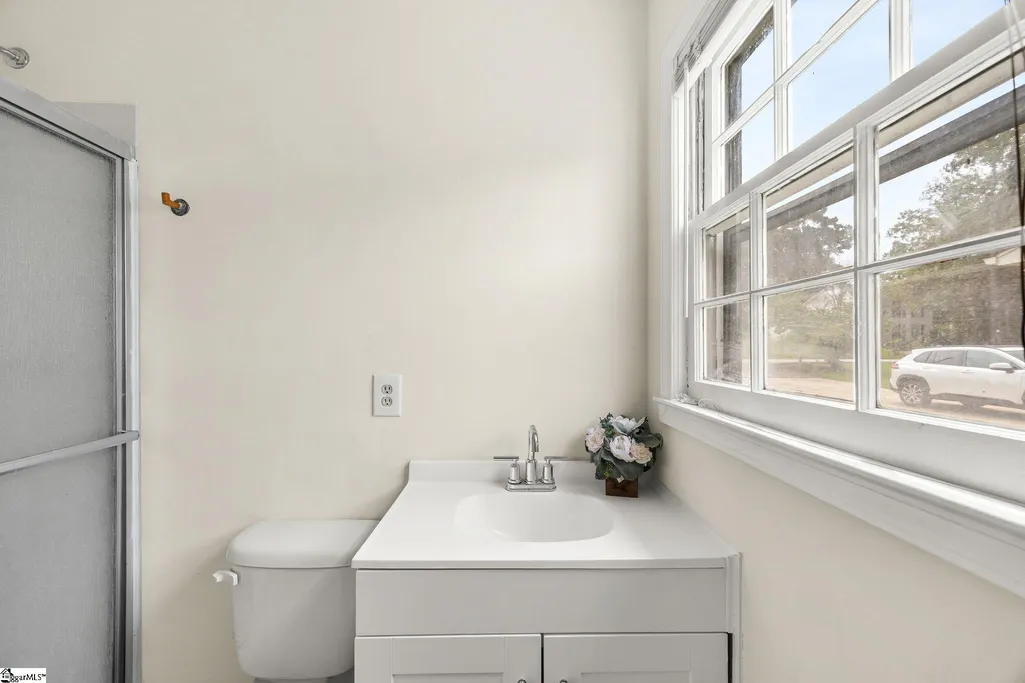
- Full Bathrooms2
- Half Bathrooms0
- Lot Size0.36 Acres
Data Source:
Greater Greenville MLS (GGMLS)
Property Description
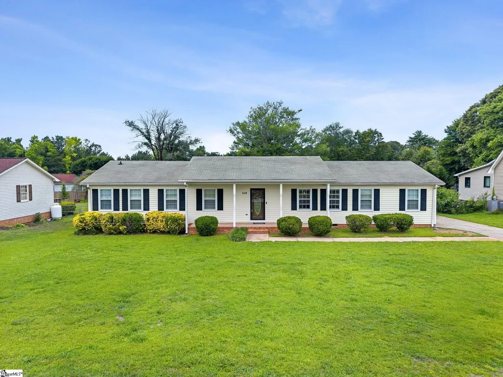
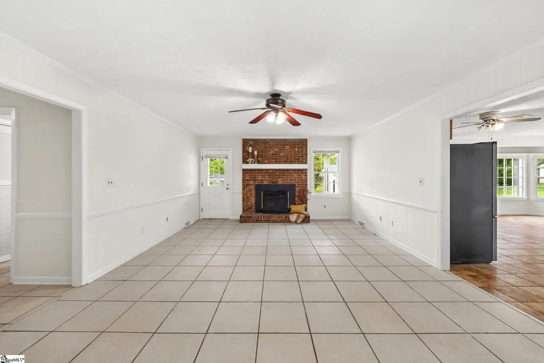
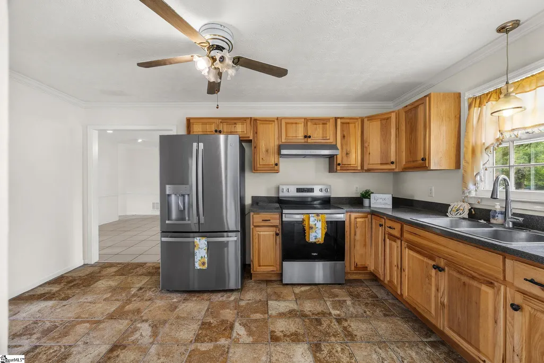
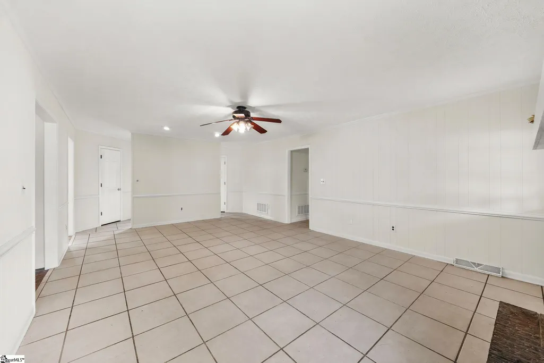
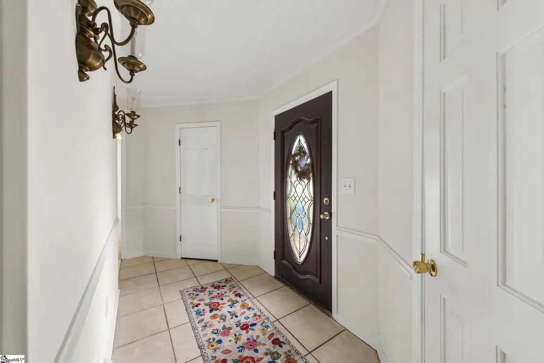
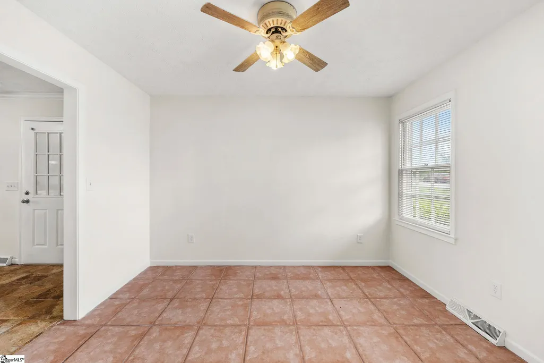
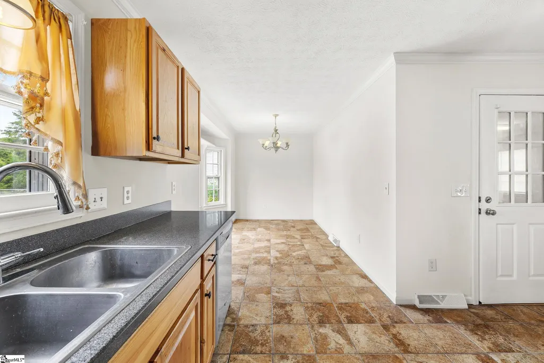
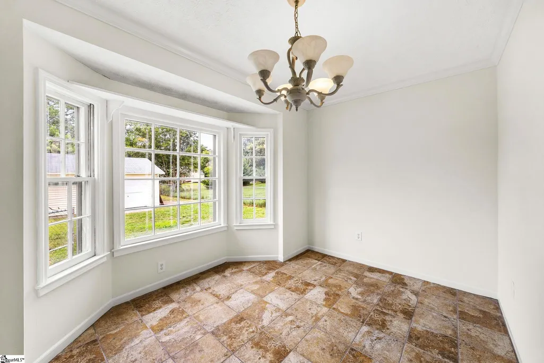
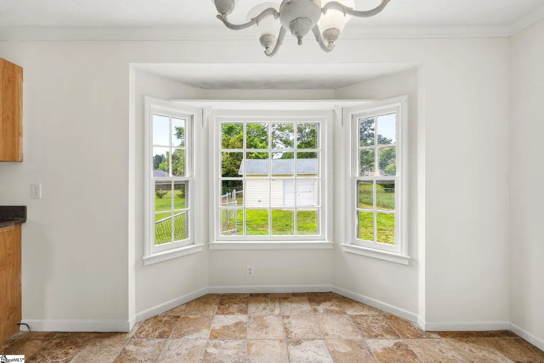
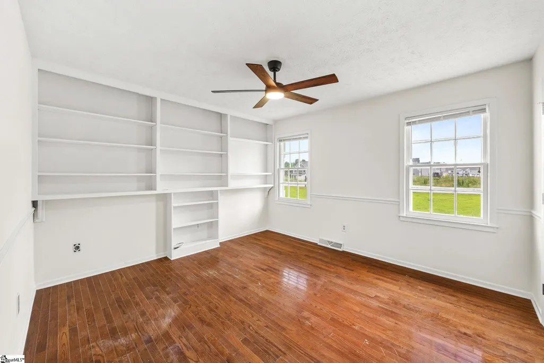
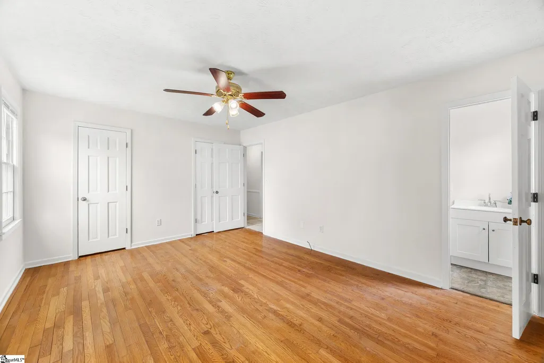
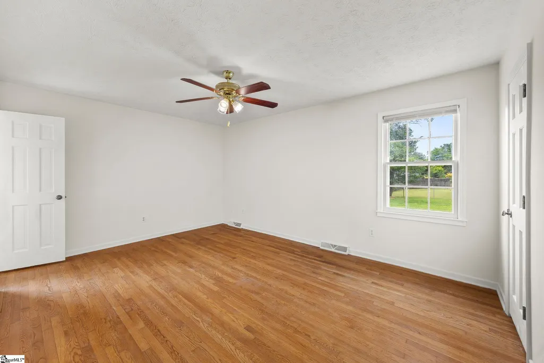
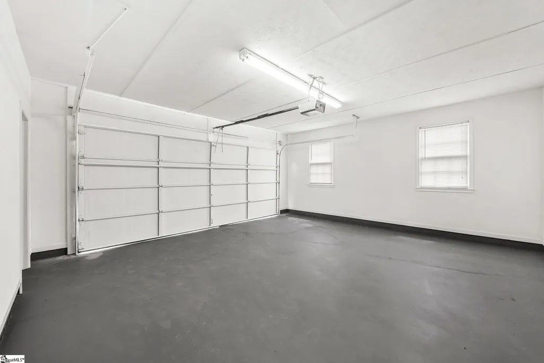
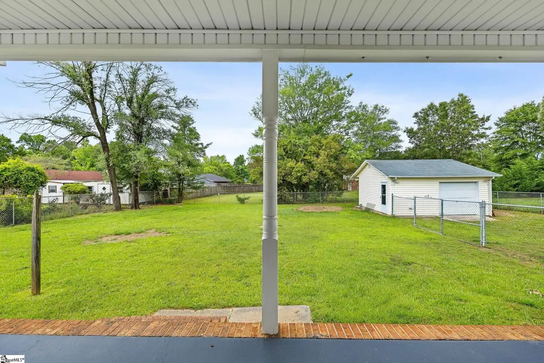
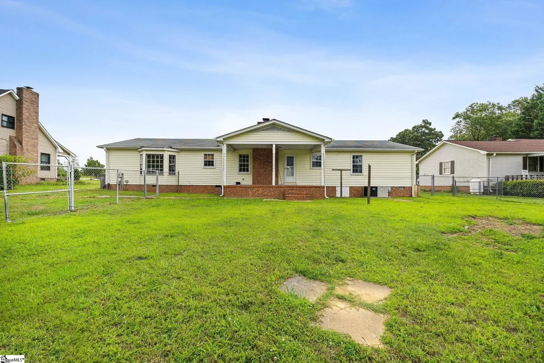
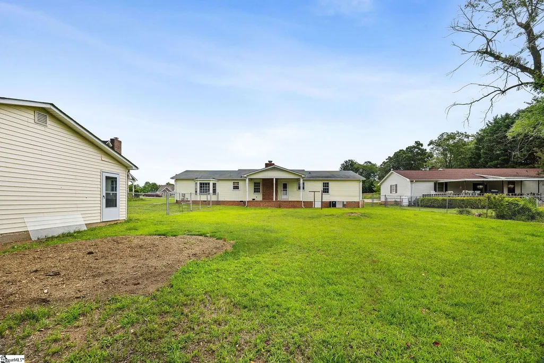
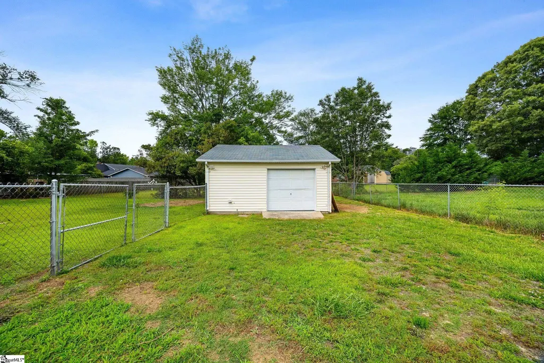
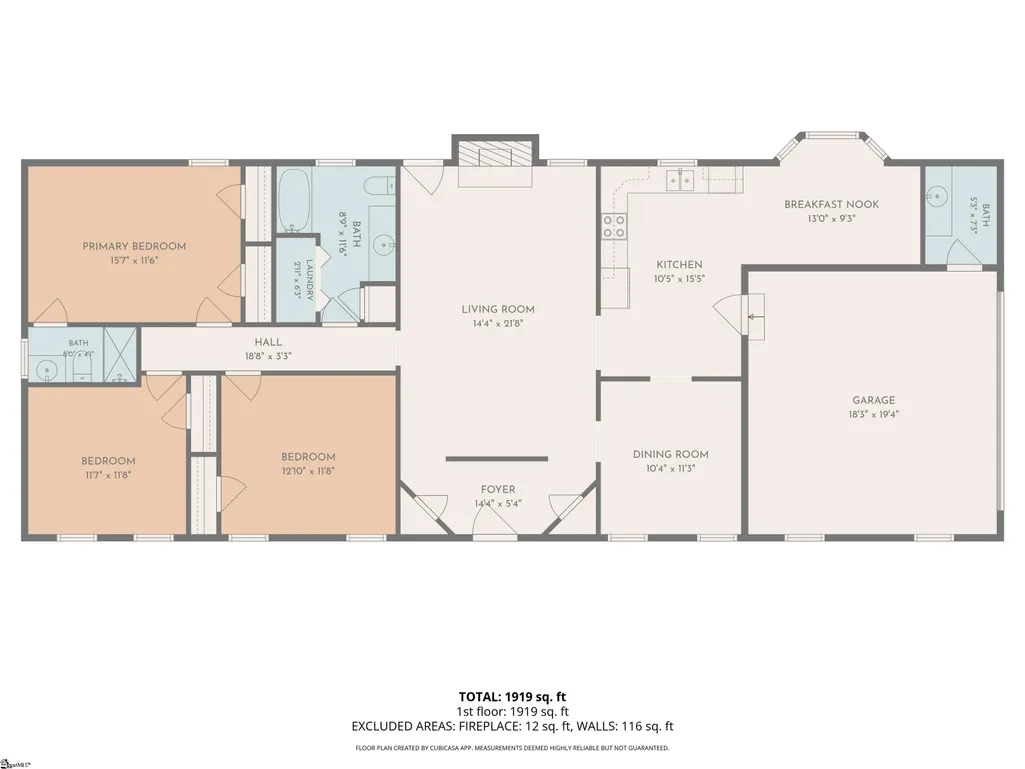
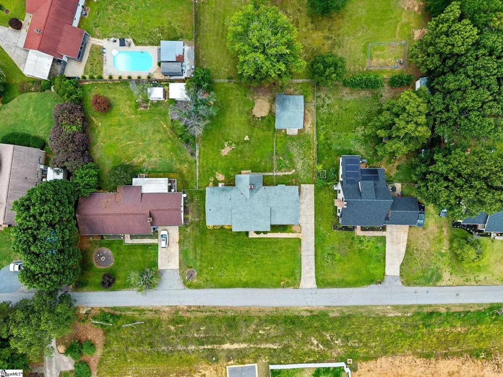
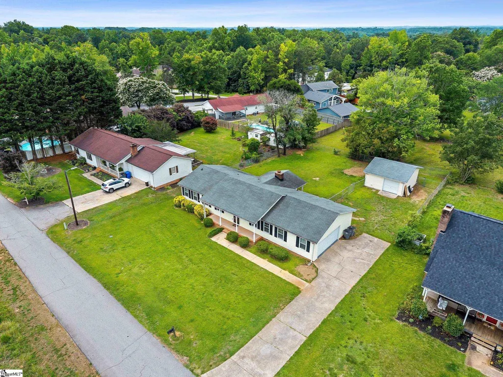
Dreaming of sipping your morning coffee in a rocking chair on a long front porch? Need room for both a two-car garage and a separate workshop? 608 Lenhardt Road might be exactly what you've been looking for. This charming single-story ranch home in the Berea area offers single-level living with 1,700 square feet of comfortable, functional space. Situated just 2 miles from Saluda Lake — where you can kayak, paddleboard, swim, fish, or simply float the cove on a warm afternoon — and only 5 miles from vibrant Downtown Greenville and Falls Park, the location delivers both nature and city convenience. Step inside to a spacious living room anchored by a wood-burning brick fireplace — the perfect place to gather on cozy winter evenings. Ceramic tile flows the main living areas, making cleanup a breeze. The kitchen features stainless steel appliances, ample cabinet space, and a charming breakfast nook with a bay window — an ideal spot for morning coffee, evening tea, or a thriving collection of houseplants. A separate dining room just off the kitchen offers flexibility as a formal dining space or a dedicated home office. Down the hallway, three bedrooms feature warm dark wood floors for an elegant finish. One bedroom includes built-in shelving — ready to become a home office, craft room, or organized storage space from day one. Out back, a covered porch invites you to enjoy warm South Carolina evenings, overlooking a fenced backyard that's a blank canvas for whatever you envision — garden beds, a fire pit, a play area, or simply a nice neat tidy yard on your third of an acre lot. The attached two-car garage keeps your vehicles covered, while the rare bonus of a separate workshop with electricity — essentially a full additional one-car garage — gives you extra space for tools, hobbies, projects, or storage. Sound like home to you? Schedule a showing today!
| Elementary School | Middle School | High School |
|---|---|---|
| Armstrong Elementary School | Berea Middle School | Berea High School |
| Price History | |
|---|---|
| 9/14/2026 | Listed $275,000 |
General Features
| Sewer | Public Sewer |
|---|---|
| Topography | Level |
| Property Subtype | Single Family Residence |
| Tax Year | 2025 |
| Community Features | None |
| County | Greenville |
| Property Type | Residential |
| HOA | false |
| Attached Garage | true |
| Subdivision Name | White Oak Hills |
| Garage Y/N | true |
| Status | Contingency Contract |
| Directions | Turn On Lendhart drive off of White Horse Road, Home will be on Right |
| High School | Berea |
| City | Greenville |
| MLS Area | 064 |
| Lot Size Units | Square Feet |
| Lot Size Square Feet | 15681.6 |
| Elementary School | Armstrong |
| Tax Annual Amount | 3084.12 |
| Middle/Junior High School | Berea |
| Building Area Units | Square Feet |
| Living Area Units | Square Feet |
| Standard Status | Active Under Contract |
| Heating | Heat Pump |
| Cooling | Heat Pump |
| Roof | Composition |
| Construction Materials | Vinyl Siding |
| Property Condition | 31-50 |
| Appliances | Refrigerator,Free-Standing Electric Range,Gas Water Heater |
| Garage Spaces | 2 |
| Association Fee Includes | None |
| Patio/Porch Features | Patio,Front Porch,Rear Porch |
| Architectural Style | Ranch |
| Stories Count | 1 |
| Levels | One |
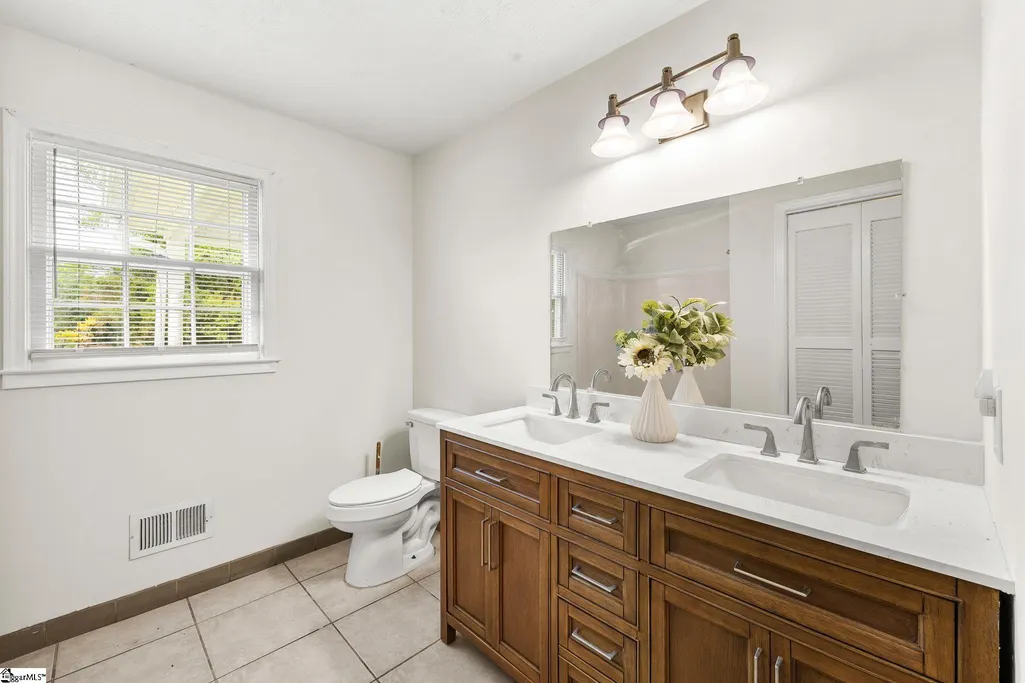
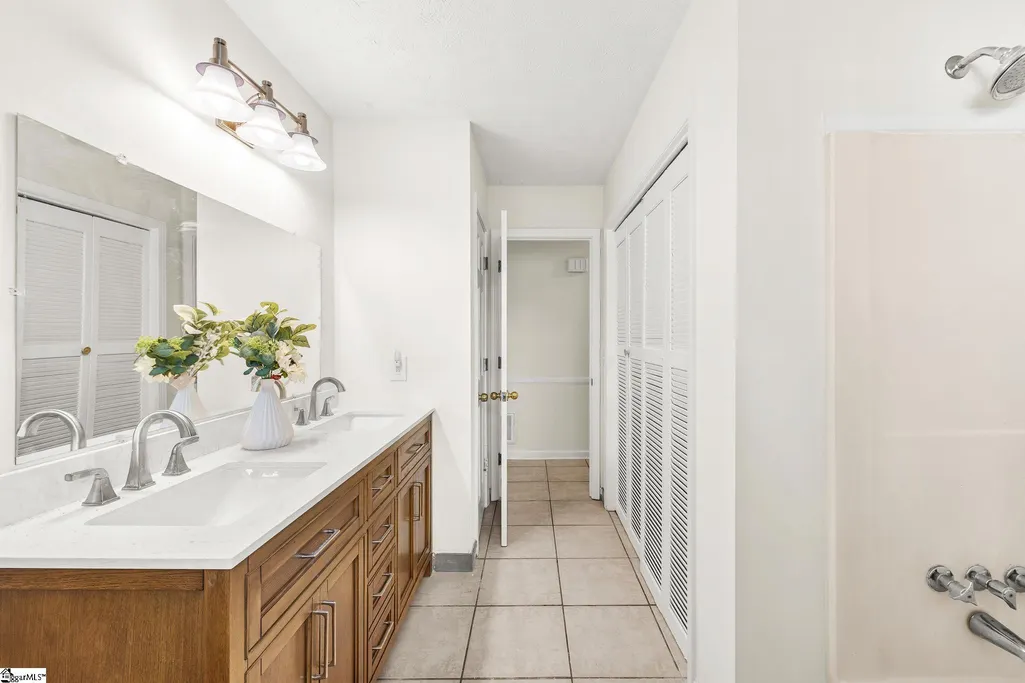
| Full Baths | 2 |
| Year Built | 1981 |
| Disclosures | Seller Disclosure |
| Accessibility | Attic Stairs Disappearing |
Interior Features
| Air Conditioning Y/N | true |
|---|---|
| Heating Y/N | true |
| Fireplace Y/N | true |
| Below Grade Finished Area Unit Type | Square Feet |
| Flooring | Ceramic Tile,Wood |
| Total Baths | 2 |
| Basement | None |
| Total Fireplaces | 1 |
| Fireplace Features | Wood Burning Stove,Wood Burning |
| Laundry Features | Laundry Closet |
| Total Bedrooms | 3 |
| Main Level Bedrooms | 3 |
| Main Level Bathrooms | 2 |
| Kitchen Area | 150 |
| Kitchen Length | 10 |
| Kitchen Width | 15 |
| Primary on Main | 132 |
| Second Bedroom Length | 11 |
| Second Bedroom Width | 12 |
| Bedroom 3 Area | 144 |
| Bedroom 3 Length | 12 |
| Bedroom 3 Width | 12 |
| Living Room Area | 294 |
| Living Room Length | 14 |
| Living Room Width | 21 |
| Primary Bedroom Area | 176 |
| Primary Bedroom Length | 16 |
| Primary Bedroom Width | 11 |
| Dining Room Area | 10 |
| Dining Room Width | 11 |
| Dining Room Area | 110 |
| Bedroom 3 Level | Main |
| Second Bedroom Level | Main |
Exterior Features
| Lot Features | 1/2 Acre or Less |
|---|---|
| Water Source | Public |
| Lot Size Area | 15681.6 |
| Lot Size Acres | 0.36 |
| Lot Dimensions | 100 x 163 |
| Total Parking | 2 |
| Parking Features | Attached,Paved,Detached |
| Foundation Details | Crawl Space |
| Covered Spaces | 2 |
Amenities
- Foreclosure
- Views
- Short Sale
- New Construction
- Adult 55+
- Lease To Own
- No HOA Fees
- Furnished
- Primary On Main
- Air Conditioning
- Seller Finance
- Green
- Fixer Upper
- Horse
- Golf
- Fireplace
- Deck
- Garage
- Basement
- Pool
 © 2026 The data relating to real estate for sale on this web site comes in part from the Western Upstate Association of REALTORS®, Inc. or Western Upstate Multiple Lisitngs Services of South Carolina, Inc. This information is deemed reliable, but not guaranteed. Neither, the Western Upstate Association of REALTORS®, Inc. or Western Upstate Multiple Listing Service of South Carolina, Inc., nor the listing broker, nor their agents or subagents are responsible for the accuracy of the information.
 Information deemed reliable but not guaranteed.
Property information provided courtesy of the Internet Exchange Program of the Greenville Association of Realtors.
The information being provided is for consumers personal, non-commercial use and may not be used for any purpose other than to identify prospective properties consumers may be interested in purchasing.
Data is updated as of September 22, 2026 2:13 AM UTC
Information deemed reliable but not guaranteed.
Property information provided courtesy of the Internet Exchange Program of the Greenville Association of Realtors.
The information being provided is for consumers personal, non-commercial use and may not be used for any purpose other than to identify prospective properties consumers may be interested in purchasing.
Data is updated as of September 22, 2026 2:13 AM UTC
 Spartanburg Association of REALTORS® All information deemed reliable but not guaranteed. All properties are subject to prior sale, change or withdrawal. Neither listing broker(s) or information provider(s) shall be responsible for any typographical errors, misinformation, misprints and shall be held totally harmless. Listing(s) information is provided for consumer's personal, non-commercial use and may not be used for any purpose other than to identify prospective properties consumers may be
