






Address
137 Laurel Falls Way, Greenville, SC
Price
$ 699,609
Property Attributes
- MLS#1594227
- TypeSingle Family
- Listing Status Pending
- CountyGreenville
- CityGreenville
- Area011
- NeighborhoodStoneridge
- Zip29609
- StyleContemporary
- Year Built2005
- Taxes$ 3218
- Price$ 699,609
- Bedrooms3
- Full Bathrooms3
- Half Bathrooms0
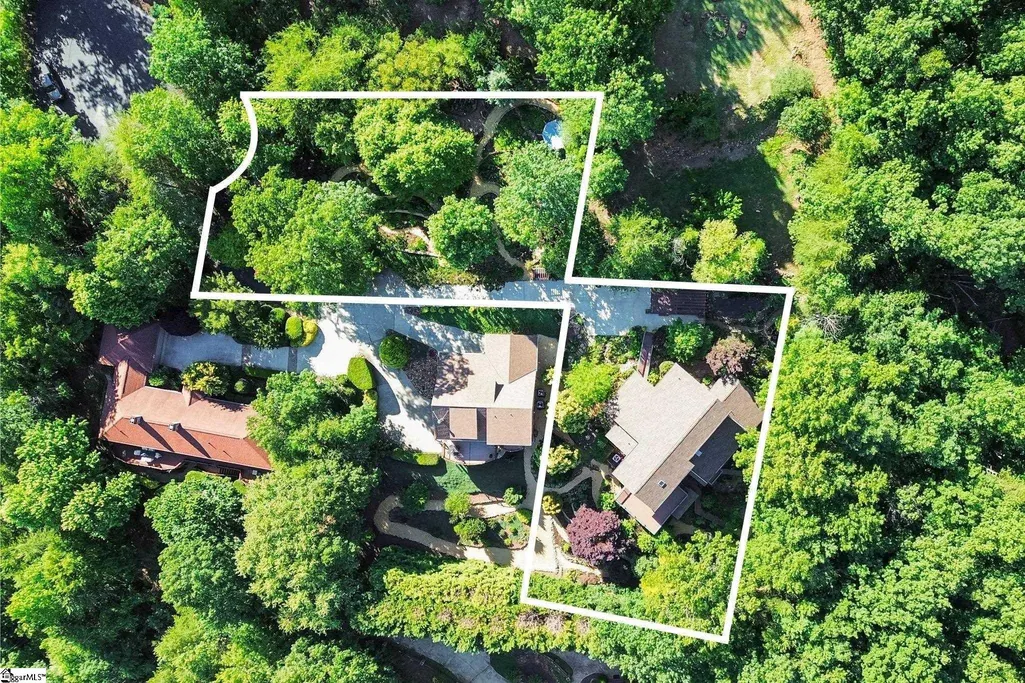
- Lot Size0.74 Acres
Data Source:
Greater Greenville MLS (GGMLS)
Property Description
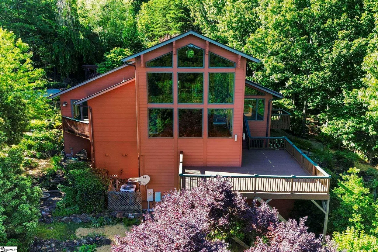
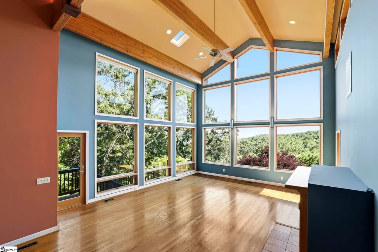
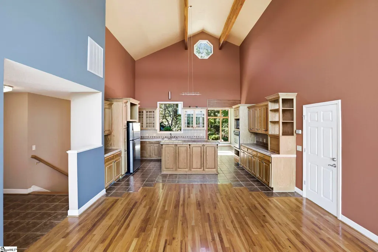
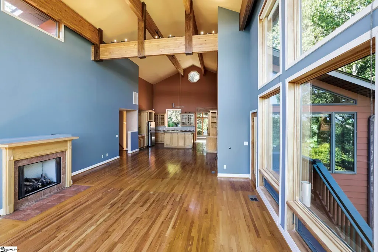
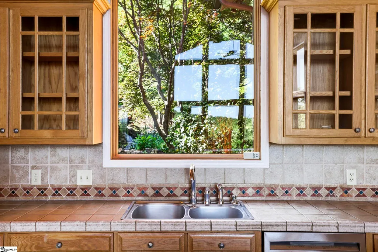
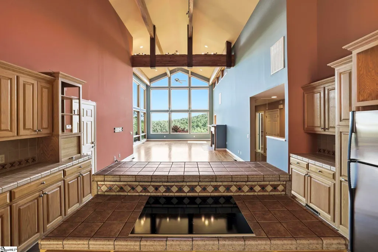
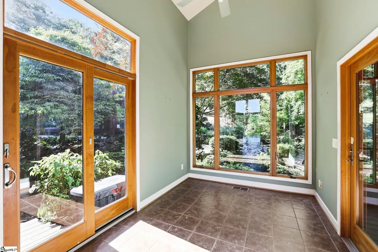
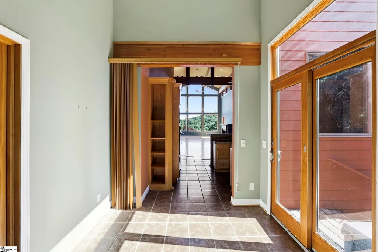
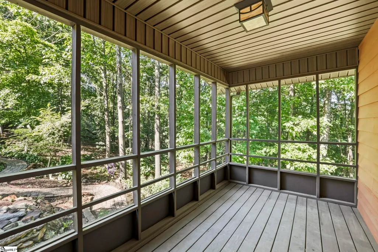
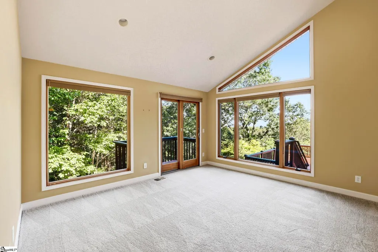
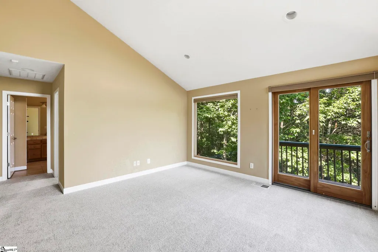
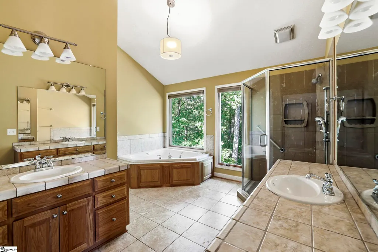
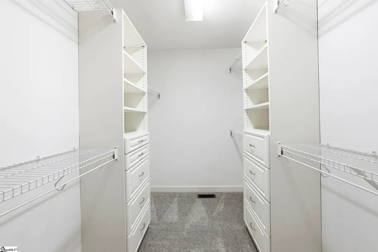
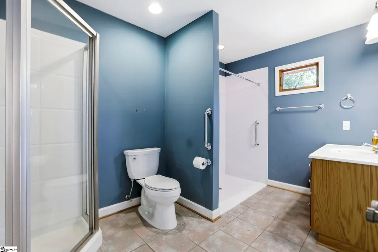
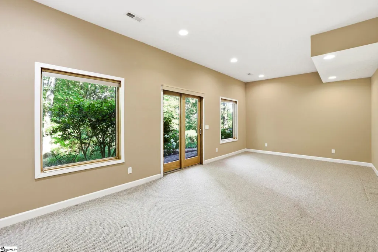
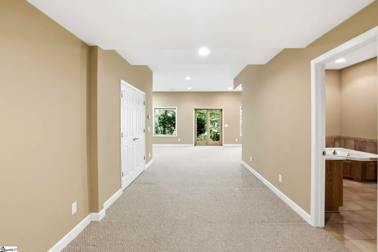
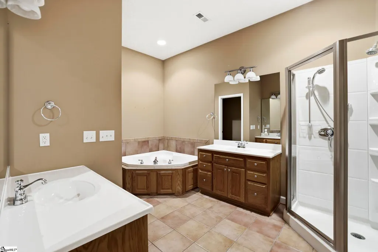
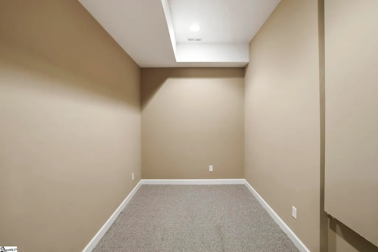
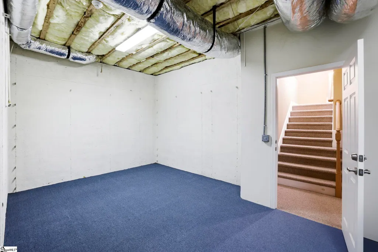
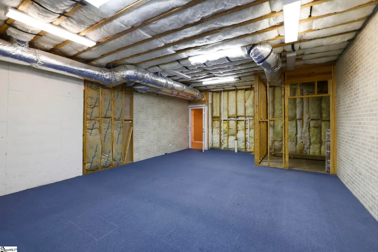
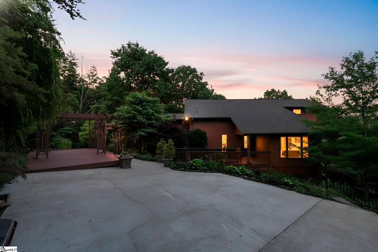
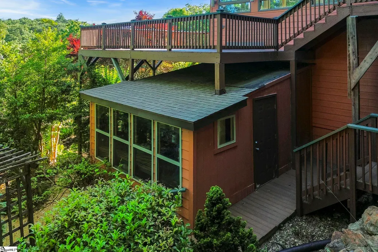
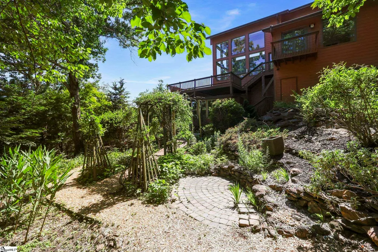
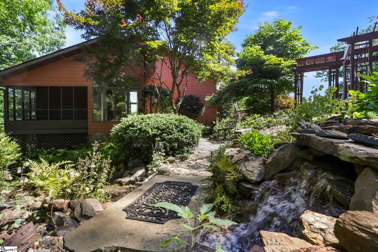
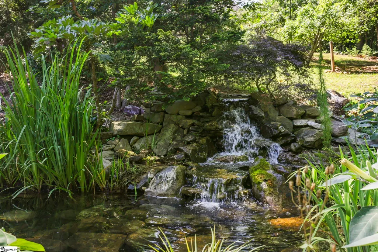
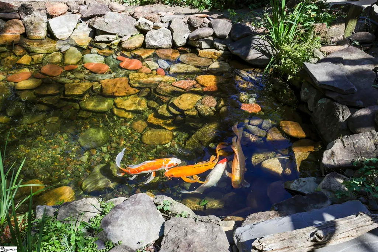
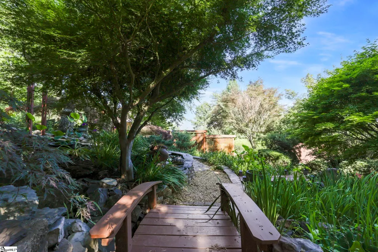
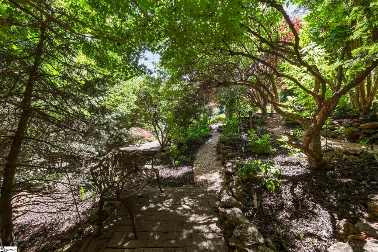
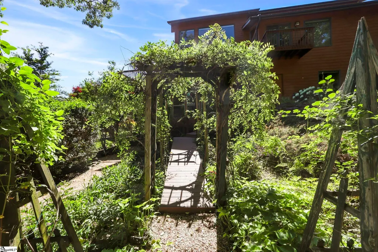
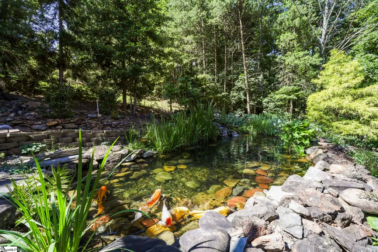
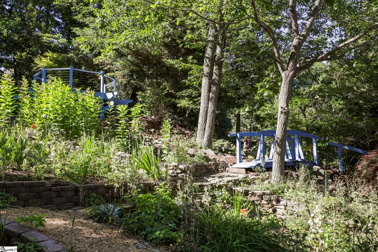
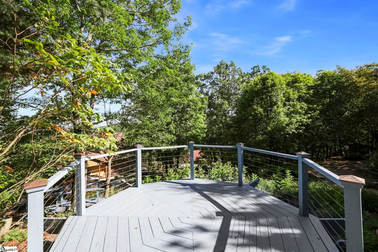
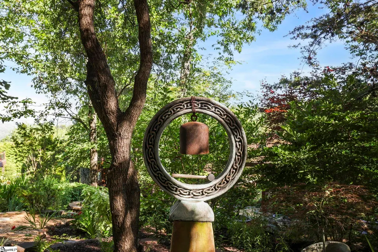
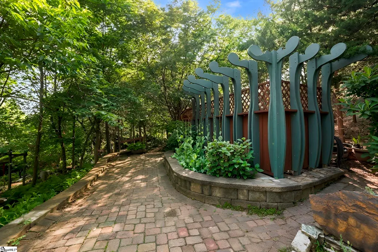
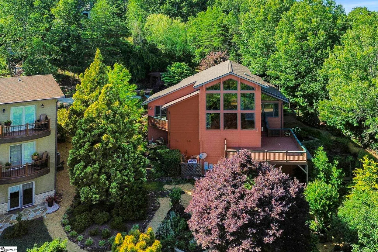
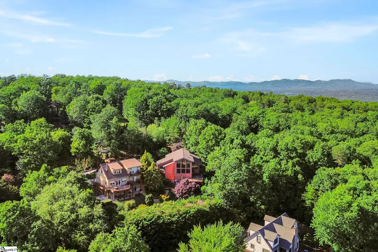
Tucked on a private homesite on Paris Mountain with one side bordering tranquil Paris Mountain State Park, this custom three bedroom, three bath home offers just under 3,000 square feet, with an additional 1,000 square feet of unfinished space stubbed for a bathroom and ready for expansion. The gardens and grounds are the first thing people notice here. Professionally curated gardens with florals that bloom across every season have been featured on local and national garden tours. Multiple streams and waterfalls create a tranquil setting while winding paths lead to scenic vantage points and a koi pond with its own cascading waterfall anchors the landscape. A garden storage building and workshop sit just beneath the deck, and multiple basement walkout access points put the gardens immediately underfoot. A screened porch overlooks the waterfall and gardens and is the kind of outdoor space that becomes part of your daily routine. A spacious deck off the main level offers additional outdoor living for dining and entertaining with open views. Inside, the main living area features soaring ceilings with wood beams and a gas log fireplace. The breakfast room is wrapped in windows on every side with unobstructed views of the surrounding landscape. Both main level bedrooms have private outdoor access. The primary suite includes a spacious ensuite bath, walk-in closet, and a private deck with views, and the secondary bedroom opens to its own lookout deck. The lower level adds a third extra-spacious bedroom with ensuite bath, a craft/flex room, large closet, and over two expansive rooms of unfinished space ready to make your own. Just six miles from downtown Greenville, minutes from Furman University, downtown Travelers Rest, and the Swamp Rabbit Trail, properties with this combination of setting, privacy, and access rarely come available on Paris Mountain. Schedule your private tour today.
| Price History | |
|---|---|
| 6/9/2026 | Listed $779,609 |
| 7/14/2026 | 4$749,609 |
| 8/27/2026 | 7$699,609 |
General Features
| Sewer | Septic Tank |
|---|---|
| Heating | Forced Air,Propane |
| Cooling | Electric |
| Roof | Architectural |
| Appliances | Cooktop,Dishwasher,Disposal,Refrigerator,Electric Oven,Electric Water Heater |
| HOA Fee | 500 |
| Association Fee Includes | By-Laws,Restrictive Covenants |
| Patio/Porch Features | Screened,Deck,Front Porch |
| Architectural Style | Contemporary |
| Construction Materials | Concrete |
| Year Built | 2005 |
| View | Mountain(s) |
| Stories Count | 1 |
| Levels | 1+Basement |
| Property Subtype | Single Family Residence |
| Tax Year | 2025 |
| Assoc Fee Paid Per | Annually |
| County | Greenville |
| New Construction | No |
| Property Type | Residential |
| HOA | true |
| Attached Garage | No |
| Subdivision Name | Stoneridge |
| Garage Y/N | false |
| Full Baths | 3 |
| Status | Pending |
| Directions | From Greenville, take US-276 W. Turn right on Old Buncombe Rd then left on Frontage. Turn right on Altamont Rd. Go 2 miles, turn left on Old Altamont Ridge Rd, then right on Laurel Falls Way. 137 is o |
| High School | Wade Hampton |
| City | Greenville |
| Disclosures | Seller Disclosure |
| Senior Community Y/N | No |
| MLS Area | 011 |
| Lot Size Units | Square Feet |
| Lot Size Square Feet | 32234.4 |
| Carport Y/N | No |
| Spa Features | Bath |
| Elementary School | Paris |
| Tax Annual Amount | 3218.22 |
| Middle/Junior High School | Sevier |
| Property Condition | 21-30 |
| Lease Considered Y/N | No |
| Building Area Units | Square Feet |
| Living Area Units | Square Feet |
| Standard Status | Pending |
Interior Features
| Interior Amenities | High Ceilings,Ceiling Fan(s),Ceiling Smooth,Open Floorplan,Countertops-Other |
|---|---|
| Basement | Partially Finished,Walk-Out Access,Interior Entry |
| Flooring | Carpet,Ceramic Tile,Wood |
| Total Fireplaces | 1 |
| Fireplace Features | Gas Log,Ventless |
| Basement (Y/N) | No |
| Air Conditioning Y/N | true |
| Heating Y/N | true |
| Window Features | Skylight(s),Vinyl/Aluminum Trim |
| Fireplace Y/N | true |
| Laundry Features | 1st Floor,Walk-in,Electric Dryer Hookup,Laundry Room |
| Total Bedrooms | 3 |
| Main Level Bedrooms | 2 |
| Main Level Bathrooms | 2 |
| Below Grade Finished Area Unit Type | Square Feet |
| Total Baths | 3 |
| Kitchen Area | 270 |
| Kitchen Length | 15 |
| Kitchen Width | 18 |
| Primary on Main | 144 |
| Second Bedroom Length | 12 |
| Second Bedroom Width | 12 |
| Bedroom 3 Area | 240 |
| Bedroom 3 Length | 12 |
| Bedroom 3 Width | 20 |
| Family Room Area | 418 |
| Family Room Length | 19 |
| Primary Bedroom Area | 196 |
| Primary Bedroom Length | 14 |
| Primary Bedroom Width | 14 |
| Family Room Width | 22 |
| Bedroom 3 Level | Basement |
| Second Bedroom Level | Main |
Exterior Features
| Parking Features | See Remarks,Paved,Easement,Shared Driveway,Other |
|---|---|
| Lot Features | 1/2 - Acre,Cul-De-Sac,Sloped,Few Trees |
| Water Source | Public |
| Lot Size Area | 32234.4 |
| Foundation Details | Basement |
| Spa | true |
| Lot Dimensions | .74 |
| Lot Size Acres | 0.74 |
| Waterfront Y/N | No |
| Road Frontage Type | Private Road |
| Horse Y/N | No |
Amenities
- Foreclosure
- Views
- Short Sale
- New Construction
- Adult 55+
- Lease To Own
- No HOA Fees
- Furnished
- Primary On Main
- Air Conditioning
- Seller Finance
- Green
- Fixer Upper
- Horse
- Golf
- Fireplace
- Deck
- Garage
- Basement
- Pool
Property vs Single Family Average in 29609
Price
Taxes
Year Built
 © 2026 The data relating to real estate for sale on this web site comes in part from the Western Upstate Association of REALTORS®, Inc. or Western Upstate Multiple Lisitngs Services of South Carolina, Inc. This information is deemed reliable, but not guaranteed. Neither, the Western Upstate Association of REALTORS®, Inc. or Western Upstate Multiple Listing Service of South Carolina, Inc., nor the listing broker, nor their agents or subagents are responsible for the accuracy of the information.
 Information deemed reliable but not guaranteed.
Property information provided courtesy of the Internet Exchange Program of the Greenville Association of Realtors.
The information being provided is for consumers personal, non-commercial use and may not be used for any purpose other than to identify prospective properties consumers may be interested in purchasing.
Data is updated as of September 22, 2026 2:13 AM UTC
Information deemed reliable but not guaranteed.
Property information provided courtesy of the Internet Exchange Program of the Greenville Association of Realtors.
The information being provided is for consumers personal, non-commercial use and may not be used for any purpose other than to identify prospective properties consumers may be interested in purchasing.
Data is updated as of September 22, 2026 2:13 AM UTC
 Spartanburg Association of REALTORS® All information deemed reliable but not guaranteed. All properties are subject to prior sale, change or withdrawal. Neither listing broker(s) or information provider(s) shall be responsible for any typographical errors, misinformation, misprints and shall be held totally harmless. Listing(s) information is provided for consumer's personal, non-commercial use and may not be used for any purpose other than to identify prospective properties consumers may be
