





Address
31 Silver Knoll Court, Greer, SC
Price
$ 799,900
Property Attributes
- MLS#1590330
- TypeSingle Family
- Listing Status Contingency Contract
- CountyGreenville
- CityGreer
- Area013
- NeighborhoodSilver Ridge
- Zip29651
- StyleTraditional
- Year Built2006
- Taxes$ 3971
- Price$ 799,900
- Bedrooms4
- Full Bathrooms3
- Half Bathrooms1
- Lot Size1.4 Acres
Data Source:
Greater Greenville MLS (GGMLS)
Property Description
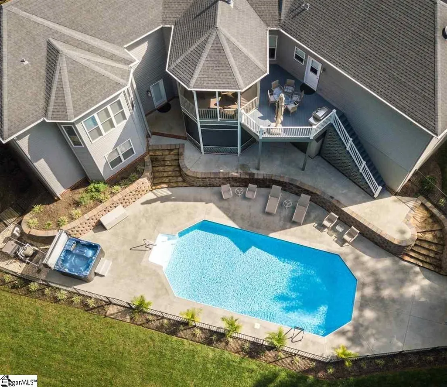
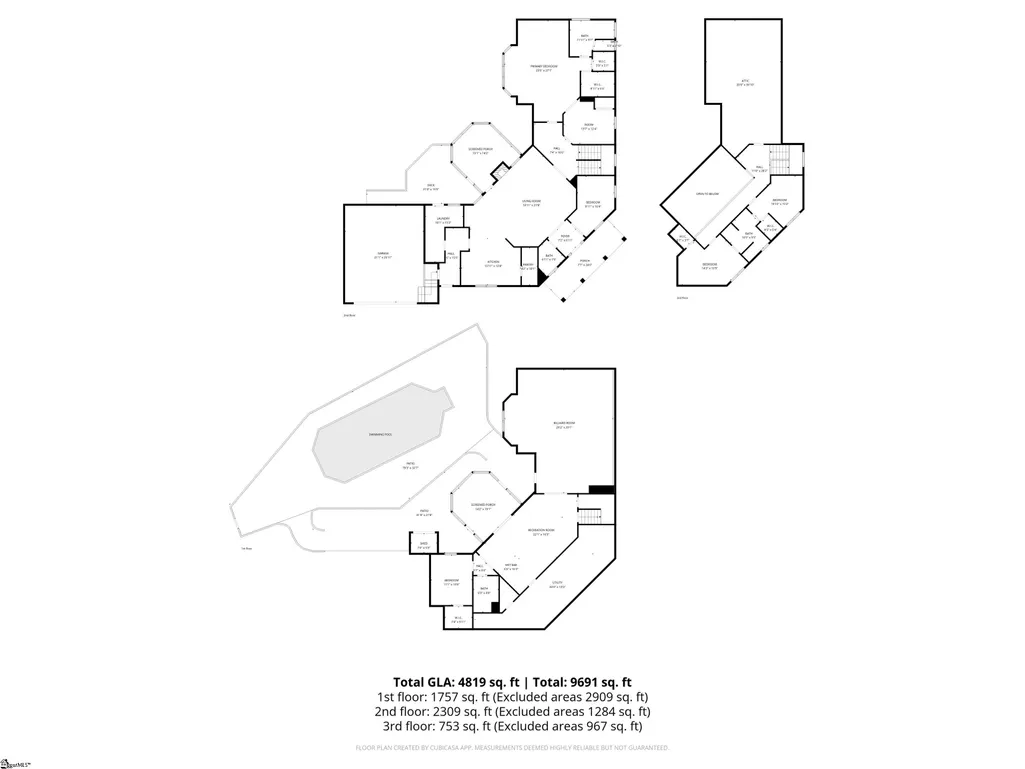
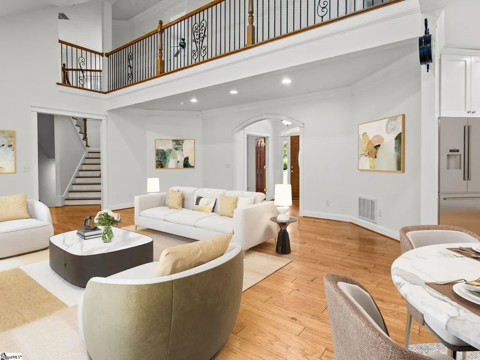
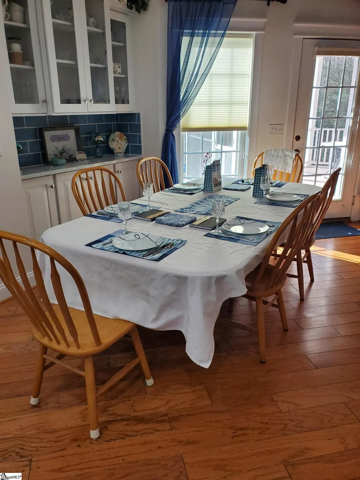
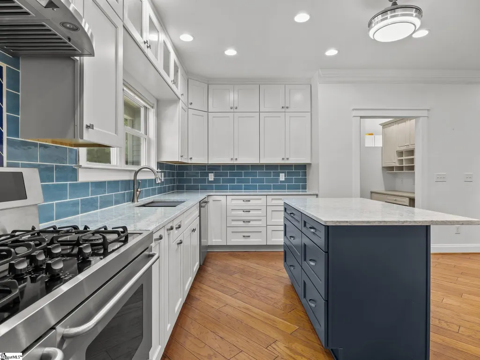
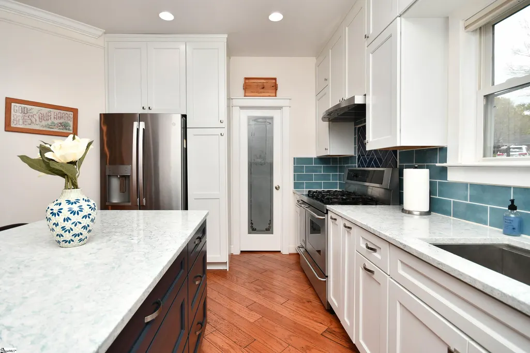
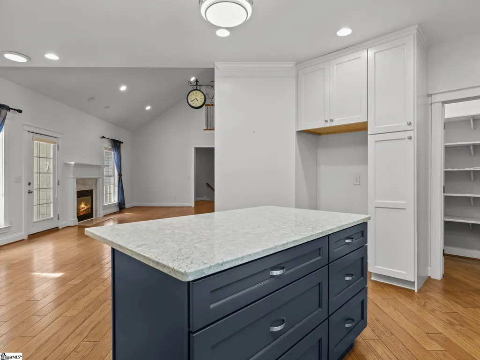
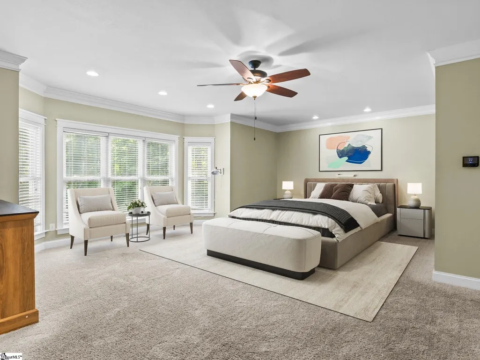
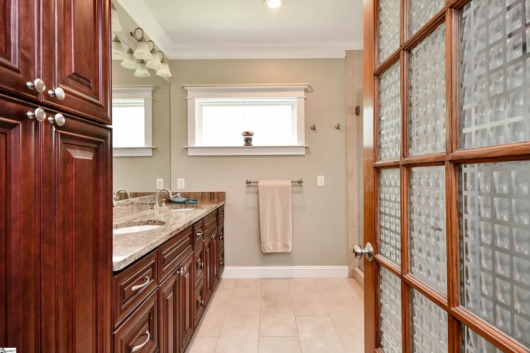
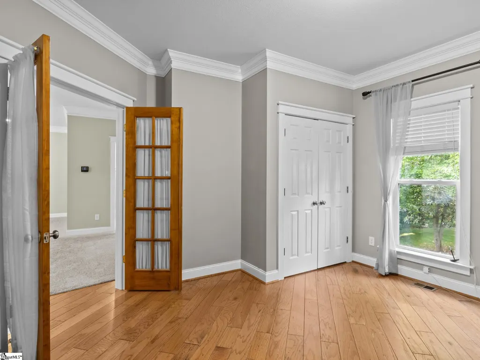
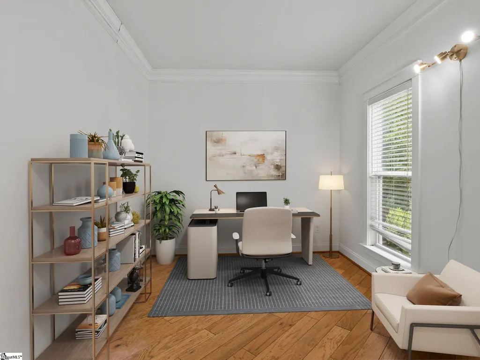
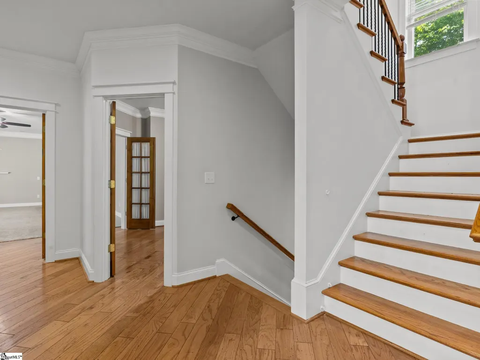
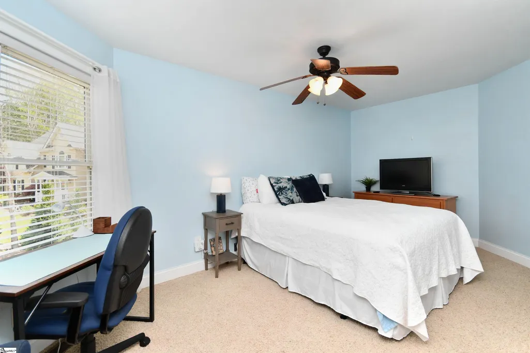
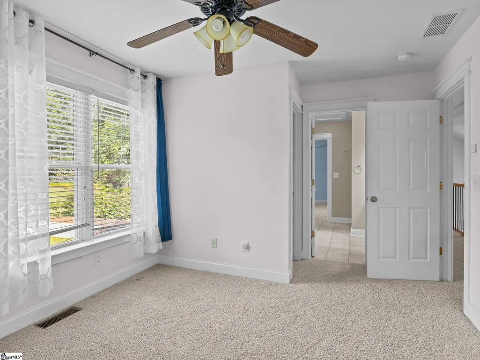
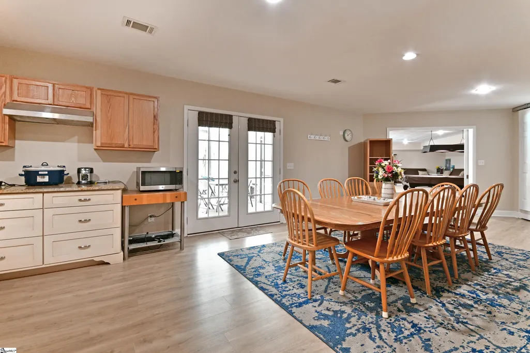
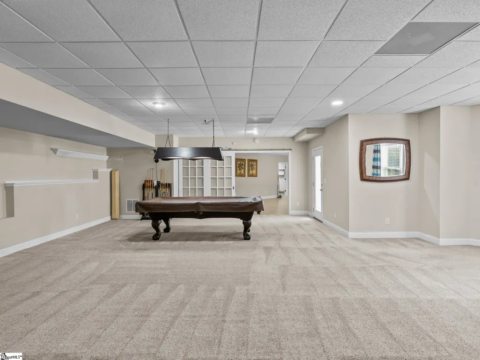
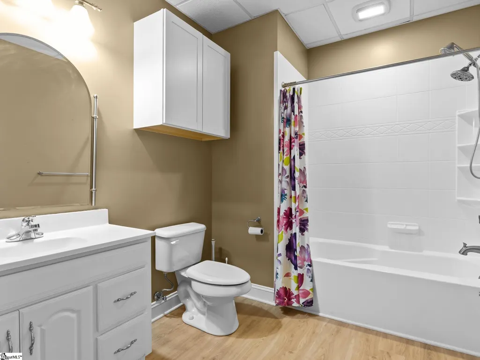
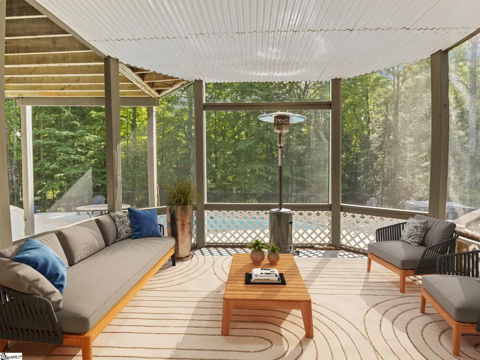
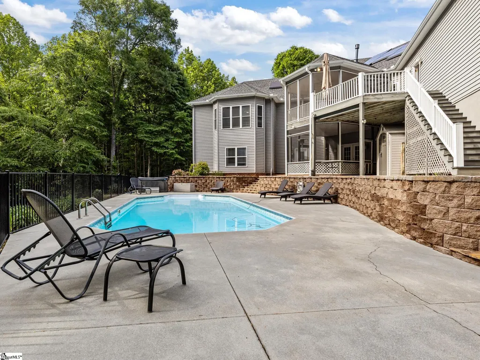
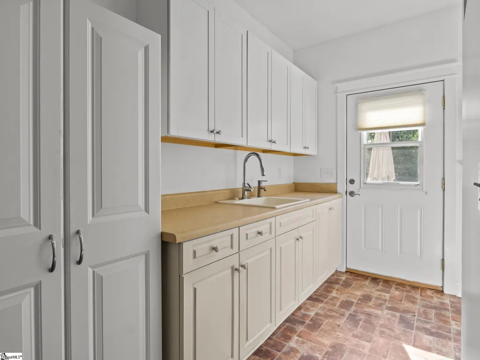
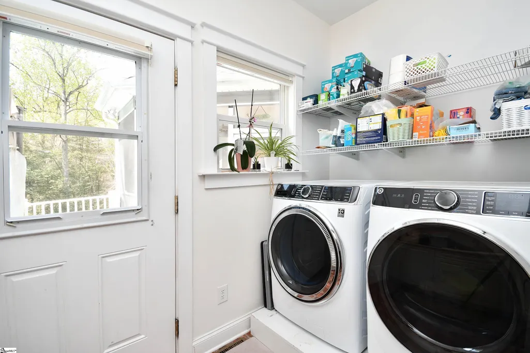
This custom-designed, high-quality 4 BR/3.5 bath home features a fully finished walk-out basement on a 1.4-acre private, wooded lot at the quiet end of a cul-de-sac backing to a creek and nature area with no homes behind. Complete with a 16x36 salt system vinyl-lined pool with gas heater, new pump, hot tub, upper and lower level screen porches, composite stairs and deck with plumbed-in natural gas BBQ. Enter through a stunning front porch to the foyer with an office and convenient half bath. Hardwood throughout. The large vaulted Great Room features a gas log fireplace, floor-to-ceiling windows, and access to the screen porch and deck. Opens to a chef’s kitchen remodeled in 2023 with soft-close doors, rollout shelves and drawers, a large eat-in island, Cambria Quartz countertops, a 5-burner gas cooktop, self-cleaning electric convection oven with 2nd oven, and a huge walk-in pantry with solid wood shelving. Butler’s pantry/desk, spacious mudroom/laundry room, abundant storage cabinets with space for a 2nd refrigerator off the garage and family side entrance. Casual dining space features built-in glass-door cabinetry and buffet. The main-level owner’s suite is 24x17 plus a 3x13 bay window sitting area, two walk-in closets, and an updated bath with large tiled shower, custom tower vanity, rollout shelves, granite counters, dual sinks, instant hot water, and private toilet room. Adjacent flex room through French doors is ideal as a home office, study, or exercise room. Upstairs, two bedrooms share a large bath; a fully insulated walk-in storage space with AC is an added bonus. The lower level features a private guest bedroom with huge walk-in closet and full bath, a secondary living suite with kitchenette and exterior-vented range hood, its own entry, and access to the screen porch and pool area. Through a sliding barn door, the large flex/media room has ample space for a pool table, exercise equipment, TV area, and two built-in daybeds with storage. The mechanical room provides generous storage, a workshop area, generator-ready breaker box, and easy access to HVAC, automated sprinkler, and outdoor lighting systems; 2 newer water heaters with recirculating pump. Two top-end Bryant communicating heat pump systems (2020 & 2023) with zone temperature controls and digital thermostats for upper and lower levels. Whole-house water filter. New roof (2021). Solar panels paid in full — no fees — reducing electric costs. Closed-cell foam insulation throughout. 21x25 two-car garage with opener, overhead storage, and automatic attic exhaust fan. Long driveway extends to the pool entrance for additional parking. Brick and vinyl siding. Professionally installed Leaf Filter gutter screens (2022) with lifetime guarantee. Wired for Spectrum cable and T-Mobile high-speed fiber optic throughout. New Carpet and Paint in the Bedrooms.
| Price History | |
|---|---|
| 5/2/2026 | Listed $879,000 |
| 7/22/2026 | 9$799,900 |
General Features
| Sewer | Septic Tank |
|---|---|
| Heating | Electric,Gas Available,Forced Air,Solar,Damper Controlled,Heat Pump |
| Cooling | Attic Fan,Central Air,Electric,Multi Units,Damper Controlled,Heat Pump |
| Utilities | Cable Available |
| Roof | Composition |
| Appliances | Gas Cooktop,Dishwasher,Disposal,Free-Standing Gas Range,Self Cleaning Oven,Electric Water Heater,Water Purifier |
| Zoning | R-S |
| HOA Fee | 200 |
| Garage Spaces | 2 |
| Gas Y/N | CPW |
| Association Fee Includes | By-Laws,Restrictive Covenants |
| Patio/Porch Features | Screened,Deck,Patio,Enclosed,Rear Porch |
| Architectural Style | Traditional |
| Pool Features | In Ground |
| Security Features | Smoke Detector(s) |
| Construction Materials | Brick Veneer,Vinyl Siding |
| Year Built | 2006 |
| Electric | Photovoltaics Seller Owned |
| Stories Count | 2 |
| Levels | 2+Basement |
| Property Subtype | Single Family Residence |
| Tax Year | 2025 |
| Waterfront Features | Creek |
| Community Features | None |
| Assoc Fee Paid Per | Annually |
| County | Greenville |
| New Construction | No |
| Property Type | Residential |
| HOA | true |
| Attached Garage | true |
| Subdivision Name | Silver Ridge |
| Garage Y/N | true |
| Full Baths | 3 |
| Status | Contingency Contract |
| Directions | From downtown Greer, take W Poinsett St/SC-14 to N Line St. Continue onto N Rutherford Rd, then turn right into Silver Ridge. Turn left onto Silver Knoll Ct. Home is near the end of the cul-de-sac. |
| High School | Greer |
| City | Greer |
| Senior Community Y/N | No |
| MLS Area | 013 |
| Lot Size Units | Acres |
| Lot Size Square Feet | 60984 |
| Carport Y/N | No |
| Spa Features | Private |
| Elementary School | Taylors |
| Tax Annual Amount | 3971.63 |
| Middle/Junior High School | Greer |
| Property Condition | 21-30 |
| Lease Considered Y/N | No |
| Building Area Units | Square Feet |
| Living Area Units | Square Feet |
| Standard Status | Active Under Contract |
| Tax Lot | 81,Ph2a |
Interior Features
| Interior Amenities | 2nd Stair Case,High Ceilings,Ceiling Fan(s),Vaulted Ceiling(s),Open Floorplan,Walk-In Closet(s),In-Law Floorplan,Countertops – Quartz,Pantry,Radon System,Attic Fan |
|---|---|
| Basement | Finished |
| Flooring | Wood,Vinyl |
| Total Fireplaces | 1 |
| Fireplace Features | Gas Log |
| Basement (Y/N) | No |
| Air Conditioning Y/N | true |
| Heating Y/N | true |
| Window Features | Skylight(s),Window Treatments |
| Fireplace Y/N | true |
| Half Baths | 1 |
| Laundry Features | Sink,1st Floor,Walk-in,Electric Dryer Hookup,Washer Hookup,Laundry Room |
| Total Bedrooms | 4 |
| Main Level Bedrooms | 1 |
| Main Level Bathrooms | 1 |
| Below Grade Finished Area Unit Type | Square Feet |
| Total Baths | 4 |
| Kitchen Area | 208 |
| Kitchen Length | 16 |
| Kitchen Width | 13 |
| Primary on Main | 165 |
| Second Bedroom Length | 11 |
| Second Bedroom Width | 15 |
| Bedroom 3 Area | 238 |
| Bedroom 3 Length | 14 |
| Bedroom 3 Width | 17 |
| Bedroom 4 Area | 160 |
| Bedroom 4 Length | 10 |
| Bedroom 4 Width | 16 |
| Living Room Area | 560 |
| Living Room Length | 20 |
| Living Room Width | 28 |
| Primary Bedroom Area | 621 |
| Primary Bedroom Length | 23 |
| Primary Bedroom Width | 27 |
Exterior Features
| Exterior Amenities | Balcony,Outdoor Grill,Water Feature,Under Ground Irrigation |
|---|---|
| Parking Features | Attached,Gravel,Parking Pad,Driveway,Asphalt,Basement,Garage Door Opener,Workshop in Garage,Key Pad Entry |
| Lot Features | 1 - 2 Acres,Cul-De-Sac,Sloped,Sprklr In Grnd-Full Yard |
| Water Source | Public |
| Total Parking | 2 |
| Lot Size Area | 1.4 |
| Foundation Details | Slab,Basement |
| Spa | true |
| Lot Size Acres | 1.4 |
| Waterfront Y/N | No |
| Covered Spaces | 2 |
| Other Equipment | Multi-Phone Lines |
| Horse Y/N | No |
Amenities
- Foreclosure
- Views
- Short Sale
- New Construction
- Adult 55+
- Lease To Own
- No HOA Fees
- Furnished
- Primary On Main
- Air Conditioning
- Seller Finance
- Green
- Fixer Upper
- Horse
- Golf
- Fireplace
- Deck
- Garage
- Basement
- Pool
Property vs Single Family Average in 29651
Price
Taxes
Year Built
 © 2026 The data relating to real estate for sale on this web site comes in part from the Western Upstate Association of REALTORS®, Inc. or Western Upstate Multiple Lisitngs Services of South Carolina, Inc. This information is deemed reliable, but not guaranteed. Neither, the Western Upstate Association of REALTORS®, Inc. or Western Upstate Multiple Listing Service of South Carolina, Inc., nor the listing broker, nor their agents or subagents are responsible for the accuracy of the information.
 Information deemed reliable but not guaranteed.
Property information provided courtesy of the Internet Exchange Program of the Greenville Association of Realtors.
The information being provided is for consumers personal, non-commercial use and may not be used for any purpose other than to identify prospective properties consumers may be interested in purchasing.
Data is updated as of September 22, 2026 2:13 AM UTC
Information deemed reliable but not guaranteed.
Property information provided courtesy of the Internet Exchange Program of the Greenville Association of Realtors.
The information being provided is for consumers personal, non-commercial use and may not be used for any purpose other than to identify prospective properties consumers may be interested in purchasing.
Data is updated as of September 22, 2026 2:13 AM UTC
 Spartanburg Association of REALTORS® All information deemed reliable but not guaranteed. All properties are subject to prior sale, change or withdrawal. Neither listing broker(s) or information provider(s) shall be responsible for any typographical errors, misinformation, misprints and shall be held totally harmless. Listing(s) information is provided for consumer's personal, non-commercial use and may not be used for any purpose other than to identify prospective properties consumers may be
