
Address
5 Foxtrail Court, Simpsonville, SC
Price
$ 379,000
Property Attributes
- MLS#1579200
- TypeSingle Family
- Listing Status Active
- CountyGreenville
- CitySimpsonville
- Area041
- NeighborhoodFoxwood
- Zip29680
- StyleTraditional
- Year Built1989
- Taxes$ 1484
- Price$ 379,000
- Bedrooms5
- Full Bathrooms2
- Half Bathrooms1
- Lot Size0.37 Acres
Data Source:
Greater Greenville MLS (GGMLS)
Property Description
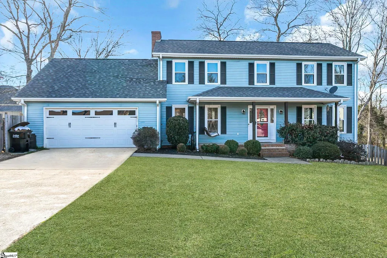
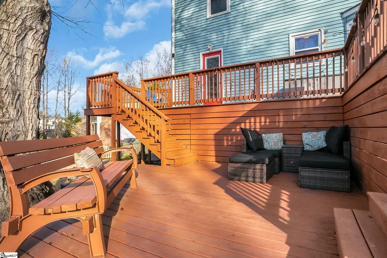
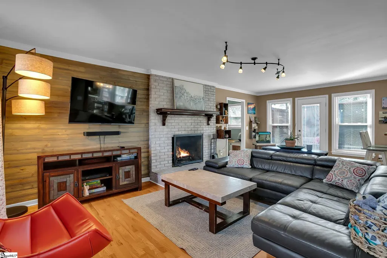
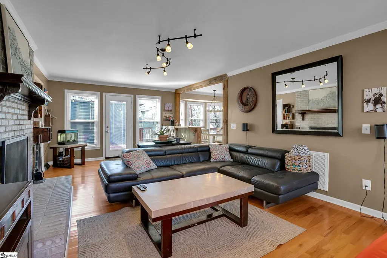
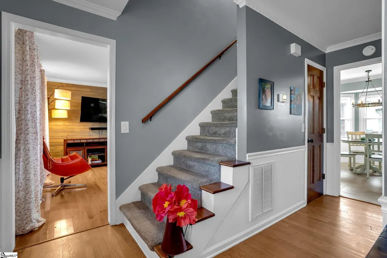
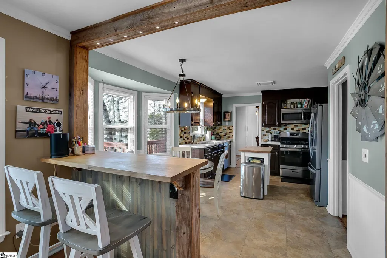
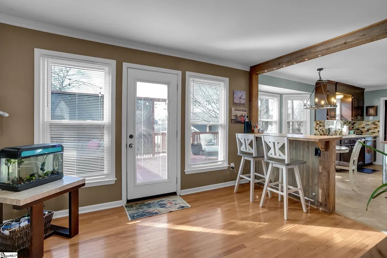
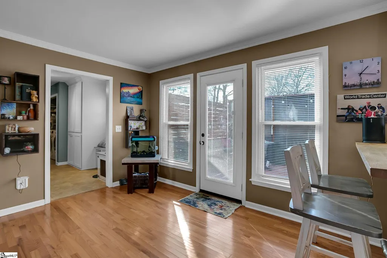
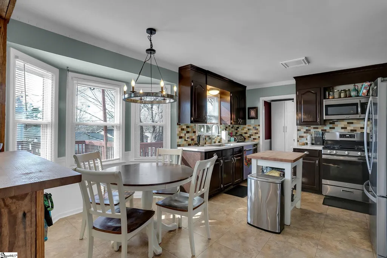
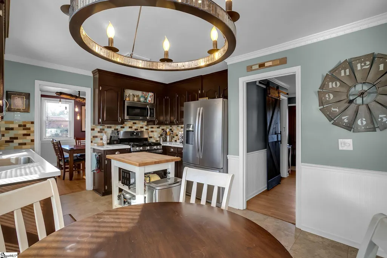
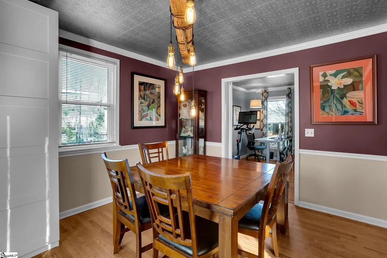
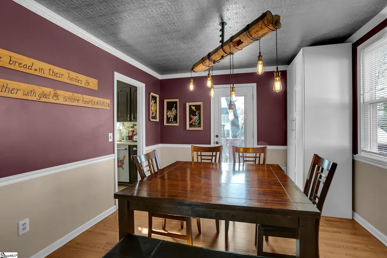
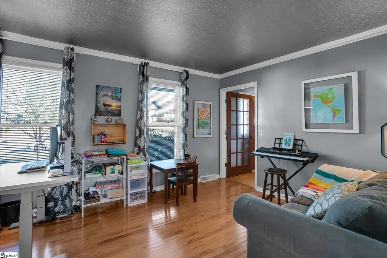
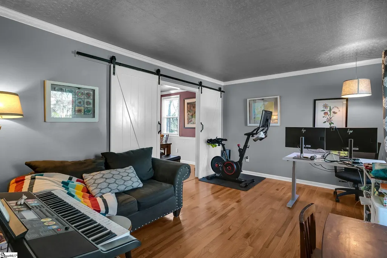
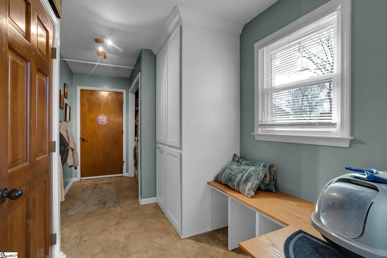
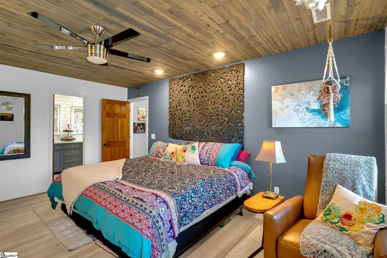
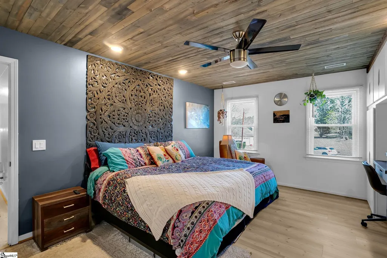
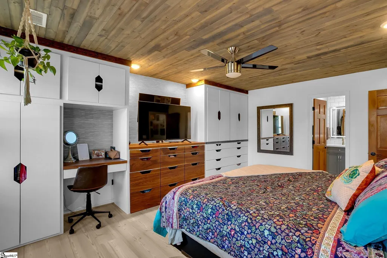
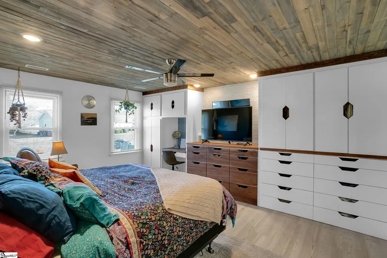
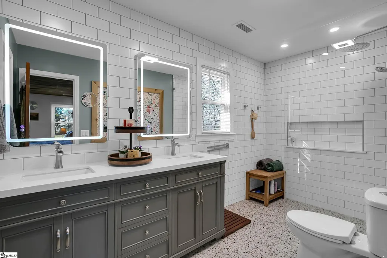
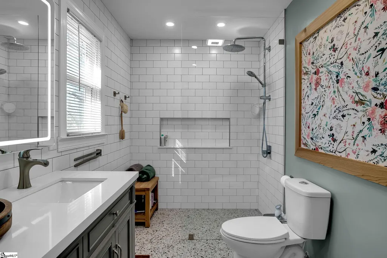
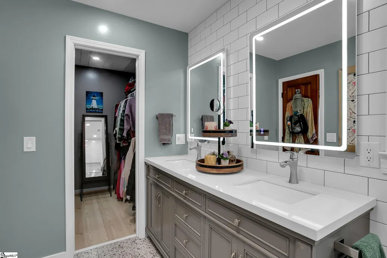
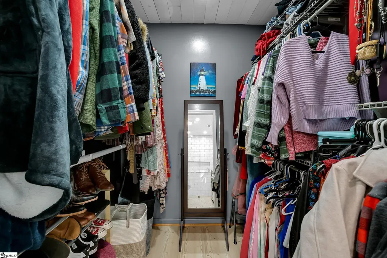
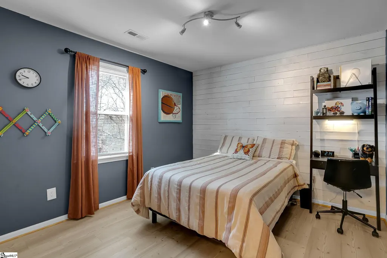
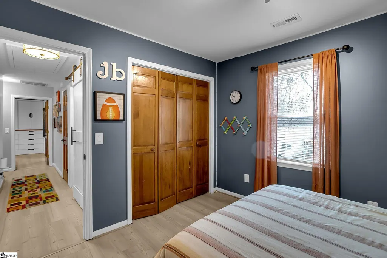
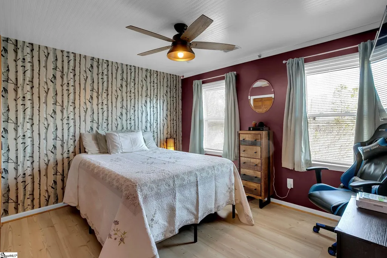
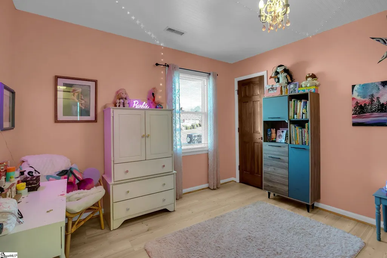
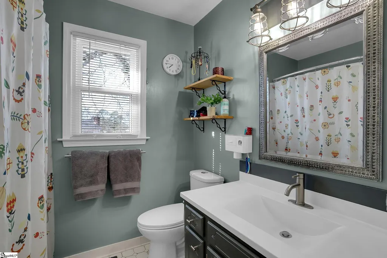
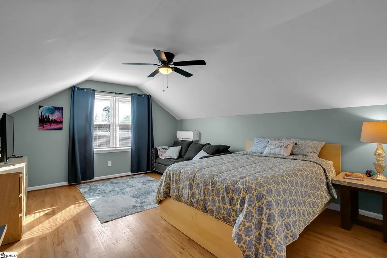
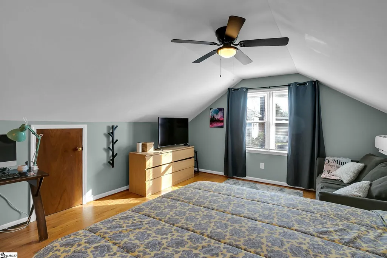
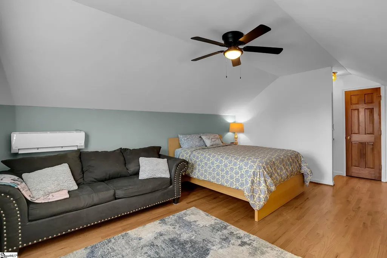
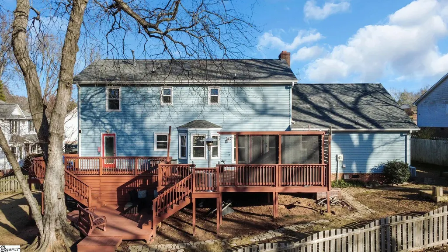
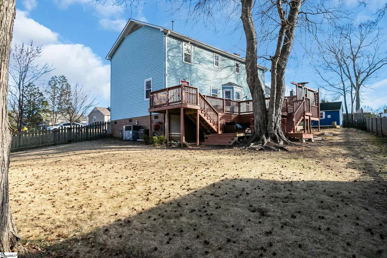
GREENVILLE COUNTY...FULLY RENOVATED...Rare opportunity to own a four bedroom home, a flex room and dedicated office in an established neighborhood, all at an attractive price point. Tucked away on a quiet cul-de-sac, the home is just steps from the community pool and playground (HOA $383/year) and conveniently located with easy access to I-385, Fairview Road, and less than two miles from downtown Simpsonville. Designed for low-maintenance living, the interior showcases custom solid-wood cabinetry, doors, shelving, and built-ins throughout, including the laundry area and primary suite, providing exceptional storage and craftsmanship. The living room features a wood-burning fireplace and a custom-built bar, creating an inviting space for everyday living and entertaining. Thoughtful design details continue with custom feature walls, ceiling treatments, and beautiful crown molding throughout. The updated primary bathroom includes custom tile work, modern mirrors and lighting, and a sleek curb-less entry shower. Outdoor living is equally impressive, beginning with a spacious covered front porch and extending to a large, multi-level deck of approximately 750 square feet, completed in 2022 and ideal for year-round entertaining. The professionally fenced and graded yard provides excellent drainage and ease of ownership, while a charming free-standing shed, also added in 2022, offers additional storage. The updated crawl space includes a pre-installed dehumidifier and moisture barrier, along with extra storage capability. Major systems and improvements include a new downstairs HVAC in 2025, upstairs HVAC replaced in 2021, and a mini-split system installed in the bedroom over the garage in 2021. The roof was replaced in 2019 and inspected in 2024 following Hurricane Helene with no damage noted. Additional updates include a new gas range and oven in 2025, dishwasher replaced in 2022, refrigerator replaced in 2020, water heater installed in 2020, and newly insulated attic with a premium attic door insulator in 2025. Energy-efficient windows were installed between 2016 and 2018, and the garage door was replaced in 2017, an informal termite inspection completed three months ago with clear results add to the home’s appeal. This property combines space, thoughtful upgrades, and a prime location in a community setting that’s hard to find.
| Elementary School | Middle School | High School |
|---|---|---|
| Plain Elementary School | Bryson Middle School | Hillcrest High School |
| Price History | |
|---|---|
| 9/11/2026 | Listed $379,000 |
General Features
| Sewer | Public Sewer |
|---|---|
| Utilities | Cable Available |
| HOA Fee | 383 |
| Topography | Level |
| Property Subtype | Single Family Residence |
| Tax Year | 2025 |
| Community Features | Playground,Pool,Community Center |
| Assoc Fee Paid Per | Annually |
| County | Greenville |
| Property Type | Residential |
| HOA | true |
| Attached Garage | true |
| Subdivision Name | Foxwood |
| Garage Y/N | true |
| Status | Active |
| Directions | From Greenville, drive I-385 S to Exit 27, turn RIGHT onto Fairview Rd., RIGHT onto Grandview Dr., LEFT onto Davenport, RIGHT at the 3-way stop onto Foxwood Dr., LEFT onto Foxfire Dr., RIGHT onto Foxtrail the house on LEFT. |
| High School | Hillcrest |
| City | Simpsonville |
| MLS Area | 041 |
| Lot Size Units | Square Feet |
| Lot Size Square Feet | 16117.2 |
| Elementary School | Plain |
| Tax Annual Amount | 1484.56 |
| Middle/Junior High School | Bryson |
| Building Area Units | Square Feet |
| Living Area Units | Square Feet |
| Standard Status | Active |
| Tax Lot | 90 |
| Gas Y/N | Piedmont Gas |
| Heating | Forced Air,Natural Gas,Damper Controlled |
| Cooling | Central Air,Electric,Damper Controlled |
| Roof | Architectural |
| Construction Materials | Vinyl Siding |
| Property Condition | 31-50 |
| Security Features | Smoke Detector(s) |
| Appliances | Dishwasher,Disposal,Free-Standing Gas Range,Gas Oven,Electric Water Heater |
| Garage Spaces | 2 |
| Association Fee Includes | Pool,Street Lights |
| Patio/Porch Features | Deck,Enclosed |
| Architectural Style | Traditional |
| Stories Count | 2 |
| Levels | Two |
| Full Baths | 2 |
| Year Built | 1989 |
| Disclosures | Seller Disclosure |
| Accessibility | Attic Stairs Disappearing |
Interior Features
| Air Conditioning Y/N | true |
|---|---|
| Heating Y/N | true |
| Fireplace Y/N | true |
| Below Grade Finished Area Unit Type | Square Feet |
| Flooring | Carpet,Ceramic Tile,Hwd/Pine Flr Under Carpet,Luxury Vinyl |
| Total Baths | 3 |
| Interior Amenities | Bookcases,High Ceilings,Ceiling Fan(s),Countertops-Solid Surface,Walk-In Closet(s) |
| Basement | None |
| Total Fireplaces | 1 |
| Fireplace Features | Wood Burning,Masonry |
| Half Baths | 1 |
| Laundry Features | 1st Floor,Laundry Closet,Laundry Room |
| Total Bedrooms | 5 |
| Kitchen Area | 96 |
| Kitchen Length | 8 |
| Kitchen Width | 12 |
| Primary on Main | 143 |
| Second Bedroom Length | 11 |
| Second Bedroom Width | 13 |
| Bedroom 3 Area | 121 |
| Bedroom 3 Length | 11 |
| Bedroom 3 Width | 11 |
| Bedroom 4 Area | 156 |
| Bedroom 4 Length | 12 |
| Bedroom 4 Width | 13 |
| Living Room Area | 165 |
| Living Room Length | 15 |
| Living Room Width | 11 |
| Primary Bedroom Area | 221 |
| Primary Bedroom Length | 13 |
| Primary Bedroom Width | 17 |
| Dining Room Area | 11 |
| Dining Room Width | 12 |
| Dining Room Area | 132 |
| Bedroom 3 Level | Second |
| Second Bedroom Level | Second |
| Family Room Area | 312 |
| Family Room Length | 13 |
| Family Room Width | 24 |
Exterior Features
| Lot Features | 1/2 Acre or Less,Cul-De-Sac |
|---|---|
| Water Source | Public |
| Lot Size Area | 16117.2 |
| Lot Size Acres | 0.37 |
| Total Parking | 2 |
| Fencing | Fenced |
| Parking Features | Attached,Concrete,Garage Door Opener |
| Foundation Details | Crawl Space |
| Covered Spaces | 2 |
Amenities
- Foreclosure
- Views
- Short Sale
- New Construction
- Adult 55+
- Lease To Own
- No HOA Fees
- Furnished
- Primary On Main
- Air Conditioning
- Seller Finance
- Green
- Fixer Upper
- Horse
- Golf
- Fireplace
- Deck
- Garage
- Basement
- Pool
Property vs Single Family Average in 29680
Price
Taxes
Year Built
 © 2026 The data relating to real estate for sale on this web site comes in part from the Western Upstate Association of REALTORS®, Inc. or Western Upstate Multiple Lisitngs Services of South Carolina, Inc. This information is deemed reliable, but not guaranteed. Neither, the Western Upstate Association of REALTORS®, Inc. or Western Upstate Multiple Listing Service of South Carolina, Inc., nor the listing broker, nor their agents or subagents are responsible for the accuracy of the information.
 Information deemed reliable but not guaranteed.
Property information provided courtesy of the Internet Exchange Program of the Greenville Association of Realtors.
The information being provided is for consumers personal, non-commercial use and may not be used for any purpose other than to identify prospective properties consumers may be interested in purchasing.
Data is updated as of September 23, 2026 2:08 AM UTC
Information deemed reliable but not guaranteed.
Property information provided courtesy of the Internet Exchange Program of the Greenville Association of Realtors.
The information being provided is for consumers personal, non-commercial use and may not be used for any purpose other than to identify prospective properties consumers may be interested in purchasing.
Data is updated as of September 23, 2026 2:08 AM UTC
 Spartanburg Association of REALTORS® All information deemed reliable but not guaranteed. All properties are subject to prior sale, change or withdrawal. Neither listing broker(s) or information provider(s) shall be responsible for any typographical errors, misinformation, misprints and shall be held totally harmless. Listing(s) information is provided for consumer's personal, non-commercial use and may not be used for any purpose other than to identify prospective properties consumers may be
