





Address
503 Spaulding Lake Drive, Greenville, SC
Price
$ 649,000
Property Attributes
- MLS#1565623
- TypeSingle Family
- Listing Status Contingency Contract
- CountyGreenville
- CityGreenville
- Area031
- NeighborhoodSpaulding Farm
- Zip29615
- StyleTraditional
- Year Built1991
- Taxes$ 2140
- Price$ 649,000
- Bedrooms3
- Full Bathrooms2
- Half Bathrooms1
- Lot Size0.87 Acres
Data Source:
Greater Greenville MLS (GGMLS)
Property Description
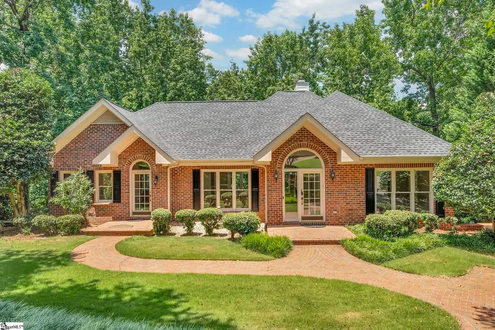
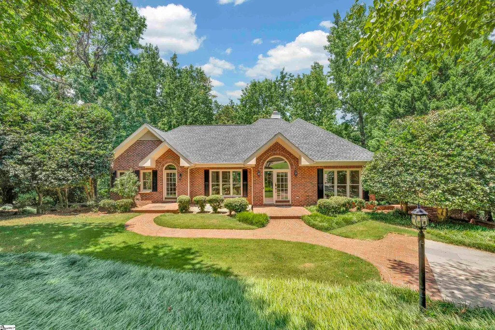
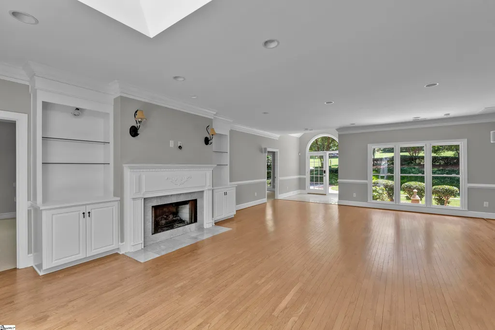
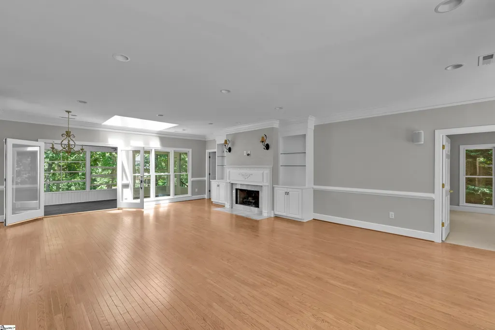
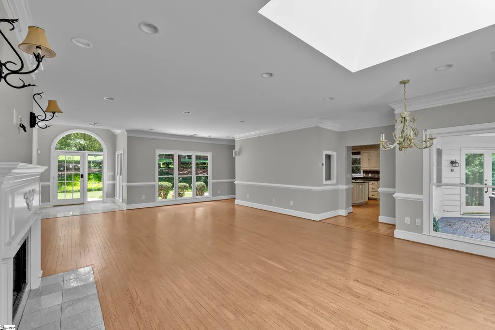
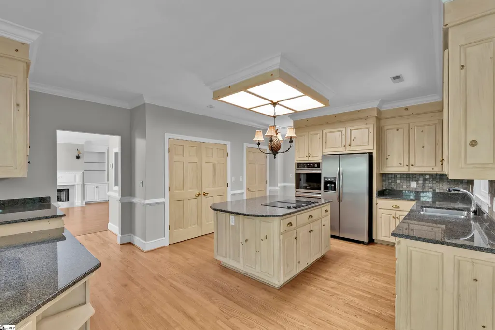
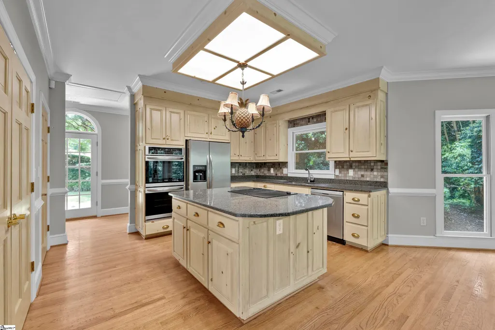
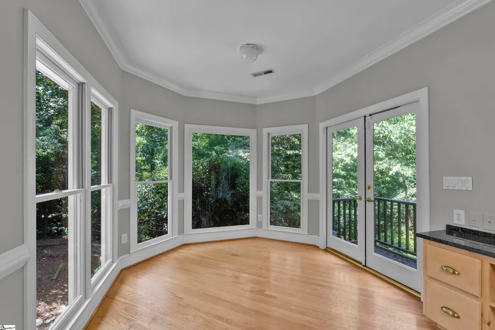
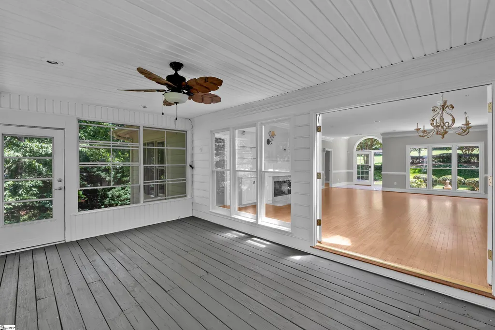
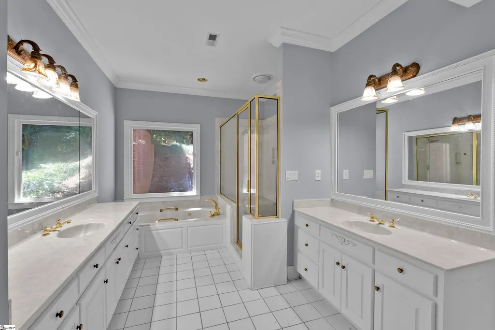
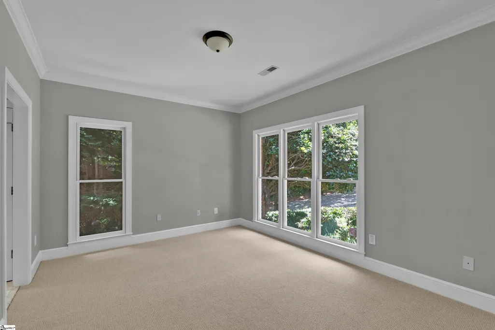
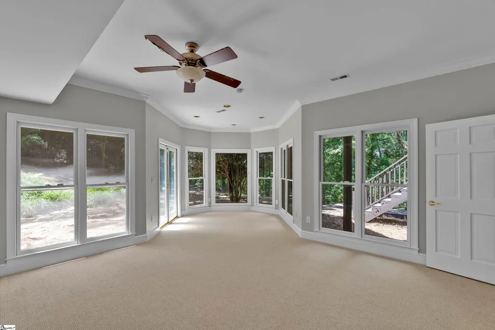
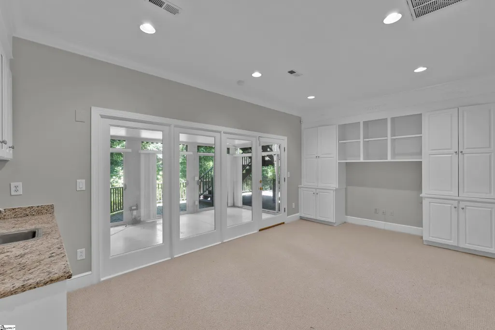
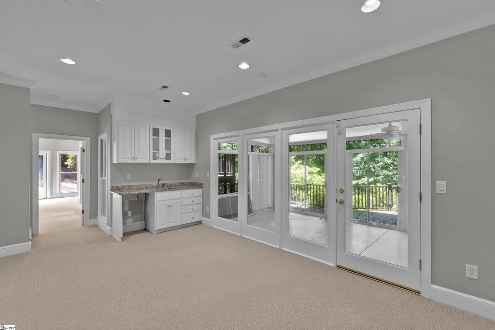
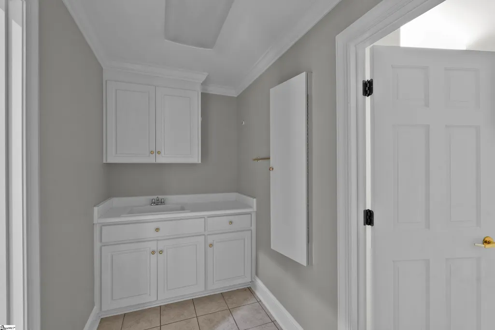
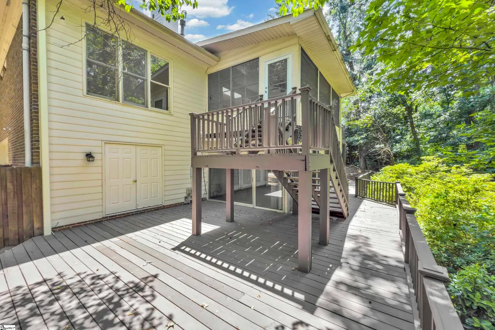
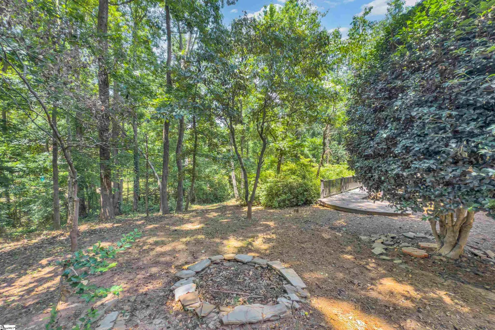
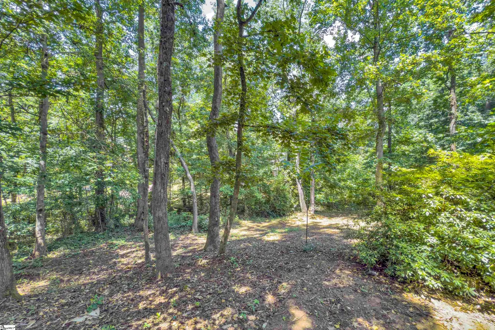
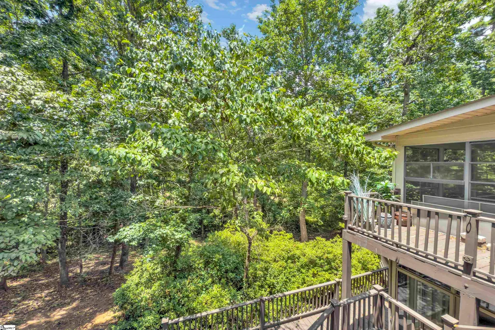
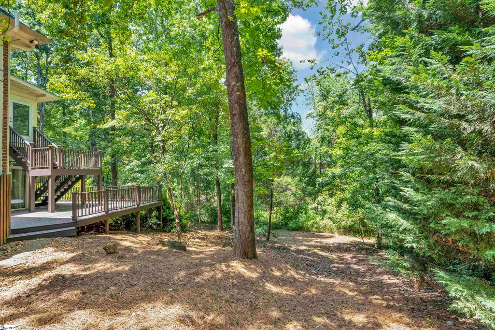
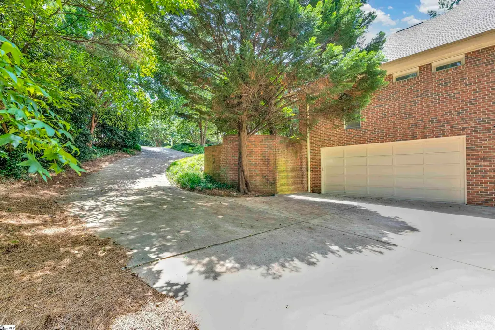
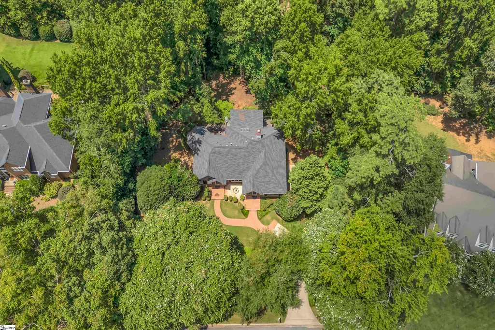
Welcome to 503 Spaulding Lake Dr. in the incredible family friendly Spaulding Farm Subdivision where you simply do NOT find home purchase opportunities under $1 million anymore, certainly not a well-built single-family residence under 750,000! Look no further than this opportunity today where you will find a custom built home over 3000 ft.² on a large and private lot in the heart of this amazing community at only $725,000!!! Spaulding Farm is the community you want with all the amenities to include walking paths, swimming pool, clubhouse, an award-winning swim team, common areas, lakes and so much more. This location is close to all that Woodruff Road has to offer with shopping and dining options but also only minutes to downtown Greenville, South Carolina and also a quick and easy trip to the GSP airport… 503 Spaulding Lake Drive already has amazing features and custom details such as an architectural shingled roof, hardwood floors, alarm system, new carpet installed, hardwood floors, canned lighting, custom brick walls throughout the well landscaped and private yard, incredible school zones, fresh neutral paint throughout, a two car rear side entry lower level attached garage with additional workshop that is heated and cooled, additional concrete pad for guest parking, an upper level and a lower level deck for entertainment purposes as well as grilling and large enough for dining, a fire pit area, large laundry room with sink and multiple built-ins, a lower level bonus room with built-ins and a granite wet bar, a lower level sunroom surrounded by sliding glass doors with direct access to deck, a four seasons type upper level Florida room with screen porch options with direct access to upper deck, the list goes on and on! You will love the kitchen with it’s open concept with a large center island and a large breakfast room. The kitchen comes with granite countertops, stainless steel appliances, two large pantry spaces, farm sink, tons of cabinetry and rear deck access! The living room is also large in size and can be utilized as a combination for dining as well and comes with a gas-log fireplace with a classic mantle with double flanking custom built-ins and access to the rear screened four seasons, Florida Room! There are two bedrooms on the upper level, both with new carpet that share a Jack and Jill bathroom set up with separate private sinks. On the lower level, you will find the large master bedroom with your own private sitting room with a huge walk-in closet and a spacious master bathroom with his and hers vanities, jetted tub, private water closet and a walk-in shower complete with glass door! This home has so much opportunity for you to make it your own and the updates that are currently needed are already taken into consideration into this absolutely incredibly priced home that you simply don’t find in a neighborhood such as this! So, come see it for yourself today!
| Price History | |
|---|---|
| 8/6/2025 | Listed $725,000 |
| 10/7/2025 | 4$699,000 |
| 6/26/2026 | 6$662,500 |
| 8/28/2026 | 3$649,000 |
General Features
| Sewer | Public Sewer |
|---|---|
| Heating | Electric |
| Cooling | Electric |
| Roof | Architectural |
| Appliances | Disposal,Oven,Refrigerator,Electric Cooktop,Microwave,Electric Water Heater |
| HOA Fee | 1250 |
| Garage Spaces | 2 |
| Association Fee Includes | Pool,By-Laws,Restrictive Covenants |
| Patio/Porch Features | Screened,Deck,Patio |
| Architectural Style | Traditional |
| Security Features | Security System Owned |
| Construction Materials | Brick Veneer |
| Year Built | 1991 |
| Stories Count | 1 |
| Topography | Level |
| Levels | 1+Basement |
| Property Subtype | Single Family Residence |
| Tax Year | 2024 |
| Community Features | Clubhouse,Pool,Tennis Court(s),Walking Trails |
| Assoc Fee Paid Per | Annually |
| County | Greenville |
| New Construction | No |
| Property Type | Residential |
| HOA | true |
| Attached Garage | true |
| Subdivision Name | Spaulding Farm |
| Garage Y/N | true |
| Full Baths | 2 |
| Status | Contingency Contract |
| Directions | Roper Mountain Rd to Left onto Hwy 14 W, Right onto Spaulding Farm Rd, Left onto Spaulding Lake Dr. |
| High School | J. L. Mann |
| City | Greenville |
| Disclosures | Seller Disclosure |
| Senior Community Y/N | No |
| MLS Area | 031 |
| Lot Size Units | Square Feet |
| Lot Size Square Feet | 37897.2 |
| Carport Y/N | No |
| Elementary School | Oakview |
| Tax Annual Amount | 2140 |
| Middle/Junior High School | Beck |
| Property Condition | 21-30 |
| Lease Considered Y/N | No |
| Virtual Tour | https://vimeo.com/1102174538/2e196c8bfd |
| Building Area Units | Square Feet |
| Living Area Units | Square Feet |
| Standard Status | Active Under Contract |
Interior Features
| Interior Amenities | Bookcases,Ceiling Fan(s),Ceiling Smooth,Granite Counters,Open Floorplan,Walk-In Closet(s),Pantry |
|---|---|
| Basement | Finished |
| Flooring | Carpet,Ceramic Tile,Wood,Marble |
| Total Fireplaces | 1 |
| Fireplace Features | Gas Log |
| Basement (Y/N) | No |
| Air Conditioning Y/N | true |
| Heating Y/N | true |
| Window Features | Skylight(s) |
| Fireplace Y/N | true |
| Half Baths | 1 |
| Laundry Features | Sink,In Basement,Laundry Room |
| Total Bedrooms | 3 |
| Main Level Bedrooms | 2 |
| Main Level Bathrooms | 1 |
| Below Grade Finished Area Unit Type | Square Feet |
| Total Baths | 3 |
| Kitchen Area | 210 |
| Kitchen Length | 15 |
| Kitchen Width | 14 |
| Primary on Main | 168 |
| Second Bedroom Length | 14 |
| Second Bedroom Width | 12 |
| Bedroom 3 Area | 154 |
| Bedroom 3 Length | 11 |
| Bedroom 3 Width | 14 |
| Dining Room Area | 10 |
| Dining Room Width | 9 |
| Living Room Area | 540 |
| Living Room Length | 27 |
| Living Room Width | 20 |
| Primary Bedroom Area | 255 |
| Primary Bedroom Length | 17 |
| Primary Bedroom Width | 15 |
| Dining Room Area | 90 |
| Bedroom 3 Level | Main |
| Second Bedroom Level | Main |
Exterior Features
| Parking Features | Attached,Concrete,Basement,Side/Rear Entry,Workshop in Garage,Yard Door |
|---|---|
| Lot Features | 1/2 - Acre,Few Trees,Sprklr In Grnd-Partial Yd |
| Water Source | Public |
| Total Parking | 2 |
| Lot Size Area | 37897.2 |
| Foundation Details | Basement |
| Spa | No |
| Lot Size Acres | 0.87 |
| Waterfront Y/N | No |
| Covered Spaces | 2 |
| Horse Y/N | No |
Amenities
- Foreclosure
- Views
- Short Sale
- New Construction
- Adult 55+
- Lease To Own
- No HOA Fees
- Furnished
- Primary On Main
- Air Conditioning
- Seller Finance
- Green
- Fixer Upper
- Horse
- Golf
- Fireplace
- Deck
- Garage
- Basement
- Pool
Property vs Single Family Average in 29615
Price
Taxes
Year Built
 © 2026 The data relating to real estate for sale on this web site comes in part from the Western Upstate Association of REALTORS®, Inc. or Western Upstate Multiple Lisitngs Services of South Carolina, Inc. This information is deemed reliable, but not guaranteed. Neither, the Western Upstate Association of REALTORS®, Inc. or Western Upstate Multiple Listing Service of South Carolina, Inc., nor the listing broker, nor their agents or subagents are responsible for the accuracy of the information.
 Information deemed reliable but not guaranteed.
Property information provided courtesy of the Internet Exchange Program of the Greenville Association of Realtors.
The information being provided is for consumers personal, non-commercial use and may not be used for any purpose other than to identify prospective properties consumers may be interested in purchasing.
Data is updated as of September 22, 2026 2:13 AM UTC
Information deemed reliable but not guaranteed.
Property information provided courtesy of the Internet Exchange Program of the Greenville Association of Realtors.
The information being provided is for consumers personal, non-commercial use and may not be used for any purpose other than to identify prospective properties consumers may be interested in purchasing.
Data is updated as of September 22, 2026 2:13 AM UTC
 Spartanburg Association of REALTORS® All information deemed reliable but not guaranteed. All properties are subject to prior sale, change or withdrawal. Neither listing broker(s) or information provider(s) shall be responsible for any typographical errors, misinformation, misprints and shall be held totally harmless. Listing(s) information is provided for consumer's personal, non-commercial use and may not be used for any purpose other than to identify prospective properties consumers may be
