








Address
1038 Hunter Green Lane, Spartanburg, SC
Price
$ 275,000
Property Attributes
- MLS#341574
- TypeSingle Family
- Listing Status Active
- CountySPARTANBURG
- CitySpartanburg
- AreaSpartanburg
- NeighborhoodOlivia Springs
- Zip29302
- StyleRanch
- Year Built2022
- Taxes$ 3335
- Price$ 275,000
- Bedrooms3
- Full Bathrooms2
- Half Bathrooms0
- Sqr Footage1576
- Lot Size0.24 Acres
Data Source:
Spartanburg MLS (SPTBGMLS)
Property Description
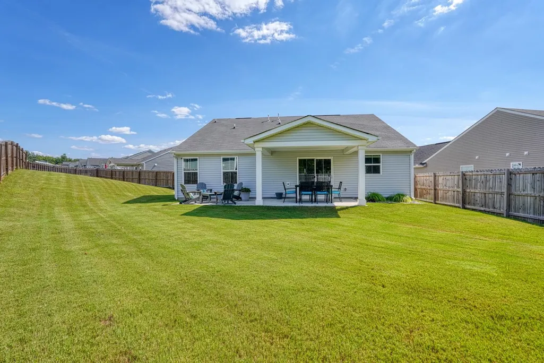
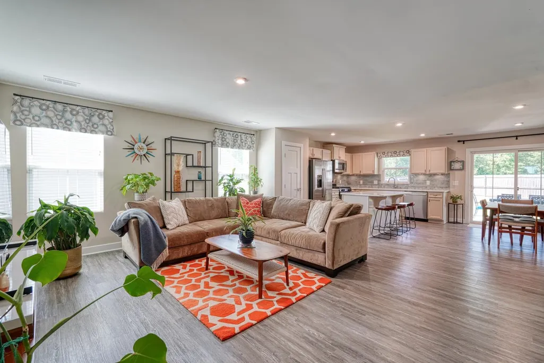
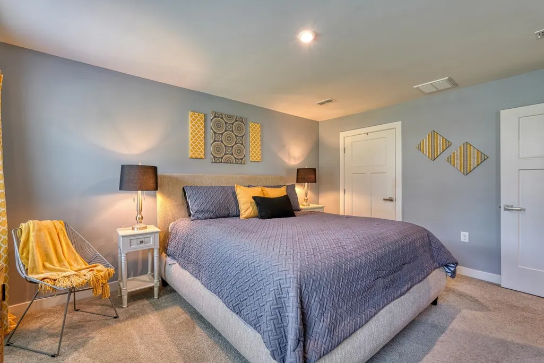
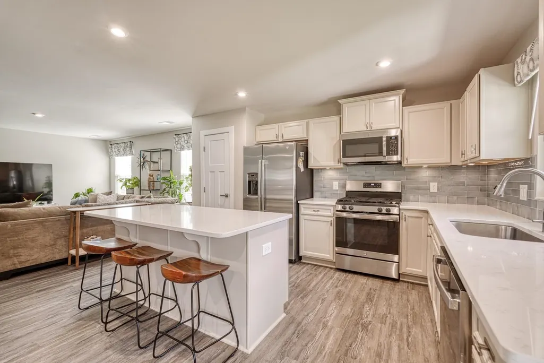
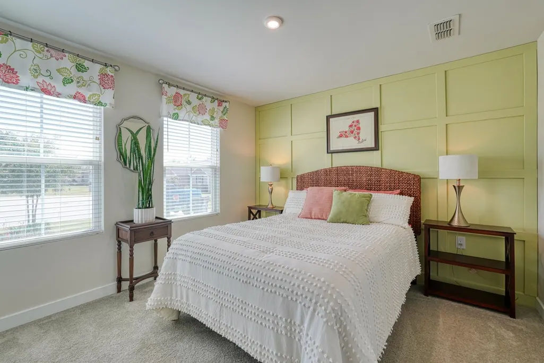
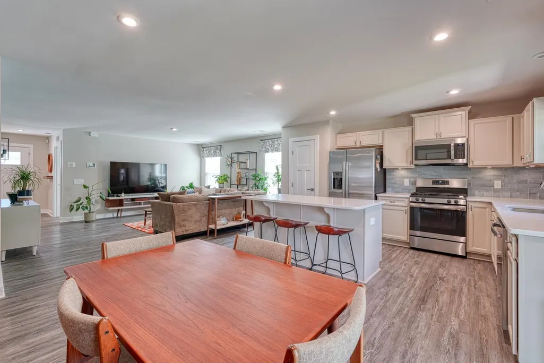
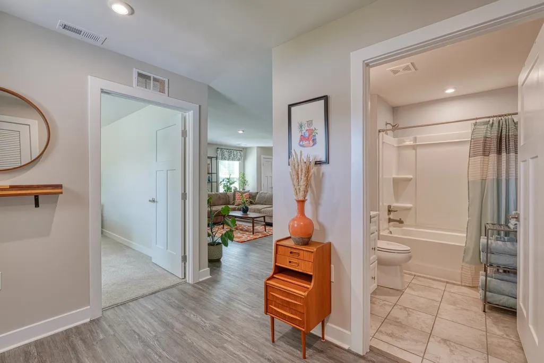
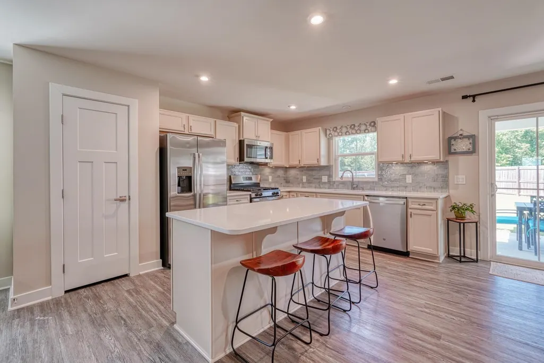
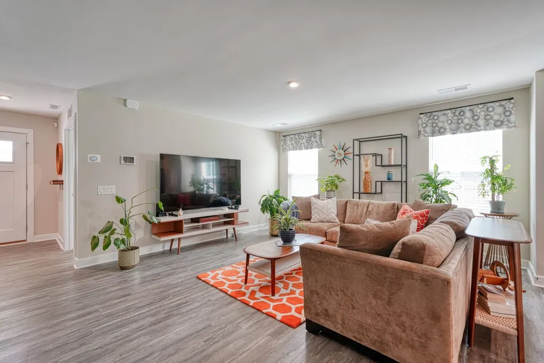
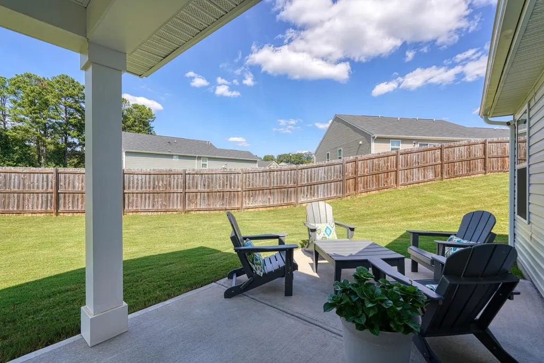
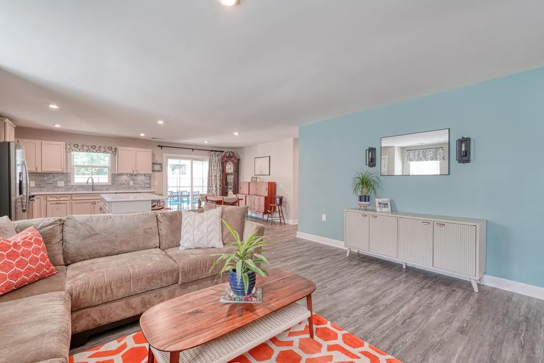
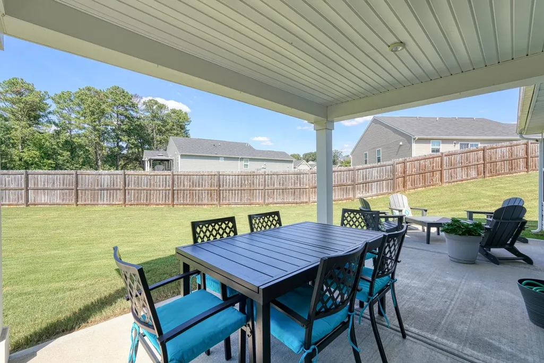
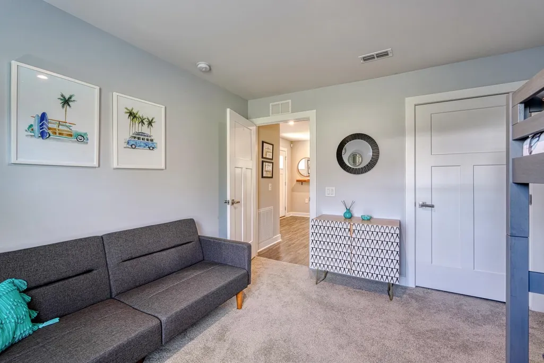
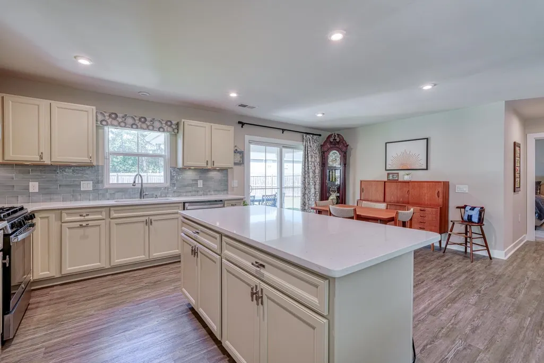
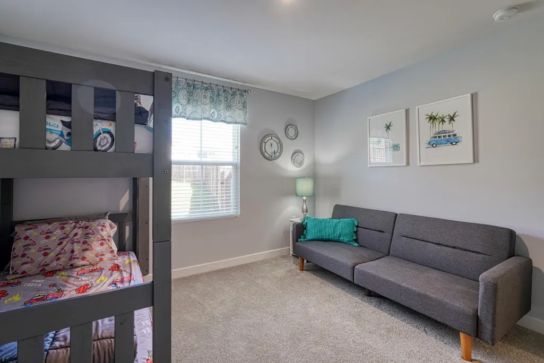
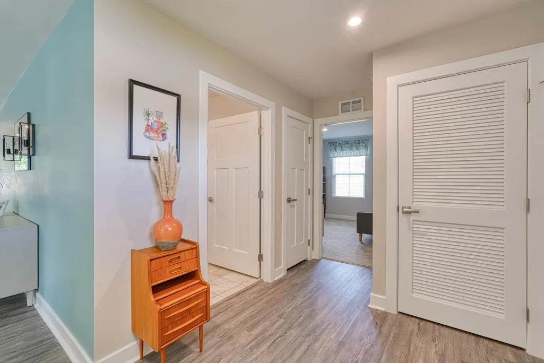
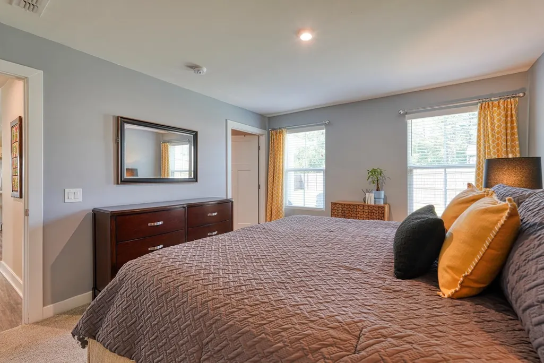
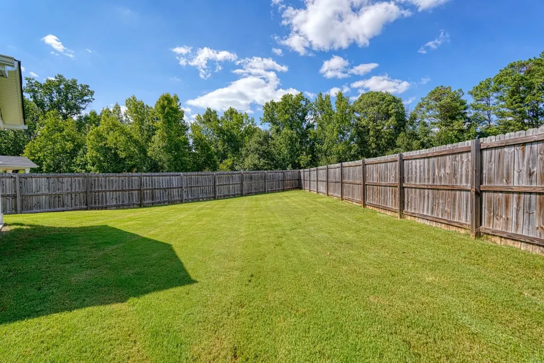
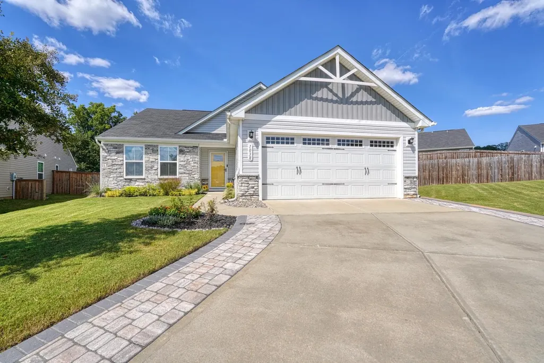
What if your next home gave you more time to enjoy life and less time worrying about maintenance? Imagine waking up on a Saturday morning, pouring a cup of coffee, and stepping out onto your covered patio as the sun rises over your private backyard. No lawn mower. No weekend yard work. The lawn is maintained for you, the irrigation system keeps everything lush and green, and all that's left to do is enjoy it. Welcome to a home designed for easy living. Inside, you'll find approximately 1,500 square feet of thoughtfully designed space where everyday life feels comfortable and connected. With 3 bedrooms and 2 full bathrooms, the layout is ideal whether you're hosting friends, spending time with family, or simply enjoying a quiet evening at home. The heart of the home is the open floor plan, where conversations flow as easily as the layout itself. Upgraded soft-close cabinetry, a nice sized pantry, and stylish finishes elevate the space beyond the ordinary, while durable luxury vinyl plank flooring throughout the main living areas means beauty doesn't come at the expense of practicality. But it's the backyard that truly sets this home apart. Step outside and you'll immediately see why. The extended patio offers both covered and open-air spaces, creating the perfect setting for everything from football Saturdays and summer cookouts to peaceful evenings under the stars. The fully fenced backyard provides privacy, room for pets to roam, and plenty of space for kids to play or for you to simply unwind after a long day. Situated on a generous .25-acre cul-de-sac lot, you'll enjoy a yard that's larger than many of the newer homes being built today, giving you room to spread out without sacrificing convenience. With an additional 3 feet of extended driveway on each side to make parking a breeze. And speaking of convenience, you're just minutes from downtown Spartanburg and have quick access to I-85 and I-26, making it easy to get wherever life takes you. All that's missing is you. Come see what life could look like here.
| Elementary School | Middle School | High School |
|---|---|---|
| 7-E.P. Todd Elementary School | 7-Carver Jr Middle School | 7-Spartanburg High School |
| Price History | |
|---|---|
| 9/9/2026 | Listed $275,000 |
General Features
| Sewer | Public Sewer |
|---|---|
| Heating | Forced Air,Gas Available |
| Cooling | Central Air |
| Possession | At Close |
| Roof | Architectural |
| Appliances | Dishwasher,Dryer,Refrigerator,Washer,Gas Oven,Self Cleaning Oven,Microwave |
| HOA Fee | 129 |
| Garage Spaces | 2 |
| Association Fee Includes | Common Area,Lawn Service,Street Lights,Trash |
| Patio/Porch Features | Patio,Windows - Tilt |
| Architectural Style | Ranch |
| Pool Features | Windows - Tilt |
| Security Features | Smoke Detector(s),Security System |
| Construction Materials | Stone,Vinyl Siding |
| Year Built | 2022 |
| Levels | One |
| Property Subtype | Single Family Residence |
| Tax Year | 2025 |
| Community Features | Street Lights,Lawn,Community Center |
| Accessibility | Wide Doorways |
| Assoc Fee Paid Per | Monthly |
| County | Spartanburg |
| Property Type | Residential |
| HOA | Yes |
| Subdivision Name | Olivia Springs |
| Other Structures | Windows - Tilt |
| Full Baths | 2 |
| Status | Active |
| Directions | Cedar Springs Rd,right on Olivia Springs Dr,right on to Hunter Green Ln,Your new home is on the right in cul de sac. |
| High School | 7-Spartanburg |
| City | Spartanburg |
| High School District | 7 Sptbg Co |
| MLS Area | Spartanburg |
| Elementary School | 7-E.P. Todd |
| Tax Annual Amount | 3335 |
| Middle/Junior High School | 7-Carver Jr |
| Builder Name | Ryan Homes |
| Standard Status | Active |
Interior Features
| Interior Amenities | Cable Available,Walk-In Closet(s),Ceiling - Smooth,Solid Surface Counters,Open Floorplan,Split Bedroom Plan,Pantry,Radon Mitigation System |
|---|---|
| Basement | None |
| Flooring | Carpet,Ceramic Tile,Luxury Vinyl |
| Fireplace Features | Windows - Tilt |
| Window Features | Insulated Windows,Windows - Tilt |
| Above Grade Finished Area | 1576 |
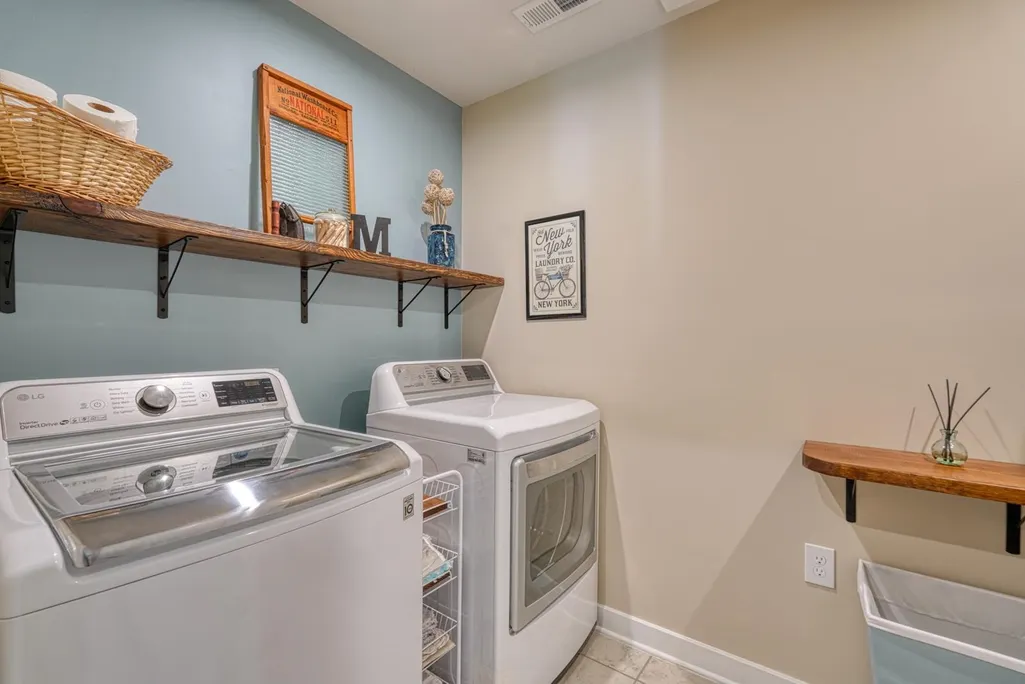
| Laundry Features | 1st Floor,Electric Dryer Hookup,Walk-In |
| Total Bedrooms | 3 |
| Main Level Bedrooms | 3 |
| Main Level Bathrooms | 2 |
Exterior Features
| Model | Grand Caymen |
|---|---|
| Exterior Amenities | Aluminum/Vinyl Trim,Windows - Tilt,Sprinkler System |
| Parking Features | 2 Car Attached,Driveway,Garage |
| Lot Features | Cul-De-Sac,Fenced Yard,Underground Utilities |
| Water Source | Public |
| Lot Size Area | 1 |
| Foundation Details | Slab |
| Lot Size Acres | 0.24 |
| Door Features | Windows - Tilt |
| Other Equipment | Windows - Tilt |
| Horse Y/N | No |
Amenities
- Foreclosure
- Views
- Short Sale
- New Construction
- Adult 55+
- Lease To Own
- No HOA Fees
- Furnished
- Primary On Main
- Air Conditioning
- Seller Finance
- Green
- Fixer Upper
- Horse
- Golf
- Fireplace
- Deck
- Garage
- Basement
- Pool
Property vs Single Family Average in 29302
Price
Taxes
Year Built
Visits
 © 2026 The data relating to real estate for sale on this web site comes in part from the Western Upstate Association of REALTORS®, Inc. or Western Upstate Multiple Lisitngs Services of South Carolina, Inc. This information is deemed reliable, but not guaranteed. Neither, the Western Upstate Association of REALTORS®, Inc. or Western Upstate Multiple Listing Service of South Carolina, Inc., nor the listing broker, nor their agents or subagents are responsible for the accuracy of the information.
 Information deemed reliable but not guaranteed.
Property information provided courtesy of the Internet Exchange Program of the Greenville Association of Realtors.
The information being provided is for consumers personal, non-commercial use and may not be used for any purpose other than to identify prospective properties consumers may be interested in purchasing.
Data is updated as of September 22, 2026 2:13 AM UTC
Information deemed reliable but not guaranteed.
Property information provided courtesy of the Internet Exchange Program of the Greenville Association of Realtors.
The information being provided is for consumers personal, non-commercial use and may not be used for any purpose other than to identify prospective properties consumers may be interested in purchasing.
Data is updated as of September 22, 2026 2:13 AM UTC
 Spartanburg Association of REALTORS® All information deemed reliable but not guaranteed. All properties are subject to prior sale, change or withdrawal. Neither listing broker(s) or information provider(s) shall be responsible for any typographical errors, misinformation, misprints and shall be held totally harmless. Listing(s) information is provided for consumer's personal, non-commercial use and may not be used for any purpose other than to identify prospective properties consumers may be
