












Address
306 Beechwood Drive, Spartanburg, SC
Price
$ 560,000
Property Attributes
- MLS#340561
- TypeSingle Family
- Listing Status Active
- CountySPARTANBURG
- CitySpartanburg
- AreaSpartanburg
- NeighborhoodFernwood
- Zip29307
- StyleRanch
- Year Built1965
- Taxes$ 3567
- Price$ 560,000
- Bedrooms4
- Full Bathrooms3
- Half Bathrooms1
- Sqr Footage2766
- Lot Size0.51 Acres
Data Source:
Spartanburg MLS (SPTBGMLS)
Property Description
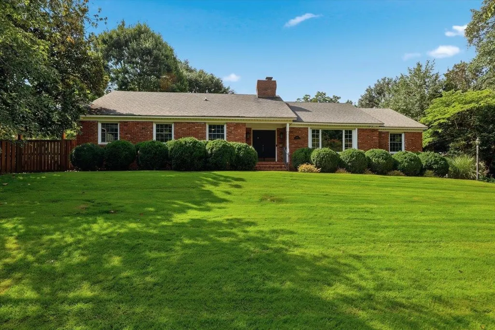
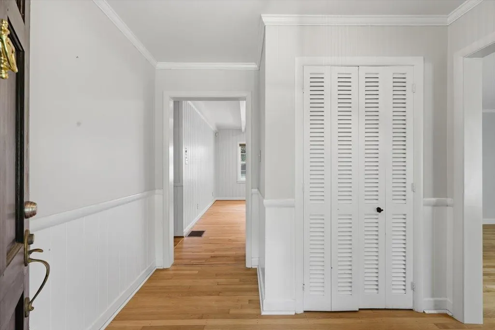
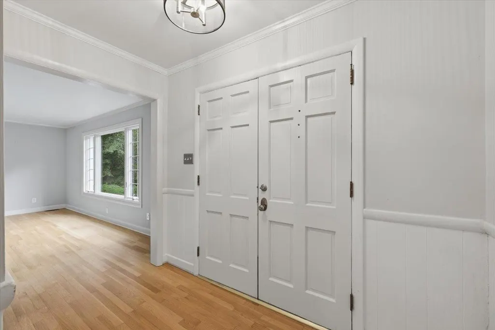
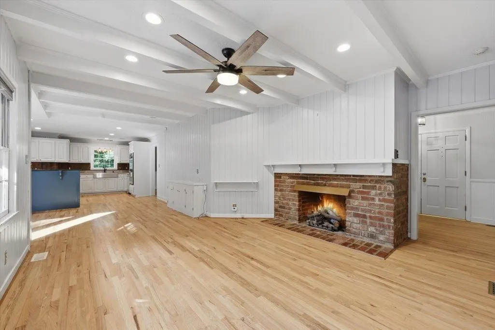
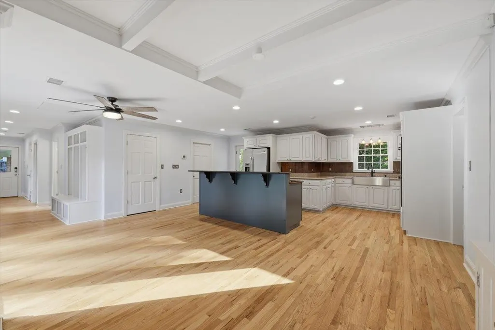
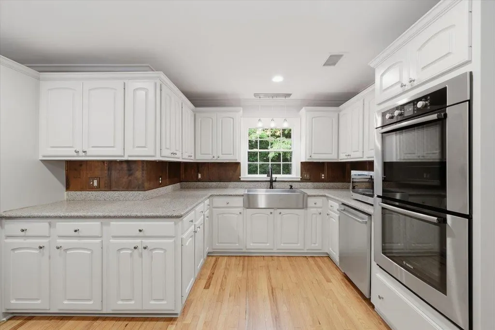
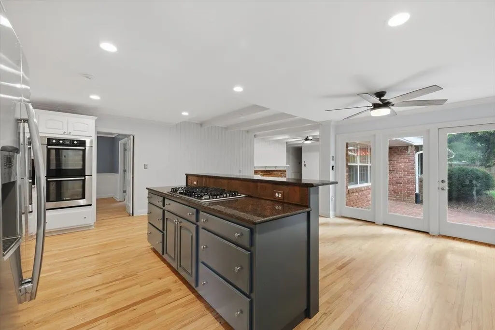
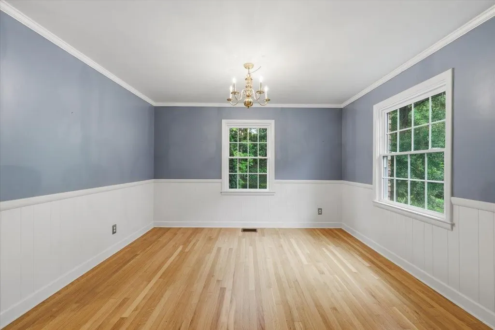
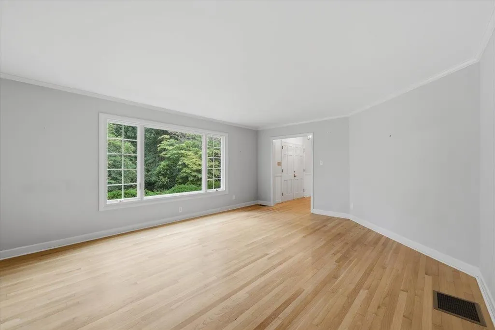
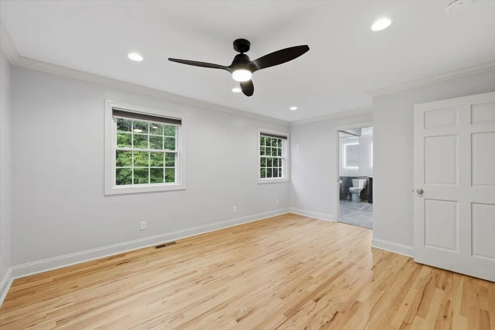
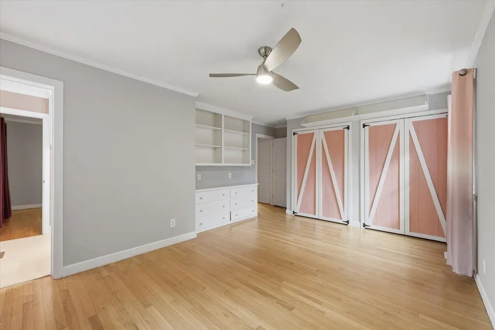
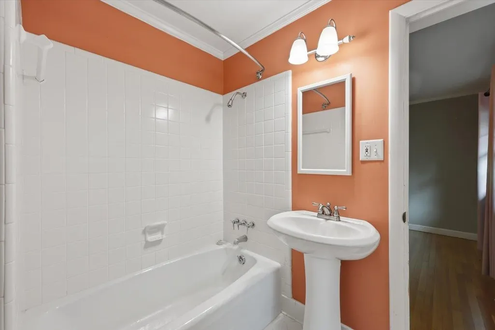
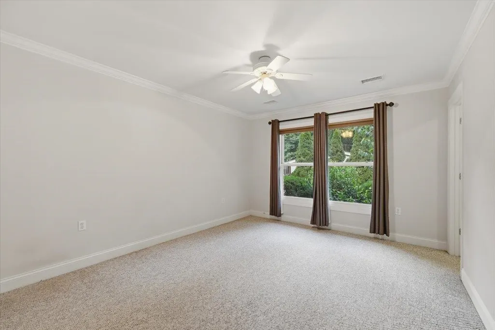
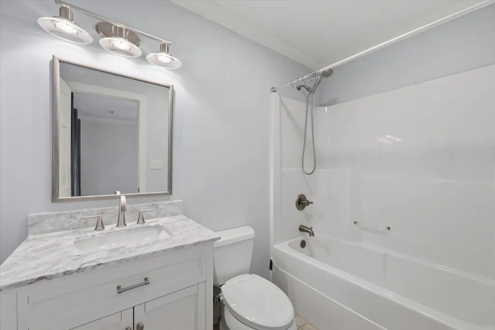
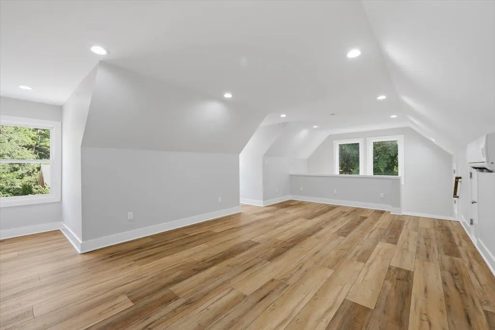
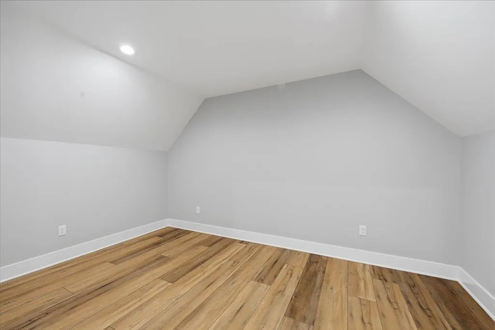
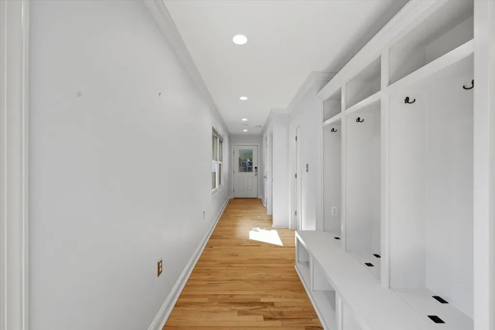
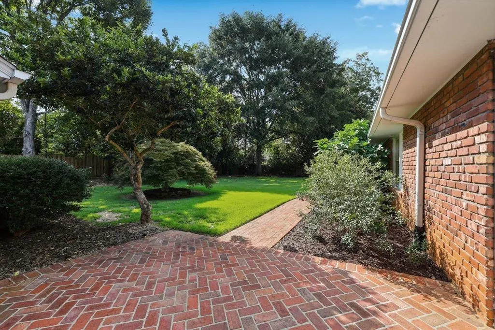
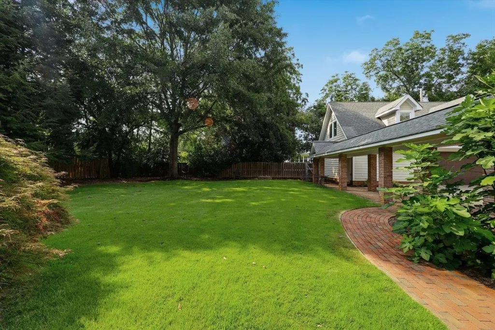
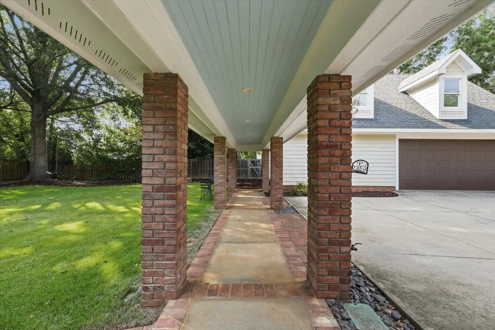
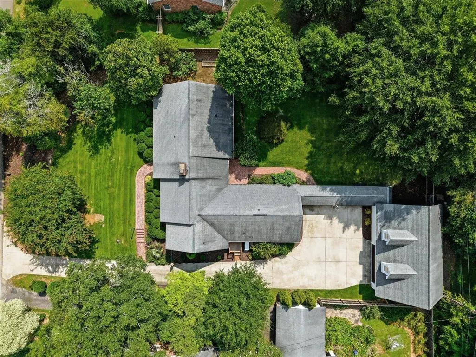
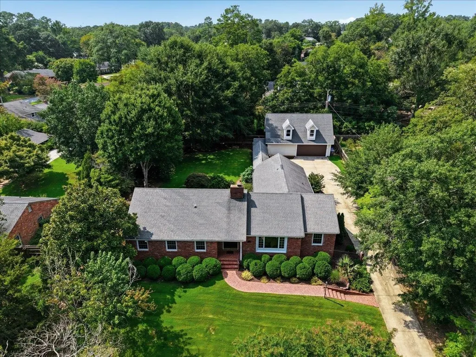
Welcome to 306 Beechwood Drive, where timeless brick architecture, generous living spaces and thoughtful amenities come together in one of Spartanburg's desirable Eastside settings. Nestled in the established Fernwood neighborhood, this beautifully appointed 4-bedroom, 3.5-bath ranch offers approximately 2,800 heated square feet in the main home and a floor plan designed for comfortable everyday living and effortless entertaining. Hardwood floors add warmth and character throughout the living spaces, while the inviting fireplace, spacious gathering areas and well-equipped kitchen create a home that feels both sophisticated and welcoming. The primary suite is a retreat of its own, featuring a spa-inspired bath with heated tile floors, a walk-in shower with steam functionality, separate soaking tub, double vanity and walk-in closet. It is the kind of space designed to make everyday routines feel a little more luxurious. All four bedrooms are conveniently located on the main level, offering the ease and flexibility of true single-level living. One of the property's most distinctive features is the impressive 25x32 detached two-car garage. Above the garage, an additional 564 square feet of heated space opens the door to countless possibilities. Create a private home office, art or music studio, fitness room, hobby space or flexible retreat tailored to the way you live and work. A whole-house Generac standby generator adds another level of comfort and preparedness, while a tankless water heater, underground irrigation, fenced backyard and patio further enhance the home's functionality. The location completes the package. Set on approximately half an acre on Spartanburg's Eastside, 306 Beechwood Drive offers convenient access to schools, shopping, dining and everyday necessities along the East Main Street corridor. Outdoor enthusiasts will especially appreciate access to the Cottonwood Trail from Beechwood Drive, part of the Edwin M. Griffin Nature Preserve and one of the Eastside's treasured natural spaces. With generous indoor and outdoor living, an exceptional detached garage and heated flex space, a luxurious primary suite and a location that keeps Spartanburg conveniences close at hand, this Fernwood home delivers a rare combination of warmth, versatility and refined everyday living.
| Elementary School | Middle School | High School |
|---|---|---|
| 7-Pine Street Elementary School | 7-McCracken Middle School | 7-Spartanburg High School |
| Price History | |
|---|---|
| 8/13/2026 | Listed $585,000 |
| 9/15/2026 | 5$560,000 |
General Features
| Sewer | Public Sewer |
|---|---|
| Heating | Heat Pump |
| Cooling | Central Air,Heat Pump |
| Possession | At Close |
| Roof | Architectural |
| Appliances | Trash Compactor,Down Draft,Gas Cooktop,Dishwasher,Disposal,Double Oven,Electric Oven,Gas Range,Refrigerator |
| Garage Spaces | 2 |
| Association Fee Includes | None |
| Patio/Porch Features | Patio,Windows - Tilt |
| Architectural Style | Ranch |
| Pool Features | Windows - Tilt |
| Security Features | Security System |
| Construction Materials | Brick Veneer |
| Year Built | 1965 |
| Levels | One |
| Property Subtype | Single Family Residence |
| Tax Year | 2025 |
| Community Features | None |
| County | Spartanburg |
| Property Type | Residential |
| HOA | No |
| Subdivision Name | Fernwood |
| Other Structures | Windows - Tilt |
| Full Baths | 3 |
| Status | Active |
| Directions | From 585,turn L onto Isom St.,1.8mi R onto Fernwood Dr.,0.4 mi. L onto Beechwood Dr. house on R. |
| High School | 7-Spartanburg |
| City | Spartanburg |
| High School District | 7 Sptbg Co |
| MLS Area | Spartanburg |
| Elementary School | 7-Pine Street |
| Tax Annual Amount | 3567 |
| Middle/Junior High School | 7-McCracken |
| Standard Status | Active |
Interior Features
| Interior Amenities | Ceiling Fan(s),Attic Stairs Pulldown,Fireplace,Ceiling - Smooth,Ceiling - Blown,Solid Surface Counters,Walk-In Pantry |
|---|---|
| Basement | None |
| Flooring | Carpet,Ceramic Tile,Hardwood |
| Fireplace Features | Windows - Tilt,Gas Log |
| Window Features | Insulated Windows,Storm Window(s),Windows - Tilt |
| Above Grade Finished Area | 2766 |
| Half Baths | 1 |
| Laundry Features | 1st Floor,Electric Dryer Hookup,In Kitchen,Walk-In,Washer Hookup |
| Total Bedrooms | 4 |
| Main Level Bedrooms | 4 |
| Main Level Bathrooms | 3 |
Exterior Features
| Exterior Amenities | Windows - Tilt,Sprinkler System |
|---|---|
| Parking Features | Detached Garage - 1-2 Car,Garage Door Opener,Driveway,Keypad Entry |
| Lot Features | Fenced Yard |
| Water Source | Public |
| Lot Size Area | 1 |
| Foundation Details | Crawl Space |
| Lot Size Acres | 0.51 |
| Door Features | Windows - Tilt |
| Other Equipment | Irrigation Equipment,Windows - Tilt,Generator |
Amenities
- Foreclosure
- Views
- Short Sale
- New Construction
- Adult 55+
- Lease To Own
- No HOA Fees
- Furnished
- Primary On Main
- Air Conditioning
- Seller Finance
- Green
- Fixer Upper
- Horse
- Golf
- Fireplace
- Deck
- Garage
- Basement
- Pool
Property vs Single Family Average in 29307
Price
Taxes
Year Built
Visits
 © 2026 The data relating to real estate for sale on this web site comes in part from the Western Upstate Association of REALTORS®, Inc. or Western Upstate Multiple Lisitngs Services of South Carolina, Inc. This information is deemed reliable, but not guaranteed. Neither, the Western Upstate Association of REALTORS®, Inc. or Western Upstate Multiple Listing Service of South Carolina, Inc., nor the listing broker, nor their agents or subagents are responsible for the accuracy of the information.
 Information deemed reliable but not guaranteed.
Property information provided courtesy of the Internet Exchange Program of the Greenville Association of Realtors.
The information being provided is for consumers personal, non-commercial use and may not be used for any purpose other than to identify prospective properties consumers may be interested in purchasing.
Data is updated as of September 22, 2026 2:13 AM UTC
Information deemed reliable but not guaranteed.
Property information provided courtesy of the Internet Exchange Program of the Greenville Association of Realtors.
The information being provided is for consumers personal, non-commercial use and may not be used for any purpose other than to identify prospective properties consumers may be interested in purchasing.
Data is updated as of September 22, 2026 2:13 AM UTC
 Spartanburg Association of REALTORS® All information deemed reliable but not guaranteed. All properties are subject to prior sale, change or withdrawal. Neither listing broker(s) or information provider(s) shall be responsible for any typographical errors, misinformation, misprints and shall be held totally harmless. Listing(s) information is provided for consumer's personal, non-commercial use and may not be used for any purpose other than to identify prospective properties consumers may be
