














Address
548 Verdae Drive, Spartanburg, SC
Price
$ 799,900
Property Attributes
- MLS#339995
- TypeSingle Family
- Listing Status Active
- CountySPARTANBURG
- CitySpartanburg
- AreaSpartanburg
- NeighborhoodWoodridge
- Zip29301
- StyleTraditional
- Year Built2026
- Taxes$ 724
- Price$ 799,900
- Bedrooms4
- Full Bathrooms4
- Half Bathrooms0
- Sqr Footage4358
- Lot Size0.32 Acres
Data Source:
Spartanburg MLS (SPTBGMLS)
Property Description
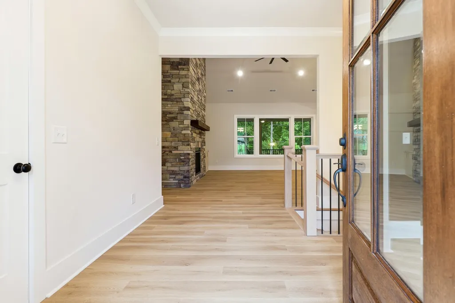
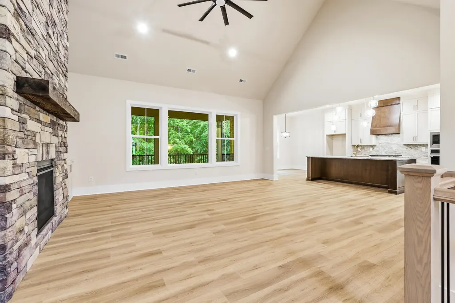
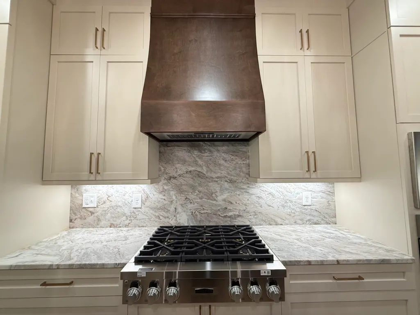
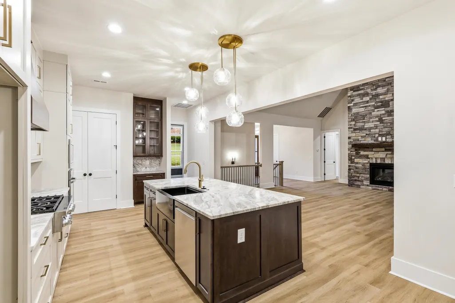
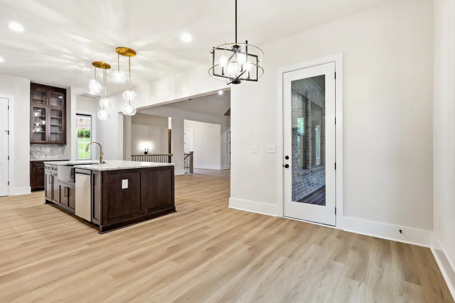
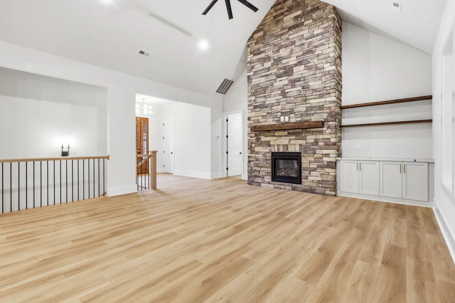
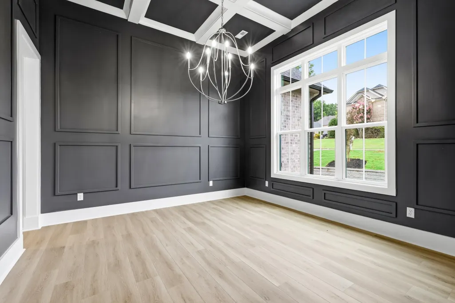
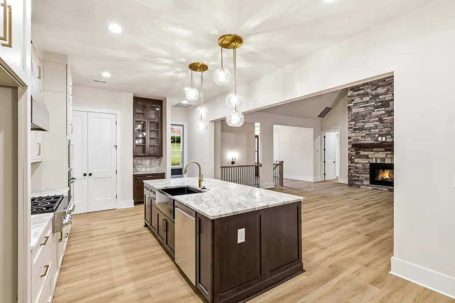
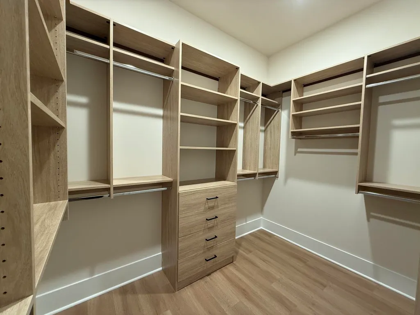
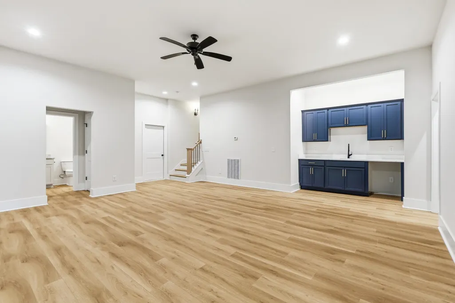
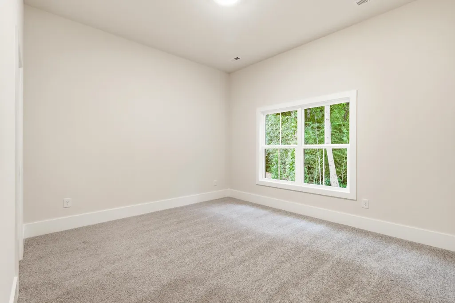
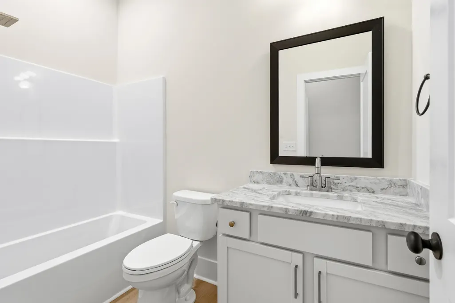
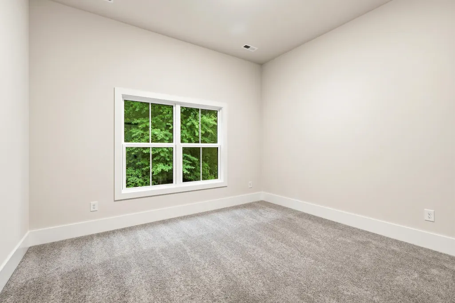
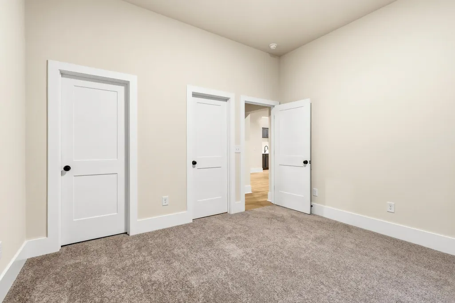
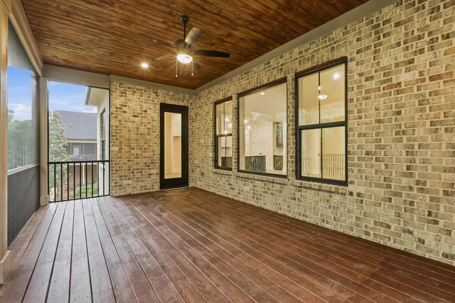
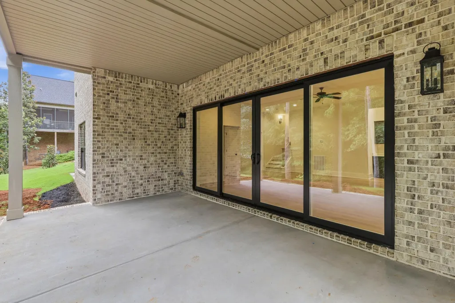
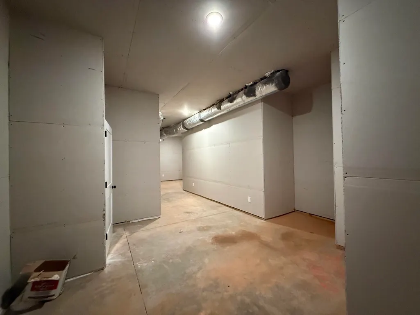
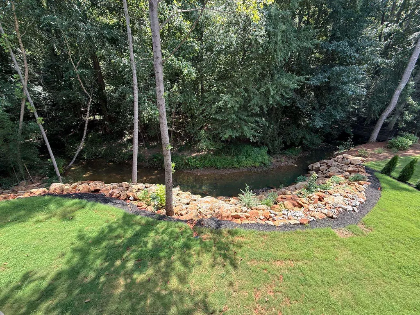
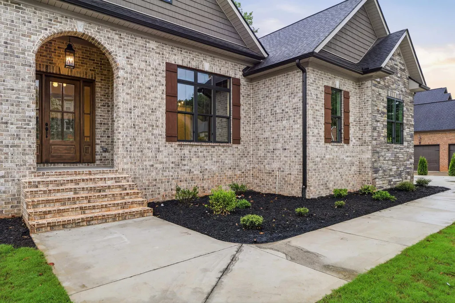
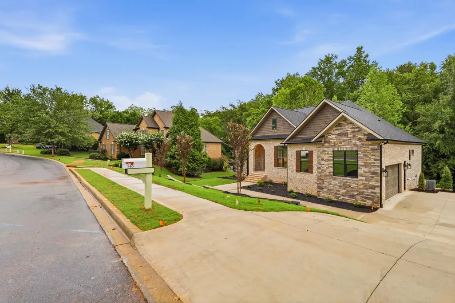
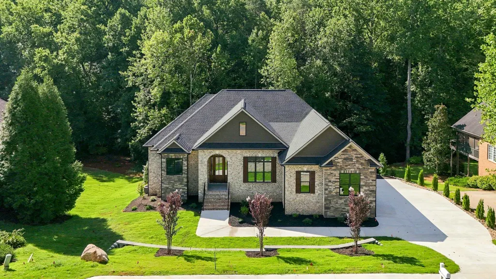
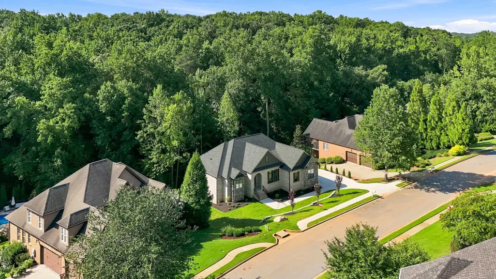
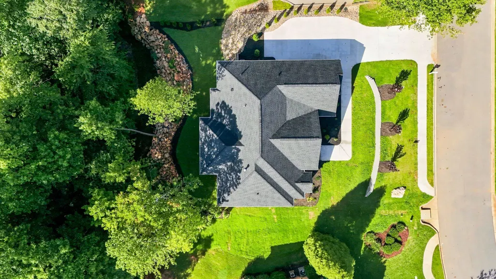
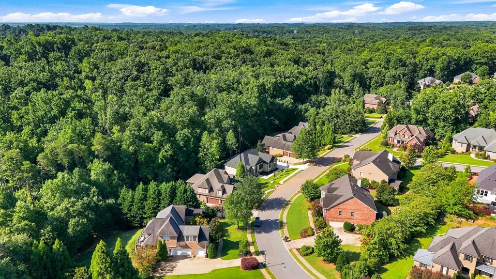
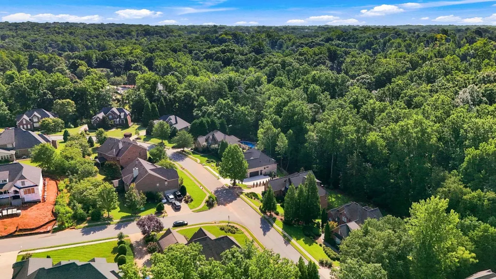
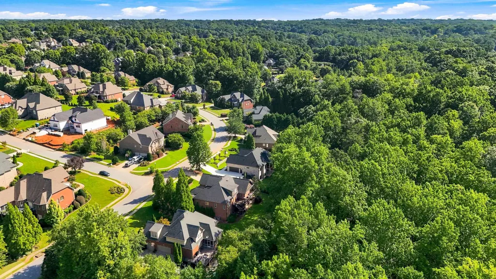
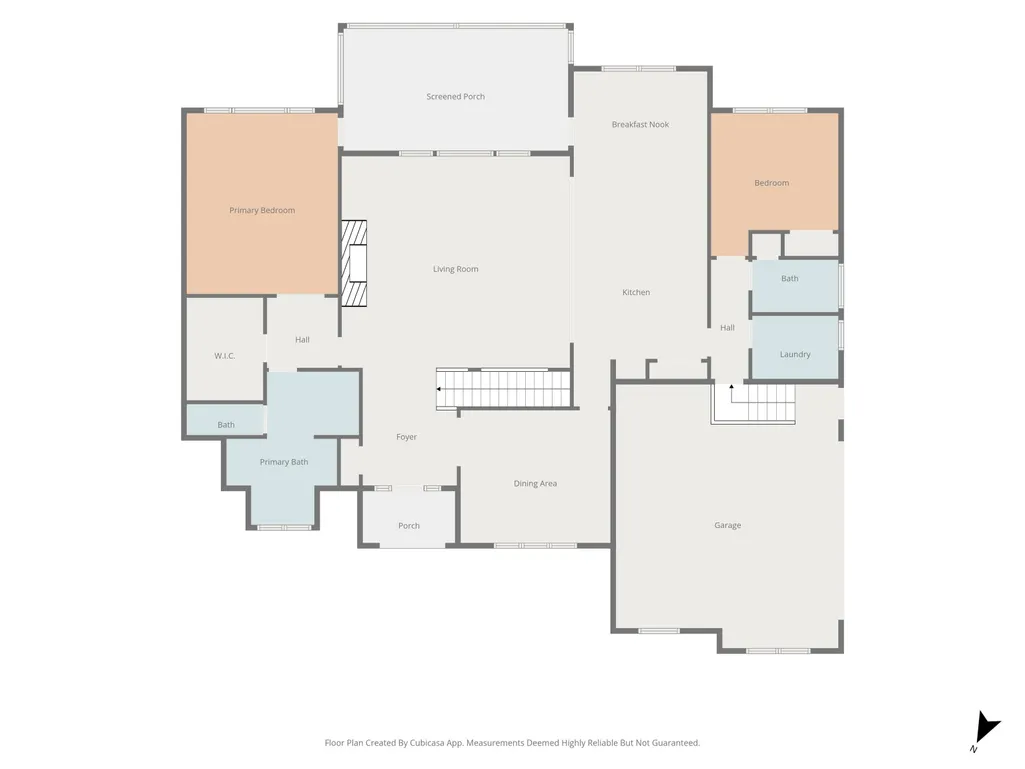
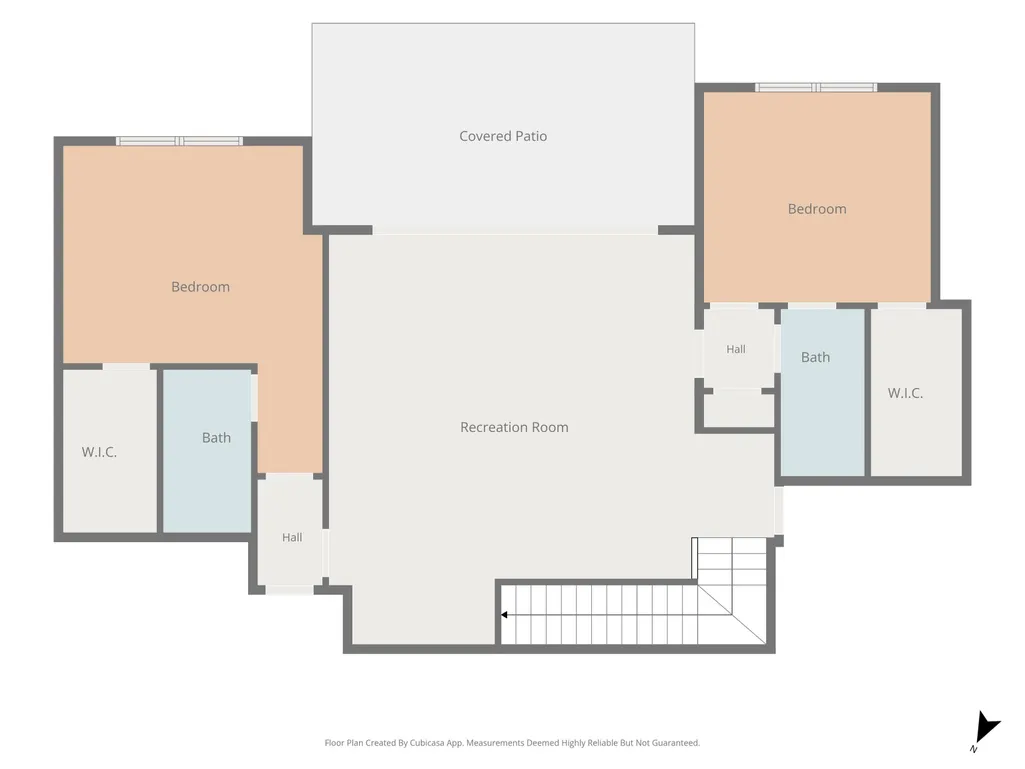
Move-In Ready! Don't miss this rare opportunity to own a stunning new construction home in the established all-brick community of Woodridge. Built by a LOCAL builder, this exceptional 4-bedroom home offers a fully finished walk-out basement, providing incredible flexibility for a multi-generational living arrangement, guest suite, or anyone needing abundant living space. The chef's kitchen is designed to impress with elegant gold fixtures, under-cabinet lighting, a spacious center island, pantry, decorative vent hood, and premium LG stainless appliances, including a built-in microwave, built-in wall oven, dishwasher, and LG Signature Kitchen Series gas cooktop. The kitchen opens seamlessly into the spacious great room, creating the perfect space for entertaining. The main-level owner's suite is a private retreat featuring dual quartz-topped vanities, a beautifully tiled walk-in shower, freestanding soaking tub, and an oversized walk-in closet with a custom shelving system. The finished lower level expands your living space with a massive recreation room featuring a convenient mini kitchenette complete with a Marvel 24-inch dual-zone wine refrigerator, two additional bedrooms, and two full bathrooms—ideal for guests or extended family. Throughout the home you'll find thoughtful upgrades, including 10ft ceilings throughout, Monotech real hardwood flooring throughout the entire main level and lower-level recreation room, a tankless water heater, gas fireplace with floor-to-ceiling stone accents, custom built-in cabinetry, and architectural shingles. Outdoor living is just as impressive with both a covered upper deck featuring a tongue-and-groove ceiling and a covered lower patio with show stopping creek views. The fully sodded yard includes an irrigation system for easy maintenance. Storage is unmatched, with over 819square feet of unfinished storage space in two separate areas, including one with both interior and exterior access—perfect for a future workshop, hobby space, or additional storage. Conveniently located with easy access to I-26 and I-85, as well as shopping, dining, and everyday conveniences, this exceptional home truly offers luxury, functionality, and space in one of the area's most desirable established neighborhoods. Schedule your private showing today!
| Elementary School | Middle School | High School |
|---|---|---|
| 6-Westview Elementary School | 6-Fair Forest Middle School | 6-Dorman High |
| Price History | |
|---|---|
| 7/29/2026 | Listed $799,900 |
General Features
| Sewer | Public Sewer |
|---|---|
| Cooling | Central Air |
| Possession | At Close |
| Roof | Architectural |
| Appliances | Gas Cooktop,Dishwasher,Disposal,Microwave,Wall Oven,Range Hood,Wine Cooler |
| HOA Fee | 300 |
| Garage Spaces | 2 |
| Association Fee Includes | Street Lights |
| Patio/Porch Features | Deck,Porch,Screened,Covered Patio |
| Architectural Style | Traditional |
| Security Features | Smoke Detector(s) |
| Construction Materials | Brick Veneer,Stone |
| Year Built | 2026 |
| Levels | One |
| Property Subtype | Single Family Residence |
| Tax Year | 2025 |
| Community Features | Playground |
| Assoc Fee Paid Per | Annually |
| County | Spartanburg |
| Property Type | Residential |
| HOA | Yes |
| Subdivision Name | Woodridge |
| Full Baths | 4 |
| Status | Active |
| Directions | I-85 N towards Spartanburg. Exit 66 for HWY 29 N. Continue on HWY 29. Right on Willis Rd. Right on Caldwell. Left on Verdae. |
| High School | 6-Dorman High |
| City | Spartanburg |
| High School District | 6 Sptbg Co |
| MLS Area | Spartanburg |
| Elementary School | 6-Westview |
| Tax Annual Amount | 724 |
| Middle/Junior High School | 6-Fair Forest |
| Standard Status | Active |
| Tax Lot | 428 |
Interior Features
| Interior Amenities | Ceiling Fan(s),Cable Available,Ceilings-Some 9 Ft +,Tray Ceiling(s),Fireplace,Ceiling - Smooth,Open Floorplan,Drop Ceiling(s),Pantry |
|---|---|
| Basement | Finished,See Remarks,Walk-Out Access |
| Flooring | Carpet,Ceramic Tile,Wood |
| Above Grade Finished Area | 3258 |
| Laundry Features | 1st Floor,Walk-In |
| Total Bedrooms | 4 |
| Below Grade Finished Area | 1100 |
Exterior Features
| Parking Features | 2 Car Attached |
|---|---|
| Lot Features | Level,Sloped |
| Water Source | Private |
| Lot Size Area | 1 |
| Foundation Details | Basement |
| Lot Size Acres | 0.32 |
Amenities
- Foreclosure
- Views
- Short Sale
- New Construction
- Adult 55+
- Lease To Own
- No HOA Fees
- Furnished
- Primary On Main
- Air Conditioning
- Seller Finance
- Green
- Fixer Upper
- Horse
- Golf
- Fireplace
- Deck
- Garage
- Basement
- Pool
Property vs Single Family Average in 29301
Price
Taxes
Year Built
Visits
 © 2026 The data relating to real estate for sale on this web site comes in part from the Western Upstate Association of REALTORS®, Inc. or Western Upstate Multiple Lisitngs Services of South Carolina, Inc. This information is deemed reliable, but not guaranteed. Neither, the Western Upstate Association of REALTORS®, Inc. or Western Upstate Multiple Listing Service of South Carolina, Inc., nor the listing broker, nor their agents or subagents are responsible for the accuracy of the information.
 Information deemed reliable but not guaranteed.
Property information provided courtesy of the Internet Exchange Program of the Greenville Association of Realtors.
The information being provided is for consumers personal, non-commercial use and may not be used for any purpose other than to identify prospective properties consumers may be interested in purchasing.
Data is updated as of September 22, 2026 2:13 AM UTC
Information deemed reliable but not guaranteed.
Property information provided courtesy of the Internet Exchange Program of the Greenville Association of Realtors.
The information being provided is for consumers personal, non-commercial use and may not be used for any purpose other than to identify prospective properties consumers may be interested in purchasing.
Data is updated as of September 22, 2026 2:13 AM UTC
 Spartanburg Association of REALTORS® All information deemed reliable but not guaranteed. All properties are subject to prior sale, change or withdrawal. Neither listing broker(s) or information provider(s) shall be responsible for any typographical errors, misinformation, misprints and shall be held totally harmless. Listing(s) information is provided for consumer's personal, non-commercial use and may not be used for any purpose other than to identify prospective properties consumers may be
