
Open House Thu, Sep 24th 11:00 AM - 05:00 PM




Address
1452 Harper Mae Drive, Spartanburg, SC
Price
$ 281,995
Property Attributes
- MLS#339371
- TypeSingle Family
- Listing Status Active
- CountySPARTANBURG
- CitySpartanburg
- AreaSpartanburg
- NeighborhoodWestbriar Woods
- Zip29303
- StyleContemporary
- Year Built2026
- Price$ 281,995
- Bedrooms4
- Full Bathrooms2
- Half Bathrooms1
- Sqr Footage2046
- Lot Size0.13 Acres
Data Source:
Spartanburg MLS (SPTBGMLS)
Property Description
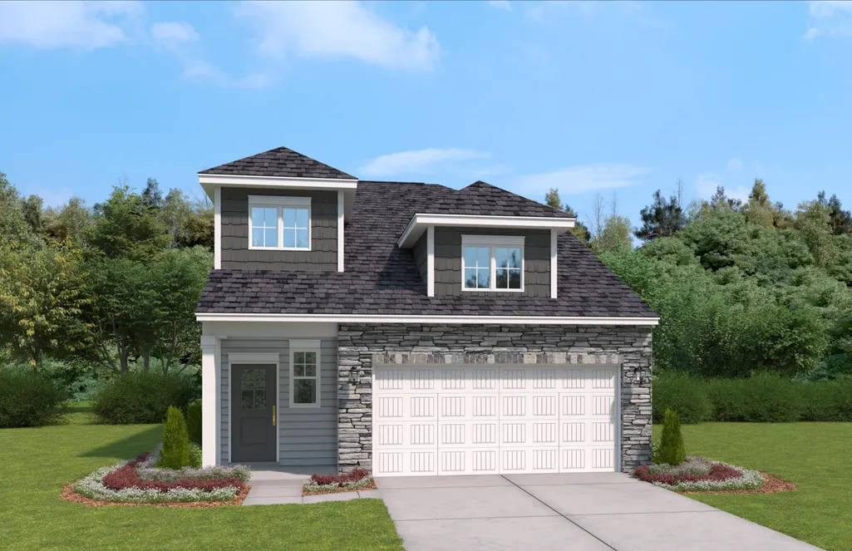
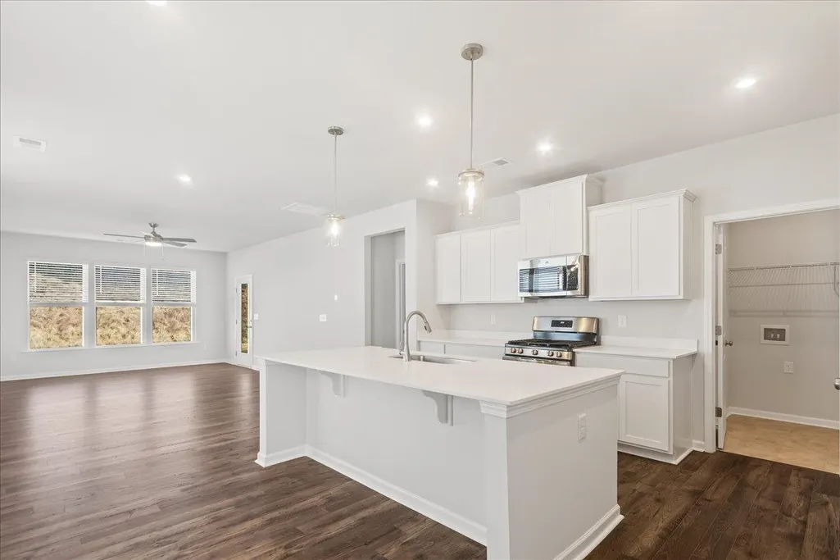
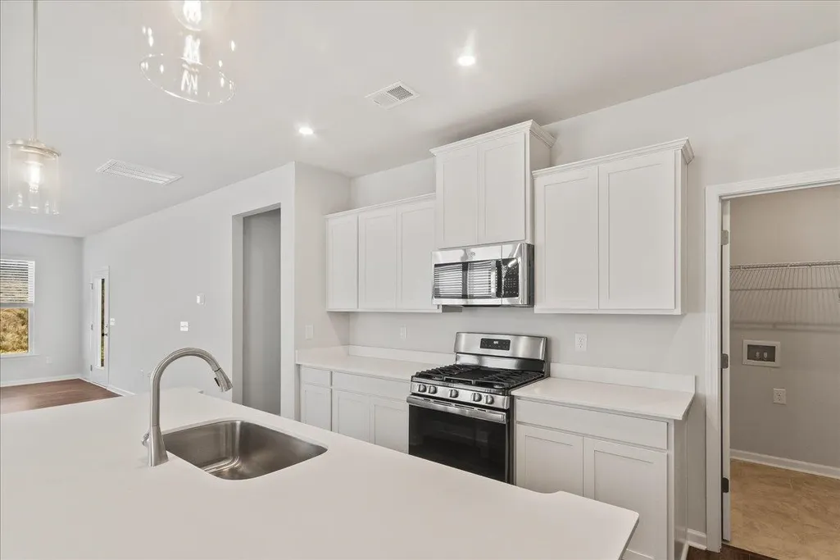
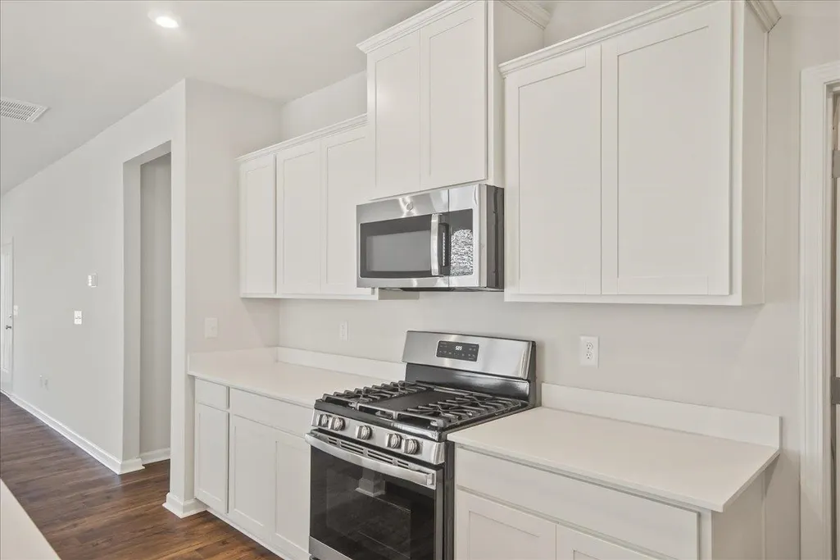
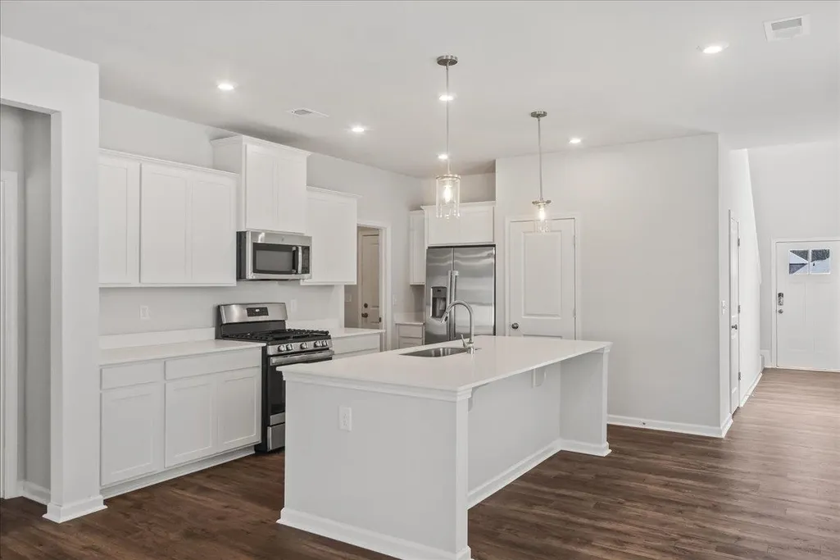
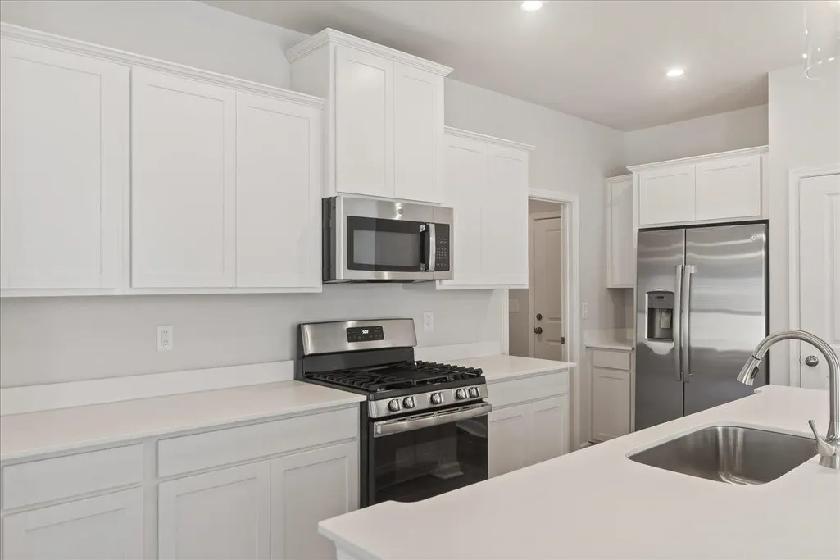
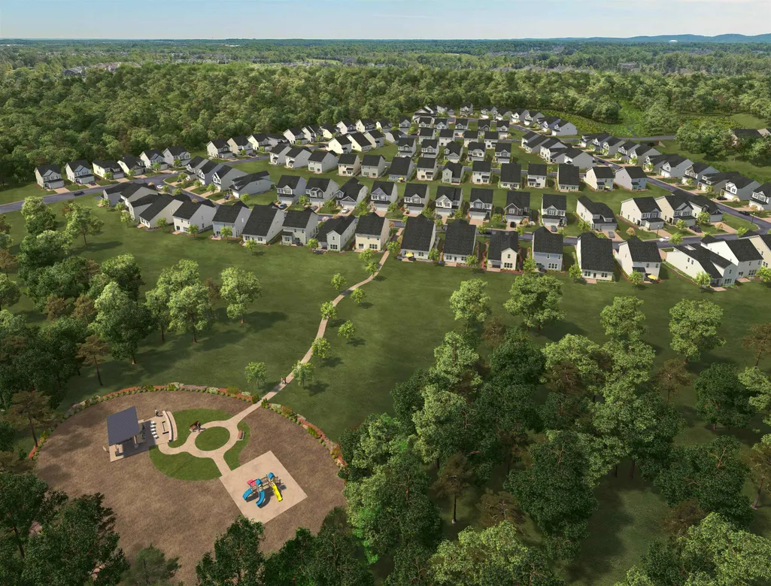
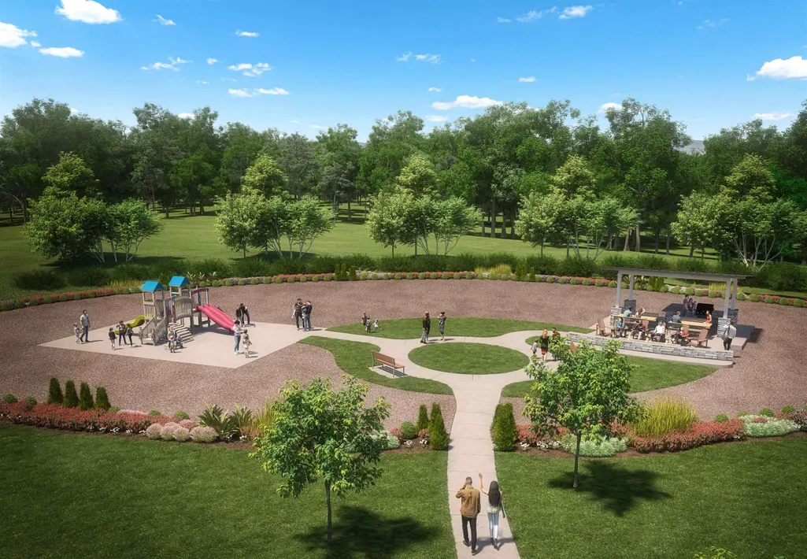
Are you on the hunt for the ideal home that ticks every box while enjoying all the benefits of a peaceful neighborhood while being just a short drive away from shopping, dining, and entertainment options? Then check out this charming floor plan. The Cade offers four bedrooms with a main-level owner’s suite, overlooking a covered porch that’s large enough for entertaining outside. It is an open concept floorplan with nine-foot ceilings on the first floor and large windows that let natural light pour into the kitchen and adjoining family room. The kitchen is spacious and with the large center island with pendant lights and seating – it is perfect for family gatherings. The kitchen is also an epicurean delight featuring beautiful cabinets, ample countertops for food prep and stainless-steel appliances, including a five-burner-gas range. Upstairs you’ll find a spacious loft and three more bedrooms. Use this space for relaxing or enjoying your favorite hobby. Imagine all the warm cozy nights and cool peaceful mornings in your own private oasis, set in the serene countryside with the luxury of the city nearby. Perfectly situated between the best of Greenville and Spartanburg is Westbriar Woods where you can spend the day in nearby downtown Spartanburg or spend time with your new neighbors at the community fire pit, trail and playground area! At Westbriar Woods, you’re never more than 30 minutes from anywhere you want to be. With expertly selected designer-inspired finishes and included porch, covered patio, and main level primary suite, there’s something for everyone to love. The search for the home you’ll love at a price you can afford ends here at Westbriar Woods. Tour our model home today.
| Elementary School | Middle School | High School |
|---|---|---|
| 6-Fairforest Elementary School | 6-Fair Forest Middle School | 6-Dorman High |
| Price History | |
|---|---|
| 7/13/2026 | Listed $281,995 |
General Features
| Sewer | Public Sewer |
|---|---|
| Heating | Forced Air |
| Cooling | Central Air |
| Possession | At Close |
| Roof | Architectural |
| Appliances | Dishwasher,Disposal,Gas Oven,Gas Range,Refrigerator |
| Zoning | Residential |
| HOA Fee | 300 |
| Garage Spaces | 2 |
| Association Fee Includes | Common Area,Street Lights |
| Patio/Porch Features | Porch,Windows - Tilt,Covered Patio |
| Architectural Style | Contemporary |
| Pool Features | Windows - Tilt |
| Security Features | Smoke Detector(s) |
| Construction Materials | Stone,Vinyl Siding |
| Year Built | 2026 |
| Levels | Two |
| Property Subtype | Single Family Residence |
| Tax Year | 2025 |
| Community Features | Street Lights,Playground,Trail(s) |
| Assoc Fee Paid Per | Annually |
| County | Spartanburg |
| Property Type | Residential |
| HOA | Yes |
| Subdivision Name | Westbriar Woods |
| Other Structures | Windows - Tilt |
| Full Baths | 2 |
| Status | Active |
| Directions | From I-26,exit on New Cut Rd. Head west on New Cut Rd 1.4 miles. Turn left on Forestbrook Lane. Continue on Forestbrook Ln one quarter of a mile. Turn right on Savannah Mills Dr. Please check in at M |
| High School | 6-Dorman High |
| City | Spartanburg |
| High School District | 6 Sptbg Co |
| MLS Area | Spartanburg |
| Elementary School | 6-Fairforest |
| Middle/Junior High School | 6-Fair Forest |
| Virtual Tour | https://my.matterport.com/show/?m=prapnguxV1X |
| Builder Name | Stanley Martin Homes |
| Standard Status | Active |
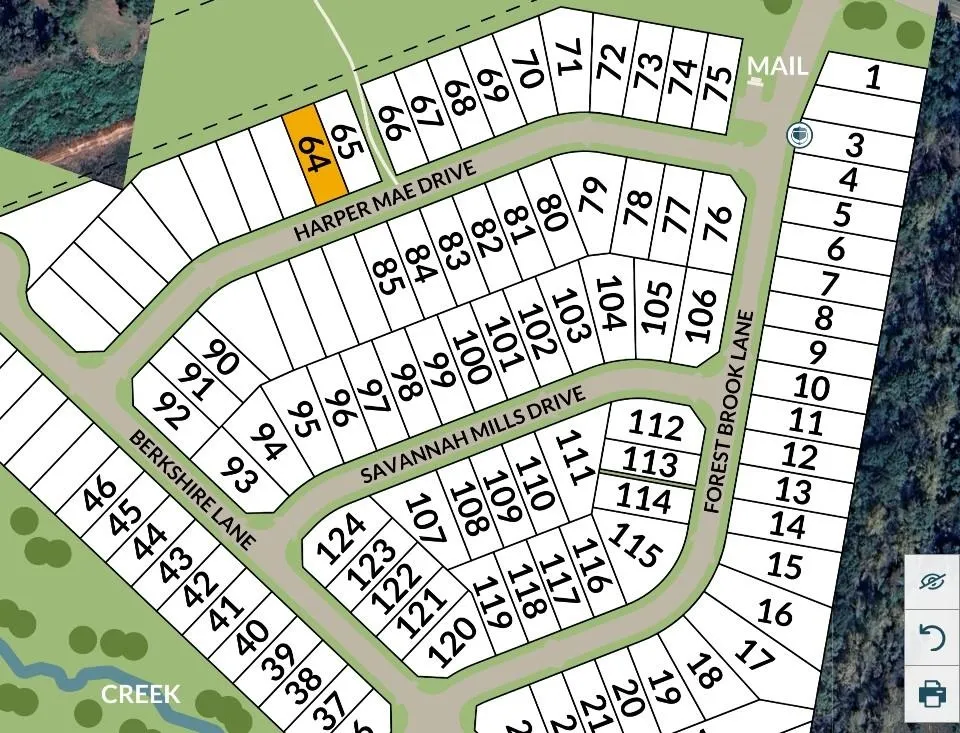
| Tax Lot | 64 |
Interior Features
| Interior Amenities | Cable Available,Ceilings-Some 9 Ft +,Walk-In Closet(s),Ceiling - Smooth,Solid Surface Counters,Entrance Foyer,Open Floorplan,Pantry,Radon Mitigation System |
|---|---|
| Flooring | Carpet,Ceramic Tile,Laminate |
| Fireplace Features | Windows - Tilt |
| Window Features | Insulated Windows,Windows - Tilt |
| Above Grade Finished Area | 2046 |
| Half Baths | 1 |
| Laundry Features | 1st Floor,Electric Dryer Hookup,Walk-In,Washer Hookup |
| Total Bedrooms | 4 |
| Main Level Bedrooms | 1 |
| Main Level Bathrooms | 1 |
Exterior Features
| Model | Cade |
|---|---|
| Exterior Amenities | Aluminum/Vinyl Trim,Windows - Tilt |
| Parking Features | Garage |
| Lot Features | Level |
| Water Source | Public |
| Lot Size Area | 1 |
| Foundation Details | Slab |
| Lot Dimensions | 45'x125'x45'x125' |
| Lot Size Acres | 0.13 |
| Door Features | Windows - Tilt |
| Other Equipment | Windows - Tilt |
| Horse Y/N | No |
Amenities
- Foreclosure
- Views
- Short Sale
- New Construction
- Adult 55+
- Lease To Own
- No HOA Fees
- Furnished
- Primary On Main
- Air Conditioning
- Seller Finance
- Green
- Fixer Upper
- Horse
- Golf
- Fireplace
- Deck
- Garage
- Basement
- Pool
Property vs Single Family Average in 29303
Price
Year Built
Visits
 © 2026 The data relating to real estate for sale on this web site comes in part from the Western Upstate Association of REALTORS®, Inc. or Western Upstate Multiple Lisitngs Services of South Carolina, Inc. This information is deemed reliable, but not guaranteed. Neither, the Western Upstate Association of REALTORS®, Inc. or Western Upstate Multiple Listing Service of South Carolina, Inc., nor the listing broker, nor their agents or subagents are responsible for the accuracy of the information.
 Information deemed reliable but not guaranteed.
Property information provided courtesy of the Internet Exchange Program of the Greenville Association of Realtors.
The information being provided is for consumers personal, non-commercial use and may not be used for any purpose other than to identify prospective properties consumers may be interested in purchasing.
Data is updated as of September 22, 2026 2:13 AM UTC
Information deemed reliable but not guaranteed.
Property information provided courtesy of the Internet Exchange Program of the Greenville Association of Realtors.
The information being provided is for consumers personal, non-commercial use and may not be used for any purpose other than to identify prospective properties consumers may be interested in purchasing.
Data is updated as of September 22, 2026 2:13 AM UTC
 Spartanburg Association of REALTORS® All information deemed reliable but not guaranteed. All properties are subject to prior sale, change or withdrawal. Neither listing broker(s) or information provider(s) shall be responsible for any typographical errors, misinformation, misprints and shall be held totally harmless. Listing(s) information is provided for consumer's personal, non-commercial use and may not be used for any purpose other than to identify prospective properties consumers may be
